Welcome home to this beautiful 4-bedroom, 3 full bath retreat perfectly situated on a private half-acre wooded lot in the sought-after Hidden Valley Lake community in Lawrenceburg, IN! Step inside to an impressive Great Room featuring a soaring cathedral ceiling, stunning stone wood-burning fireplace, and a stylish shiplap accent wall, the perfect blend of rustic charm and modern design. The open layout flows seamlessly into a spacious eat-in kitchen complete with stainless steel appliances, granite countertops, tile backsplash, and a walkout to your elevated deck, where you can relax and enjoy peaceful wooded views year-round. Upstairs bedrooms have been freshly painted and new carpet throughout upstairs areas. Fresh epoxy floors in the partially finished basement.
For sale
$370,900
478 Eagleview Dr, Lawrenceburg, IN 47025
4beds
--sqft
:
Get pre-qualified$2,566/mo
Single Family Residence
Built in 1999
0.53 Acres Lot
$-- Zestimate®
$--/sqft
$160/mo HOA
What's special
Stunning stone wood-burning fireplacePrivate half-acre wooded lotStylish shiplap accent wallPeaceful wooded views year-roundImpressive great roomGranite countertopsSoaring cathedral ceiling
- 38 days |
- 1,113 |
- 50 |
Zillow last checked:
Listing updated:
Listed by:
William K. Lutts 513-607-2015,
Align Right Realty Infinity 513-655-4277
Source: Cincy MLS,MLS#: 1884739 Originating MLS: Cincinnati Area Multiple Listing Service
Originating MLS: Cincinnati Area Multiple Listing Service
Facts & features
Interior
Bedrooms & bathrooms
- Bedrooms: 4
- Bathrooms: 3
- Full bathrooms: 3
Primary bedroom
- Features: Bath Adjoins, Walk-In Closet(s), Wall-to-Wall Carpet
- Level: Second
- Area: 204
- Dimensions: 17 x 12
Bedroom 2
- Level: Second
- Area: 120
- Dimensions: 12 x 10
Bedroom 3
- Level: Second
- Area: 110
- Dimensions: 11 x 10
Bedroom 4
- Level: First
- Area: 132
- Dimensions: 11 x 12
Bedroom 5
- Area: 0
- Dimensions: 0 x 0
Primary bathroom
- Features: Shower, Double Vanity, Jetted Tub
Bathroom 1
- Features: Full
- Level: Second
Bathroom 2
- Features: Full
- Level: Second
Bathroom 3
- Features: Full
- Level: First
Dining room
- Level: First
- Area: 121
- Dimensions: 11 x 11
Family room
- Area: 0
- Dimensions: 0 x 0
Kitchen
- Features: Kitchen Island, Wood Cabinets, Wood Floor, Marble/Granite/Slate
- Area: 216
- Dimensions: 18 x 12
Living room
- Features: Fireplace, Wood Floor
- Area: 360
- Dimensions: 24 x 15
Office
- Area: 0
- Dimensions: 0 x 0
Heating
- Forced Air, Gas
Cooling
- Ceiling Fan(s), Central Air
Appliances
- Included: Electric Water Heater
Features
- Windows: Bay/Bow, Vinyl
- Basement: Full,Partially Finished,Concrete,Unfinished,Walk-Out Access
- Number of fireplaces: 2
- Fireplace features: Stone, Wood Burning, Living Room
Interior area
- Total structure area: 0
Property
Parking
- Total spaces: 2
- Parking features: Driveway
- Garage spaces: 2
- Has uncovered spaces: Yes
Features
- Levels: Two
- Stories: 2
Lot
- Size: 0.53 Acres
Details
- Parcel number: 150624403001000020
- Zoning description: Residential
Construction
Type & style
- Home type: SingleFamily
- Architectural style: Traditional
- Property subtype: Single Family Residence
Materials
- Stone, Vinyl Siding
- Foundation: Concrete Perimeter
- Roof: Shingle
Condition
- New construction: No
- Year built: 1999
Utilities & green energy
- Gas: Natural
- Sewer: Public Sewer
- Water: Public
Community & HOA
Community
- Features: Boating, Fishing, Sports-Organized, Tennis Court(s), Golf Cart, Golf
HOA
- Has HOA: Yes
- HOA fee: $160 monthly
- HOA name: Hidden Valley POA
Location
- Region: Lawrenceburg
Financial & listing details
- Tax assessed value: $343,500
- Annual tax amount: $2,822
- Date on market: 6/25/2026
- Listing terms: No Special Financing
Estimated market value
Not available
Estimated sales range
Not available
Not available
Price history
| Date | Event | Price |
|---|---|---|
| 6/26/2026 | Listed for sale | $370,900-2.4% |
Source: MLS of Southeastern Indiana #207802 Report a problem | ||
| 6/25/2026 | Listing removed | $379,900 |
Source:  Cincy MLS #1879582 Report a problem Cincy MLS #1879582 Report a problem | ||
| 5/29/2026 | Price change | $379,900-2.6% |
Source: MLS of Southeastern Indiana #207465 Report a problem | ||
| 5/14/2026 | Listed for sale | $389,900-1.3% |
Source: MLS of Southeastern Indiana #207465 Report a problem | ||
| 5/12/2026 | Listing removed | $394,900 |
Source: MLS of Southeastern Indiana #207034 Report a problem | ||
| 4/22/2026 | Price change | $394,900-1.3% |
Source: MLS of Southeastern Indiana #207034 Report a problem | ||
| 4/8/2026 | Price change | $399,900-1.3% |
Source: MLS of Southeastern Indiana #207034 Report a problem | ||
| 3/18/2026 | Listed for sale | $405,000+30.6% |
Source: MLS of Southeastern Indiana #207034 Report a problem | ||
| 10/1/2021 | Sold | $310,000+3.4% |
Source: Cincy MLS #1709227 Report a problem | ||
| 8/12/2021 | Pending sale | $299,900 |
Source: Cincy MLS #1709227 Report a problem | ||
| 7/23/2021 | Listed for sale | $299,900+32.6% |
Source: Cincy MLS #1709227 Report a problem | ||
| 7/18/2016 | Sold | $226,100+13.9% |
Source: Cincy MLS #1494128 Report a problem | ||
| 8/8/2010 | Listing removed | $198,500 |
Source: Unlimited Real Estate Services #1206264 Report a problem | ||
| 4/24/2010 | Pending sale | $198,500 |
Source: RE/MAX Unlimited #1206264 Report a problem | ||
| 2/6/2010 | Listed for sale | $198,500+2953.8% |
Source: RE/MAX Unlimited #1206264 Report a problem | ||
| 4/9/1999 | Sold | $6,500 |
Source: Agent Provided Report a problem | ||
Public tax history
| Year | Property taxes | Tax assessment |
|---|---|---|
| 2025 | $2,895 +13.1% | $343,500 +15.3% |
| 2024 | $2,559 +9% | $297,900 +8.2% |
| 2023 | $2,348 +7.6% | $275,200 +9.5% |
| 2022 | $2,183 +2.2% | $251,400 +9.3% |
| 2021 | $2,136 +11.2% | $230,100 |
| 2020 | $1,921 +14% | $230,100 +8.8% |
| 2019 | $1,685 +6.1% | $211,500 +9.9% |
| 2018 | $1,588 +5.1% | $192,400 +6.7% |
| 2017 | $1,511 +2.5% | $180,300 +1.6% |
| 2016 | $1,474 -3.5% | $177,500 -0.2% |
| 2014 | $1,527 -7.3% | $177,900 +1.4% |
| 2013 | $1,648 -0.9% | $175,500 -2.7% |
| 2012 | $1,662 -51.8% | $180,400 -7.6% |
| 2011 | $3,446 +108.6% | $195,200 |
| 2010 | $1,652 -7% | $195,200 -5.6% |
| 2009 | $1,777 | $206,700 -2.3% |
| 2006 | -- | $211,600 |
Find assessor info on the county website
Monthly payment
Est. payment
Payment breakdown
Explore the cost of this home by adjusting the details. Changes won't be saved.Climate risks
Neighborhood: 47025
Getting around
3 / 100
Car-DependentNearby schools
GreatSchools rating
- 7/10Bright Elementary SchoolGrades: K-5Distance: 2.5 mi
- 9/10East Central Middle SchoolGrades: 6-8Distance: 11 mi
- 10/10East Central High SchoolGrades: 9-12Distance: 11.1 mi
- $16,900-- bd-- ba-- sqft478 Eagleview Dr, Lawrenceburg, IN 47025Off Market
- $418,0004 bd3 ba2.1k sqft478 Eagleview Dr LOT 1210 & 121, Lawrenceburg, IN 47025Off Market
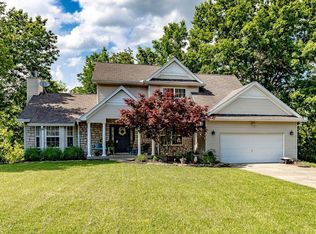
- $377,8003 bd2 ba1.8k sqft498 Eagleview Dr, Lawrenceburg, IN 47025Off Market
- $387,0003 bd2 ba1.4k sqft508 Eagleview Dr, Lawrenceburg, IN 47025Off Market
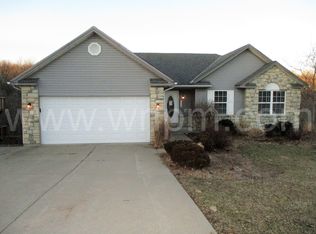
- $17,100-- bd-- ba-- sqft468 Eagleview Dr, Lawrenceburg, IN 47025Off Market
- $22,400-- bd-- ba-- sqft468 Eagleview Dr, Lawrenceburg, IN 47025Off Market
- $422,7003 bd4 ba2.2k sqft518 Eagleview Dr, Lawrenceburg, IN 47025Off Market
- $426,5004 bd3 ba2.1k sqft487 Eagleview Dr, Lawrenceburg, IN 47025Off Market
A local agent can set up tours, give advice and negotiate with sellers.
A local lender can help you make sure your offer is ready when you are.
Similar homes
- $371,9004 bd3 ba2.8k sqft21262 Bellemeade Dr, Lawrenceburg, IN 47025For Sale
 MLS ID #207952, Jessica Mueller. MLS of Southeastern Indiana
 - $329,0004 bd2 ba2.1k sqft1708 Tuppence Trl, Lawrenceburg, IN 47025For Sale
 MLS ID #207989, Ashley Howe. MLS of Southeastern Indiana
 - $385,0003 bd3 ba2.4k sqft1607 Brookridge Circle Dr, Lawrenceburg, IN 47025For Sale
 MLS ID #207847, Brittany Burgdorf. MLS of Southeastern Indiana
 - $449,0004 bd4 ba3k sqft1345 Raylynn Dr, Lawrenceburg, IN 47025For Sale
 MLS ID #207912, Shannon Hinsdale. MLS of Southeastern Indiana
 - $533,9003 bd4 ba3.4k sqft20338 Cedarview Ct, Lawrenceburg, IN 47025For SaleMLS ID #206957, Brett Fehrman. MLS of Southeastern Indiana
- $399,9004 bd3 ba2.9k sqft3484 Constitution Ct, Cincinnati, OH 45248For Sale
 MLS ID #1888227, Danielle S. Lumpkin, DSL Real Estate Services. Cincy MLS
 - $364,0004 bd3 ba1.9k sqft3387 Mary Teal Ln, Burlington, KY 41005For SaleMLS ID #644964, Caldwell Group, eXp Realty, LLC. NKMLS
- $337,5004 bd3 ba2.1k sqft85 Fawn Dr, Harrison, OH 45030For SaleMLS ID #1886043, Jamie L. Harding, Plum Tree Realty. Cincy MLS
- $380,0003 bd3 ba2.9k sqft8255 Lakevalley Dr, Cincinnati, OH 45247For SaleMLS ID #1888592, Anne S. Uchtman, eXp Realty. Cincy MLS
- $510,0004 bd4 ba4.1k sqft22370 Montana Dr, Lawrenceburg, IN 47025For SaleMLS ID #207130, Blake Haag. MLS of Southeastern Indiana
- $419,0004 bd3 ba2.1k sqft4043 Jennifer Dr, Hamilton, OH 45013For SaleMLS ID #1887505, Natalie Pence, Keller Williams Advisors. Cincy MLS
- $352,5004 bd2 ba1.9k sqft10324 Short Rd, Harrison, OH 45030For SaleMLS ID #1887938, Regina A. Chilcoat, Comey & Shepherd. Cincy MLS
- $365,0003 bd3 ba1.9k sqft25496 Carr Rd, West Harrison, IN 47060For SaleMLS ID #1886021, Regina M. Hamilton, Sibcy Cline, Inc.. Cincy MLS
- $359,9004 bd3 ba2k sqft4101 Turf Ln, Cincinnati, OH 45211For SaleMLS ID #1887949, Chad M. Hastie, Coldwell Banker Realty. Cincy MLS
- $399,9004 bd3 ba2.1k sqft5702 Desertgold Dr, Cincinnati, OH 45247For SaleMLS ID #1888600, Chasity R. Powers, Sibcy Cline, Inc.. Cincy MLS
- $387,5003 bd3 ba1.7k sqft3287 Kingsburg Ct, Erlanger, KY 41018For SaleMLS ID #645238, Stephanie Peluso-Steffen, Horan Rosenhagen Real Estate. NKMLS
- $434,9003 bd3 ba2.9k sqft8393 Bridgetown Rd, Cleves, OH 45002For SaleMLS ID #1883133, Holly S. Maloney, eXp Realty. Cincy MLS
- $430,0004 bd3 ba2k sqft8407 Lakevalley Dr, Cincinnati, OH 45247For SaleMLS ID #1888815, Michael R Waggoner, Keller Williams Advisors. Cincy MLS
- $394,9002 bd2 ba1.5k sqft3037 Barnbougle Dr, Cincinnati, OH 45233For SaleMLS ID #1888796, Adam J Hayhow, Coldwell Banker Realty. Cincy MLS
- $399,9004 bd3 ba2.2k sqft320 Parktrail Ln, Cincinnati, OH 45238For SaleMLS ID #1888067, Monica Roberts, Coldwell Banker Realty. Cincy MLS
