Welcome home to this beautifully maintained 4-bedroom, 2.5-bath home in a highly desirable community! Featuring a spacious 2-car garage, finished basement, convenient first-floor laundry, and a brand-new roof and gutters, this home offers the perfect blend of comfort and functionality. The thoughtfully designed layout provides plenty of space for everyday living and entertaining. Enjoy exceptional neighborhood amenities, including a community swimming pool and newly renovated pickleball courts, making it easy to embrace an active lifestyle. Conveniently located near shopping, dining, parks, and major highways, this move-in-ready home is an incredible opportunity. Don't miss your chance to make it yours!
For sale
$399,900
5702 Desertgold Dr, Cincinnati, OH 45247
4beds
2,174sqft
:
Get pre-qualified$2,986/mo
Single Family Residence
Built in 1986
0.32 Acres Lot
$-- Zestimate®
$184/sqft
$42/mo HOA
What's special
- 4 days |
- 906 |
- 54 |
Likely to sell faster than
Zillow last checked:
Listing updated:
Listed by:
Chasity R. Powers 513-478-4086,
Sibcy Cline, Inc. 513-385-0900
Source: Cincy MLS,MLS#: 1888600 Originating MLS: Cincinnati Area Multiple Listing Service
Originating MLS: Cincinnati Area Multiple Listing Service
Facts & features
Interior
Bedrooms & bathrooms
- Bedrooms: 4
- Bathrooms: 3
- Full bathrooms: 2
- 1/2 bathrooms: 1
Primary bedroom
- Features: Bath Adjoins, Walk-In Closet(s), Wall-to-Wall Carpet
- Level: Second
- Area: 320
- Dimensions: 20 x 16
Bedroom 2
- Level: Second
- Area: 156
- Dimensions: 13 x 12
Bedroom 3
- Level: Second
- Area: 144
- Dimensions: 12 x 12
Bedroom 4
- Level: Second
- Area: 132
- Dimensions: 12 x 11
Bedroom 5
- Area: 0
- Dimensions: 0 x 0
Primary bathroom
- Features: Other
Bathroom 1
- Features: Full
- Level: Second
Bathroom 2
- Features: Full
- Level: Second
Bathroom 3
- Features: Partial
- Level: First
Dining room
- Features: WW Carpet
- Level: First
- Area: 182
- Dimensions: 14 x 13
Family room
- Area: 182
- Dimensions: 14 x 13
Great room
- Level: First
- Area: 156
- Dimensions: 13 x 12
Kitchen
- Features: Pantry
- Area: 260
- Dimensions: 20 x 13
Living room
- Area: 156
- Dimensions: 13 x 12
Office
- Area: 0
- Dimensions: 0 x 0
Heating
- Forced Air, Gas
Cooling
- Central Air
Appliances
- Included: Gas Water Heater
Features
- Windows: Wood Frames
- Basement: Full,Finished,Walk-Out Access
- Number of fireplaces: 1
- Fireplace features: Gas
Interior area
- Total structure area: 2,174
- Total interior livable area: 2,174 sqft
Property
Parking
- Total spaces: 2
- Parking features: Driveway
- Attached garage spaces: 2
- Has uncovered spaces: Yes
Features
- Levels: Two
- Stories: 2
- Patio & porch: Deck, Patio
Lot
- Size: 0.32 Acres
- Dimensions: 80 x 175
Details
- Parcel number: 5100230052300
- Zoning description: Residential
Construction
Type & style
- Home type: SingleFamily
- Architectural style: Traditional
- Property subtype: Single Family Residence
Materials
- Brick
- Foundation: Concrete Perimeter
- Roof: Shingle
Condition
- New construction: No
- Year built: 1986
Utilities & green energy
- Electric: 220 Volts
- Gas: Natural
- Sewer: Public Sewer
- Water: Public
Community & HOA
HOA
- Has HOA: Yes
- Services included: Clubhouse, Pool, Tennis
- HOA fee: $500 annually
- HOA name: Lakehills
Location
- Region: Cincinnati
Financial & listing details
- Price per square foot: $184/sqft
- Tax assessed value: $285,160
- Annual tax amount: $5,746
- Date on market: 7/28/2026
- Listing terms: No Special Financing
Estimated market value
Not available
Estimated sales range
Not available
Not available
Price history
| Date | Event | Price |
|---|---|---|
| 7/29/2026 | Listed for sale | $399,900+70.2%$184/sqft |
Source:  Cincy MLS #1888600 Report a problem Cincy MLS #1888600 Report a problem | ||
| 4/23/2019 | Listing removed | $235,000$108/sqft |
Source: Coldwell Banker West Shell #1611238 Report a problem | ||
| 4/23/2019 | Listed for sale | $235,000$108/sqft |
Source: Coldwell Banker West Shell #1611238 Report a problem | ||
| 4/23/2019 | Pending sale | $235,000$108/sqft |
Source: Coldwell Banker West Shell #1611238 Report a problem | ||
| 4/1/2019 | Listed for sale | $235,000$108/sqft |
Source: Coldwell Banker West Shell #1611238 Report a problem | ||
| 3/30/2019 | Sold | $235,000$108/sqft |
Source: Cincy MLS #1611238 Report a problem | ||
| 2/25/2019 | Pending sale | $235,000$108/sqft |
Source: Coldwell Banker West Shell - Ohio Indiana West Regional #1611238 Report a problem | ||
| 2/20/2019 | Listed for sale | $235,000$108/sqft |
Source: Coldwell Banker West Shell #1611238 Report a problem | ||
Public tax history
| Year | Property taxes | Tax assessment |
|---|---|---|
| 2024 | $5,327 -0.6% | $99,806 |
| 2023 | $5,360 -1% | $99,806 +21.3% |
| 2022 | $5,413 -0.2% | $82,250 |
| 2021 | $5,423 | $82,250 |
| 2020 | $5,423 +44.1% | $82,250 +20.6% |
| 2019 | $3,764 +5.8% | $68,215 |
| 2018 | $3,559 | $68,215 |
| 2017 | $3,559 -0.4% | $68,215 +1.7% |
| 2016 | $3,571 | $67,053 |
| 2015 | $3,571 -0.2% | $67,053 |
| 2014 | $3,578 +7.5% | $67,053 +2% |
| 2013 | $3,328 -0.3% | $65,737 |
| 2012 | $3,338 +10.9% | $65,737 |
| 2011 | $3,011 -7% | $65,737 -9.9% |
| 2010 | $3,236 +5.8% | $72,941 |
| 2009 | $3,058 -10.2% | $72,941 |
| 2008 | $3,406 +4.6% | $72,941 -1% |
| 2007 | $3,258 +11.4% | $73,675 |
| 2006 | $2,924 -0.1% | $73,675 |
| 2005 | $2,927 +2% | $73,675 +13.2% |
| 2003 | $2,869 -0.7% | $65,100 |
| 2002 | $2,890 +3.1% | $65,100 +6.7% |
| 2001 | $2,803 +3.3% | $61,005 |
| 2000 | $2,713 | $61,005 |
Find assessor info on the county website
Monthly payment
Est. payment
Payment breakdown
Explore the cost of this home by adjusting the details. Changes won't be saved.Climate risks
Neighborhood: White Oak
Nearby schools
GreatSchools rating
- 6/10Colerain Elementary SchoolGrades: K-5Distance: 1.5 mi
- 6/10Colerain Middle SchoolGrades: 6-8Distance: 1.3 mi
- 5/10Colerain High SchoolGrades: 9-12Distance: 1.6 mi
- $374,4003 bd2 ba1.7k sqft5714 Desertgold Dr, Cincinnati, OH 45247Off Market

- $376,0004 bd3 ba1.9k sqft5690 Desertgold Dr, Cincinnati, OH 45247Off Market

- $371,9004 bd3 ba2k sqft5726 Desertgold Dr, Cincinnati, OH 45247Off Market

- $320,0004 bd3 ba1.9k sqft5678 Desertgold Dr, Cincinnati, OH 45247Sold
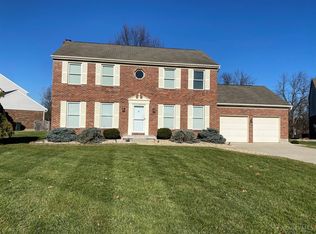
- $389,0004 bd2 ba2.2k sqft5664 Desertgold Dr, Cincinnati, OH 45247Off Market
- $395,7004 bd2 ba2.3k sqft8394 Ridgevalley Ct, Cincinnati, OH 45247Off Market
- $394,4004 bd2 ba2k sqft8393 Ridgevalley Ct, Cincinnati, OH 45247Off Market
- $383,5004 bd2 ba2.3k sqft5738 Desertgold Dr, Cincinnati, OH 45247Off Market
A local agent can set up tours, give advice and negotiate with sellers.
A local lender can help you make sure your offer is ready when you are.
Similar homes
- $430,0004 bd3 ba2k sqft8407 Lakevalley Dr, Cincinnati, OH 45247For Sale
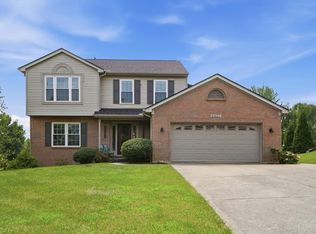
 MLS ID #1888815, Michael R Waggoner, Keller Williams Advisors. Cincy MLS
 - $380,0003 bd3 ba2.9k sqft8255 Lakevalley Dr, Cincinnati, OH 45247For Sale
 MLS ID #1888592, Anne S. Uchtman, eXp Realty. Cincy MLS
 - $--3 bd3 ba2.4k sqft5475 Deerlake Ct, Cincinnati, OH 45247Auction
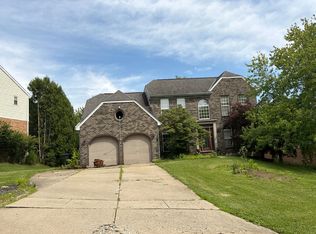 Auction.com 2
 - $399,9003 bd2 ba1.2k sqft7007 Harrison Ave, Cincinnati, OH 45247For Sale
 MLS ID #1888829, Tracy K Winkler, Comey & Shepherd. Cincy MLS
 - $374,9004 bd3 ba2.1k sqft5800 W Fork Rd, Cincinnati, OH 45247For SaleMLS ID #1885196, Matthew R. Riley, Sibcy Cline, Inc.. Cincy MLS
- $369,0004 bd3 ba2.4k sqft4177 W Fork Rd, Cincinnati, OH 45247For SaleMLS ID #1887623, Nicole Wimmer, RE/MAX United Associates. Cincy MLS
- $300,0003 bd3 ba1.5k sqft6583 Schweitzerhoff Rd, Cincinnati, OH 45247For SaleMLS ID #1887486, Lisa McCarthy, Coldwell Banker Realty. Cincy MLS
- $517,5003 bd4 ba2.5k sqft8221 Springleaf Lake Dr, Cincinnati, OH 45247For SaleMLS ID #1887808, John C. O'Maley, JMG Ohio. Cincy MLS
- $539,9994 bd3 ba2.9k sqft6594 Springdale Rd, Cincinnati, OH 45247For SaleMLS ID #1887614, Dianna Caldwell, eXp Realty. Cincy MLS
- $440,0004 bd4 ba2.2k sqft4576 Runningfawn Dr, Cincinnati, OH 45247For SaleMLS ID #1878007, Jonathan V Price, Coldwell Banker Realty. Cincy MLS
- $345,0002 bd3 ba1.7k sqft6741 Verde Ridge Dr #21-A, Cincinnati, OH 45247For SaleMLS ID #1888544, Charles E. Dean, Huff Realty. Cincy MLS
- $389,0003 bd2 ba1.9k sqft10811 Colerain Ave, Cincinnati, OH 45252For SaleMLS ID #1885514, Jillian Sprague, Plum Tree Realty. Cincy MLS
- $--3 bd1 ba1.2k sqft5341 Belclare Rd, Cincinnati, OH 45247AuctionServiceLink Auction
- $--3 bd2 ba1.7k sqft6970 Newbridge Dr, Cincinnati, OH 45239AuctionAuction.com 2
- $275,0004 bd3 ba2k sqft5792 Gaines Rd, Cincinnati, OH 45247For SaleMLS ID #1885082, Jahmar R Daniels, Keller Williams Seven Hills Re. Cincy MLS
- $205,0004 bd2 ba2.2k sqft7312 E Miami River Rd, Cincinnati, OH 45247For SaleMLS ID #1880675, David J. Kraut, West Fork Realty Group, LLC. Cincy MLS
- $--2 bd2 ba1.5k sqft3536 W Galbraith Rd, Cincinnati, OH 45239AuctionAuction.com 2
- $250,0003 bd3 ba2.1k sqft4911 N Arbor Woods Ct APT 108, Cincinnati, OH 45248For SaleMLS ID #1888902, Kurt J Lamping, Sibcy Cline, Inc.. Cincy MLS
- $299,0004 bd2 ba1.5k sqft6004 Snyder Rd, Cincinnati, OH 45247For SaleMLS ID #1881944, Najwa Altai, Plum Tree Realty. Cincy MLS
- $314,9003 bd3 ba2.2k sqft5419 Cindy Ln, Cincinnati, OH 45239For SaleMLS ID #1886971, Joe Knab, RE/MAX Preferred Group. Cincy MLS
