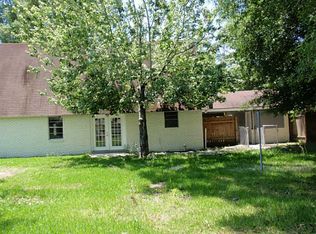
***QUALIFIES FOR 100% FINANCING & NO MONTHLY MTG INSURANCE, NO INCOME LIMIT AND FREE GRANT$$*** Solid Brick Beauty with Pool, Privacy & Outdoor Living! *** NEW ROOF INSTALLED IN 2025 *** Welcome home to this charming solid-brick beauty featuring an inground pool and a large privacy-fenced backyard—great for relaxing, entertaining, and enjoying outdoor living. A beautiful oak tree provides welcome shade and adds to the home’s inviting curb appeal. *** Step inside to an open kitchen with center island & plenty of cabinets; featuring stainless appliances, including a refrigerator AND gas range that most cooks LOVE! An indoor laundry area adds convenience to the floor plan. *** Double carport and 35 x 14 covered patio. A storage shed provides additional room for tools, pool equipment, and outdoor essentials. *** With its solid brick construction, spacious fenced yard, refreshing inground pool, and desirable outdoor living spaces, this home offers a blend of comfort, convenience, and Southern charm. Come see all this beauty has to offer!
Active under contract
$200,000
478 Olive Dr, Slidell, LA 70458
3beds
1,295sqft
Single Family Residence
Built in 1972
0.3 Acres Lot
$195,700 Zestimate®
$154/sqft
$-- HOA
What's special
Inground poolSolid brick beautyInviting curb appealLarge privacy-fenced backyardSpacious fenced yardDesirable outdoor living spacesStainless appliances
- 34 days
- 490
- 68
Likely to sell faster than
Zillow last checked:
Listing updated:
Listed by:
Jeffery Puckett 985-707-4145,
Compass Slidell 985-641-1000
Source: GSREIN,MLS#: 2573019
Facts & features
Interior
Bedrooms & bathrooms
- Bedrooms: 3
- Bathrooms: 2
- Full bathrooms: 2
Primary bedroom
- Description: Flooring: Laminate,Simulated Wood
- Level: Lower
- Dimensions: 13.1 X 11
Bedroom
- Description: Flooring: Carpet
- Level: Lower
- Dimensions: 12 X 9.8
Bedroom
- Description: Flooring: Carpet
- Level: Lower
- Dimensions: 12 X 10.4
Dining room
- Description: Flooring: Tile
- Level: Lower
- Dimensions: 13.3 X 11.7
Kitchen
- Description: Flooring: Tile
- Level: Lower
- Dimensions: 18.1 X 13.3
Laundry
- Description: Flooring: Linoleum
- Level: Lower
- Dimensions: 12.8 X 5.6
Living room
- Description: Flooring: Tile
- Level: Lower
- Dimensions: 14.11 X 12.4
Heating
- Central
Cooling
- Central Air, 1 Unit
Appliances
- Included: Dishwasher, Disposal, Microwave, Oven, Range, Refrigerator
- Laundry: Washer Hookup, Dryer Hookup
Features
- Ceiling Fan(s)
- Has fireplace: No
- Fireplace features: None
Interior area
- Total structure area: 1,325
- Total interior livable area: 1,295 sqft
Property
Parking
- Total spaces: 2
- Parking features: Attached, Carport, Two Spaces
- Has carport: Yes
Features
- Levels: One
- Stories: 1
- Patio & porch: Concrete, Covered, Porch
- Exterior features: Fence, Porch
Lot
- Size: 0.3 Acres
- Dimensions: 90 x 146 x 89 x 145
- Features: City Lot, Oversized Lot
Details
- Parcel number: 90203
- Special conditions: None
Construction
Type & style
- Home type: SingleFamily
- Architectural style: Traditional
- Property subtype: Single Family Residence
Materials
- Brick
- Foundation: Slab
- Roof: Shingle
Condition
- Excellent
- Year built: 1972
Utilities & green energy
- Sewer: Public Sewer
- Water: Public
Community & HOA
Community
- Security: Closed Circuit Camera(s)
- Subdivision: Magnolia Heights
HOA
- Has HOA: No
Location
- Region: Slidell
Financial & listing details
- Price per square foot: $154/sqft
- Tax assessed value: $160,010
- Annual tax amount: $1,422
- Date on market: 9/5/2026
Estimated market value
$195,700
$186,000 - $205,000
$1,687/mo
Price history
| Date | Event | Price |
|---|---|---|
| 10/6/2026 | Contingent | $200,000$154/sqft |
Source:  GSREIN #2573019 Report a problem GSREIN #2573019 Report a problem | ||
| 9/5/2026 | Listed for sale | $200,000+0.3%$154/sqft |
Source: GSREIN #2573019 Report a problem | ||
| 8/18/2026 | Listing removed | $199,500$154/sqft |
Source: GSREIN #2543083 Report a problem | ||
| 4/29/2026 | Price change | $199,500-2.7%$154/sqft |
Source: GSREIN #2543083 Report a problem | ||
| 3/31/2026 | Price change | $205,000-3.3%$158/sqft |
Source: GSREIN #2543083 Report a problem | ||
| 2/19/2026 | Listed for sale | $212,000+12.2%$164/sqft |
Source: GSREIN #2543083 Report a problem | ||
| 3/14/2022 | Sold | -- |
Source: GSREIN #2331024 Report a problem | ||
| 2/7/2022 | Pending sale | $189,000$146/sqft |
Source: GSREIN #2331024 Report a problem | ||
| 2/1/2022 | Listed for sale | $189,000$146/sqft |
Source: GSREIN #2331024 Report a problem | ||
Public tax history
| Year | Property taxes | Tax assessment |
|---|---|---|
| 2025 | $1,422 -7.6% | $16,001 |
| 2024 | $1,539 +34.6% | $16,001 +23.5% |
| 2023 | $1,143 +501.3% | $12,961 +123.5% |
| 2022 | $190 +387.5% | $5,800 |
| 2021 | $39 | $5,800 |
| 2020 | $39 | $5,800 |
| 2019 | $39 | $5,800 |
| 2018 | $39 -96.3% | $5,800 |
| 2017 | $1,044 +425.8% | $5,800 |
| 2016 | $199 | $5,800 |
| 2015 | $199 +17.2% | $5,800 |
| 2014 | $170 -10.3% | $5,800 |
| 2013 | $189 -2.8% | $5,800 |
| 2011 | $194 -3% | $5,800 |
| 2010 | $200 | $5,800 |
Find assessor info on the county website
Monthly payment
Est. payment
Payment breakdown
Explore the cost of this home by adjusting the details. Changes won't be saved.Climate risks
Neighborhood: 70458


Similar homes
- $182,0003 bd2 ba1.5k sqft412 Markham Dr, Slidell, LA 70458For Sale
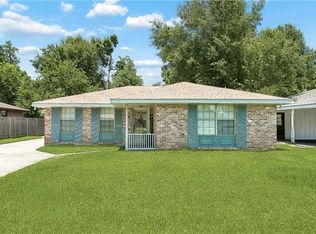
 MLS ID #2562124, Joanna Arnold, Keller Williams Realty Red Stick Partners. GSREIN
 - $173,9003 bd2 ba1.5k sqft453 Hickory Dr, Slidell, LA 70458For Sale
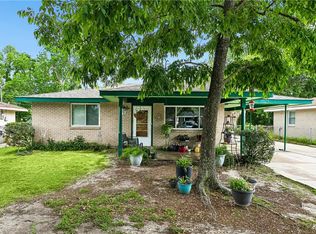 MLS ID #2555842, Sarah Renken, Southern Magnolia Realty LLC. GSREIN
 - $195,0003 bd2 ba1.2k sqft3130 Terrace Ave E, Slidell, LA 70458For Sale
 MLS ID #2570502, Erica Julian, Engel & Volkers Slidell - Mandeville. GSREIN
 - $176,5003 bd2 ba1.3k sqft4022 Parkbrook Dr, Slidell, LA 70458For Sale
 MLS ID #2575576, Jennifer Chiasson, NextHome Innovative Realty. GSREIN
 - $175,0003 bd2 ba1.3k sqft3279 Rama St, Slidell, LA 70458For SaleMLS ID #2559327, Jeffery Puckett, Compass Slidell. GSREIN
- $197,0003 bd2 ba1.5k sqft504 Sherwood Ct, Slidell, LA 70458For SaleMLS ID #2569387, Jeffrey Levy, Engel & Volkers Slidell - Mandeville. GSREIN
- $195,0004 bd2 ba1.7k sqft112 Kempsey Ct, Slidell, LA 70458For SaleMLS ID #2561491, Karen Guerra, Compass Covington (LATT27). GSREIN
- $165,0003 bd2 ba1.2k sqft37600 Rio St, Slidell, LA 70458For SaleMLS ID #2566191, Brittany English, Mirambell Realty. GSREIN
- $180,0003 bd2 ba1.3k sqft56327 Frank Pichon Rd, Slidell, LA 70458For SaleMLS ID #2565946, Gwen Michon, Century 21 Investment Realty. GSREIN
- $199,9003 bd2 ba1.3k sqft2021 Jay St, Slidell, LA 70460For SaleMLS ID #2575336, Christina Vauthier, Real Estate 24/7, LLC. GSREIN
- $230,0003 bd2 ba1.5k sqft315 Spartan Loop, Slidell, LA 70458For SaleMLS ID #2539624, Michelle Fadely, Engel & Volkers Slidell - Mandeville. GSREIN
- $200,0003 bd2 ba1.8k sqft1609 Shylock Dr, Slidell, LA 70461For SaleMLS ID #2572289, CYDNE Shayne, Engel & Volkers Slidell - Mandeville. GSREIN
- $160,0002 bd2 ba1.1k sqft37540 Gayoso St, Slidell, LA 70458For SaleMLS ID #2570242, Brooke Loescher Torres, Weichert, Realtors- Loescher Properties. GSREIN
- $185,0003 bd2 ba1.7k sqft1150 Rue Limoges, Slidell, LA 70458For SaleMLS ID #2576518, Trisha Garrett, Homesmart Realty South. GSREIN
- $210,0004 bd2 ba1.8k sqft1443 Briarwood St, Slidell, LA 70458For SaleMLS ID #2576979, Dawnn Wheeler, Compass Slidell. GSREIN
- $190,0003 bd1 ba1.4k sqft35438 Garden Dr, Slidell, LA 70460For SaleMLS ID #2558879, T Jones, TJones & Co, LLC. GSREIN
- $179,0003 bd2 ba1.7k sqft650 Dale Dr, Slidell, LA 70458For SaleMLS ID #2560185, Joleen Samrow, Engel & Volkers Slidell - Mandeville. GSREIN
- $220,0003 bd2 ba1.2k sqft1481 W Hall Ave, Slidell, LA 70460For SaleMLS ID #2573415, Lauryn Hornbeck Vallee, Compass Mandeville. GSREIN
- $265,0003 bd2 ba1.6k sqft117 Amanda Dr, Slidell, LA 70458For SaleMLS ID #2571343, Patrice Poree, Paidyn Realty. GSREIN
- $130,0003 bd2 ba1.1k sqft3727 Meadowdale Dr, Slidell, LA 70458For SaleMLS ID #2579464, Darlene Gurievsky, Berkshire Hathaway HomeServices Preferred, REALTOR. GSREIN
