Have you been looking for an opportunity to work and live on your own property! Have you ever dreamed of having your own personal indoor shooting and archery range within your home based shop/warehouse! Located in breathtaking North Idaho (Sandpoint area), this mountain view acreage property has much to offer. Includes a spacious 5 bed, 3 bath house with attached garage/workshop, landscaped yard with mature trees, extra-large septic system, 20,000 gallon covered cistern and an Artesian well! Also on the property is a fantastic 9300 sq ft commercial grade concrete block building currently being used as a shooting and archery range as well as retail firearms store. This magnificent building can be be used in a variety of ways; workshop, indoor storage, or home based business. City of Ponderay allows for numerous home based businesses/uses! The opportunities are endless! This idyllic area is an outdoor recreation paradise with Lake Pend Oreille and Schweitzer Mountain Resort only minutes away! Enjoy the benefits of rural living but take advantage of the close proximity to Spokane (including an International Airport) located less than 1.5 hours away.
Pending
$1,350,000
478338 Highway 95 N, Ponderay, ID 83852
5beds
3baths
3,380sqft
:
Get pre-qualified$7,631/mo
Single Family Residence
Built in 1990
2.49 Acres Lot
$805,300 Zestimate®
$399/sqft
$-- HOA
What's special
- 666 days |
- 4 |
- 0 |
Zillow last checked:
Listing updated:
Listed by:
Jake Humble 208-304-7944,
PUREWEST REAL ESTATE,
Jimy Black 208-255-6207
Source: SELMLS,MLS#: 20242416
Facts & features
Interior
Bedrooms & bathrooms
- Bedrooms: 5
- Bathrooms: 3
- Main level bathrooms: 2
- Main level bedrooms: 2
Rooms
- Room types: Utility Room
Primary bedroom
- Description: Walk In Closet, Private Bath
- Level: Main
Bedroom 2
- Level: Main
Bedroom 3
- Level: Lower
Bedroom 4
- Level: Lower
Bathroom 1
- Level: Main
Bathroom 2
- Level: Main
Bathroom 3
- Level: Lower
Dining room
- Description: Large Windows
- Level: Main
Family room
- Description: Wood Stove
- Level: Lower
Kitchen
- Description: Oak Cabinets, Open to Dining Area
- Level: Main
Living room
- Description: Very Spacious
- Level: Main
Heating
- Electric, Natural Gas, Wood
Appliances
- Included: Dishwasher, Microwave, Range/Oven, Refrigerator, Washer
- Laundry: Main Level, Near Bedrooms For Convenience
Features
- Storage
- Windows: Vinyl
- Basement: Daylight,Partially Finished,Separate Entry
- Has fireplace: Yes
- Fireplace features: Stove, Wood Burning
Interior area
- Total structure area: 3,380
- Total interior livable area: 3,380 sqft
- Finished area above ground: 1,760
- Finished area below ground: 1,620
Property
Parking
- Parking features: High Clear. Door, RV Access/Parking, Workshop in Garage, Off Street
- Has garage: Yes
Features
- Levels: Two
- Stories: 2
- Has view: Yes
- View description: Mountain(s)
Lot
- Size: 2.49 Acres
- Features: City Lot, 1 Mile or less to City/Town, Landscaped, Level, Mature Trees, Southern Exposure
Details
- Additional structures: Pumphouse
- Parcel number: RPP00000030026A
- Zoning description: Rural
Construction
Type & style
- Home type: SingleFamily
- Architectural style: Contemporary
- Property subtype: Single Family Residence
Materials
- Frame, Vinyl Siding
- Foundation: Concrete Perimeter
- Roof: Metal
Condition
- Resale
- New construction: No
- Year built: 1990
Utilities & green energy
- Sewer: Septic Tank
- Water: Well
- Utilities for property: Electricity Connected, Natural Gas Connected, Phone Connected, Garbage Available, Fiber
Community & HOA
HOA
- Has HOA: No
Location
- Region: Ponderay
Financial & listing details
- Price per square foot: $399/sqft
- Annual tax amount: $8,900
- Date on market: 9/25/2024
- Listing terms: Cash, Conventional, VA Loan, See Remarks
- Ownership: Fee Simple
- Electric utility on property: Yes
- Road surface type: Paved
Estimated market value
$805,300
$701,000 - $926,000
$3,445/mo
Price history
| Date | Event | Price |
|---|---|---|
| 2/9/2025 | Pending sale | $1,350,000$399/sqft |
Source:  SELMLS #20242416 Report a problem SELMLS #20242416 Report a problem | ||
| 9/25/2024 | Listed for sale | $1,350,000-3.2%$399/sqft |
Source: SELMLS #20242416 Report a problem | ||
| 5/28/2024 | Listing removed | $1,395,000$413/sqft |
Source: SELMLS #20232464 Report a problem | ||
| 2/13/2024 | Listed for sale | $1,395,000$413/sqft |
Source: SELMLS #20232464 Report a problem | ||
| 1/29/2024 | Pending sale | $1,395,000$413/sqft |
Source: SELMLS #20232464 Report a problem | ||
| 9/15/2023 | Listed for sale | $1,395,000$413/sqft |
Source: SELMLS #20232464 Report a problem | ||
Public tax history
Tax history is unavailable.
Monthly payment
Est. payment
Payment breakdown
Explore the cost of this home by adjusting the details. Changes won't be saved.Climate risks
Neighborhood: 83852
Nearby schools
GreatSchools rating
- 6/10Farmin Stidwell Elementary SchoolGrades: PK-6Distance: 3.3 mi
- 7/10Sandpoint Middle SchoolGrades: 7-8Distance: 4.1 mi
- 5/10Sandpoint High SchoolGrades: 9-12Distance: 4.2 mi
Schools provided by the listing agent
- Elementary: Farmin/Stidwell
- Middle: Sandpoint
- High: Sandpoint
Source: SELMLS. This data may not be complete. We recommend contacting the local school district to confirm school assignments for this home.
- $3,200,0004.32 Acres64 W Bronx Rd, Sandpoint, ID 83864Lot/Land
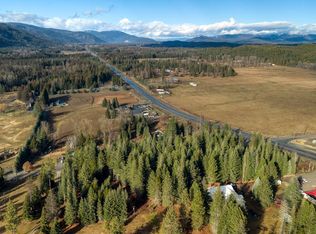
- $1,519,4726 bd4 ba3.3k sqft478338 Highway 95, Ponderay, ID 83852Off Market
- $181,319-- bd-- ba-- sqft64 W Bronx Rd, Ponderay, ID 83852Off Market
- $57,357-- bd-- ba-- sqft57 W Bronx Rd, Sandpoint, ID 83864Off Market
- $78,954-- bd-- ba924 sqft59 W Bronx Rd, Sandpoint, ID 83864Off Market
- $32,835-- bd-- ba320 sqft59 W Bronx Rd, Sandpoint, ID 83864Off Market
- $523,700-- bd-- ba-- sqft59 W Bronx Rd, Sandpoint, ID 83864Off Market
- $45,378-- bd-- ba320 sqft59 W Bronx Rd, Sandpoint, ID 83864Off Market
A local agent can set up tours, give advice and negotiate with sellers.
A local lender can help you make sure your offer is ready when you are.
Similar homes
- $1,399,0004 bd3 ba2.7k sqft645 Eagle Crest Dr, Sagle, ID 83860For Sale
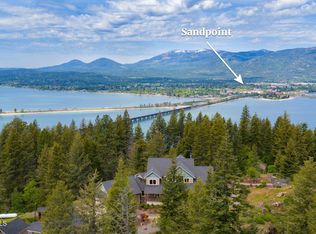 MLS ID #26-7446, Katie Millward, The Agency Coeur d'Alene. Coeur d'Alene MLS
 - $1,350,0003 bd3 ba2.8k sqft1255 Hickey Rd, Sandpoint, ID 83864For Sale
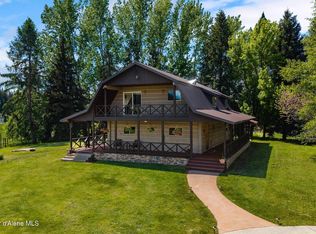 MLS ID #26-5245, Paige Pierce, Berkshire Hathaway HomeServices Jacklin Real Estate. Coeur d'Alene MLS
 - $950,0003 bd2 ba3.2k sqft966 N Kootenai Rd, Sandpoint, ID 83864For Sale
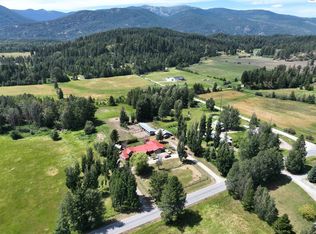
 MLS ID #20261766, Tom Puckett, REALM PARTNERS, LLC. SELMLS
 - $995,0004 bd3 ba3.3k sqft61 Lightfoot Dr, Sandpoint, ID 83864For Sale
 MLS ID #26-3354, Benjamin Scott Geanetta, REAL BROKER LLC. Coeur d'Alene MLS
 - $1,430,0005 bd4 ba4.1k sqft1104 Birch St, Sandpoint, ID 83864For SaleMLS ID #20261267, Jolena Overland, PUREWEST REAL ESTATE. SELMLS
- $1,249,0004 bd3 ba3k sqft316 Brisboys Rd, Sagle, ID 83860For SaleMLS ID #26-6596, Courtney Lampert, NextHome 365 Realty. Coeur d'Alene MLS
- $1,600,0002 bd3 ba2.9k sqft462 Kirby Mountain Rd #20.81, Hope, ID 83836For SaleMLS ID #20261588, Erik Envik, REALTY PLUS. SELMLS
- $1,100,0004 bd3 ba2.7k sqft4303 Burns Ct, Sandpoint, ID 83864For SaleMLS ID #20250233, Christopher K. Chambers, TOMLINSON SOTHEBY`S INTL. REAL. SELMLS
- $1,625,0004 bd4 ba3.4k sqft474 Granite Ridge Rd E, Sandpoint, ID 83864For SaleMLS ID #20261221, Whitney Pappas, REAL BROKER LLC. SELMLS
- $1,000,0002 bd3 ba2.9k sqft462 Kirby Mountain Rd, Hope, ID 83836For SaleMLS ID #20261610, Erik Envik, REALTY PLUS. SELMLS
- $1,184,0003 bd3 ba2.1k sqft1196 Gold Creek Rd, Sandpoint, ID 83864For SaleMLS ID #20261201, Charesse Moore, EVERGREEN REALTY. SELMLS
- $1,300,0003 bd2 ba2k sqft150 Denali Rd, Sagle, ID 83860For SaleMLS ID #20261752, Yvonne Arnold, ARNOLD CONSULTING, INC. SELMLS
- $890,0005 bd3 ba2.6k sqft170 Michael Ln, Sandpoint, ID 83864For SaleMLS ID #26-6054, Ingrid Hall, REAL BROKER LLC. Coeur d'Alene MLS
- $1,045,0004 bd3 ba2.8k sqft471 Kaniksu Shores Rd, Sandpoint, ID 83864For SaleMLS ID #20260560, Mark Jensen, RE/MAX CENTENNIAL. SELMLS
- $999,8004 bd3 ba3.2k sqft38 S Quail Run, Sandpoint, ID 83864For SaleMLS ID #20260636, Lisa Travers, TOMLINSON SOTHEBY`S INTL. REAL. SELMLS
- $1,154,9004 bd2 ba2.3k sqft249 Indigo Sky Rd, Sandpoint, ID 83864For SaleMLS ID #20260058, Charesse Moore, EVERGREEN REALTY. SELMLS
- $1,279,0004 bd3 ba2.5k sqft266 Syringa Heights Rd, Sandpoint, ID 83864For SaleMLS ID #20260903, Mistie Kinney, REALM PARTNERS, LLC. SELMLS
- $884,0004 bd3 ba2.9k sqft723 Trout Creek Rd, Sandpoint, ID 83864For SaleMLS ID #20261699, Abby Helander, eXp REALTY LLC. SELMLS
- $1,195,0004 bd2 ba2.2k sqft13259 Baldy Mountain Rd, Sandpoint, ID 83864For SaleMLS ID #20261027, Whitney Pappas, REAL BROKER LLC. SELMLS
- $1,400,0003 bd3 ba3k sqft159 Horse Ln, Sandpoint, ID 83864For SaleMLS ID #20260809, Sarah Mitchell, TOMLINSON SOTHEBY`S INTL. REAL. SELMLS
