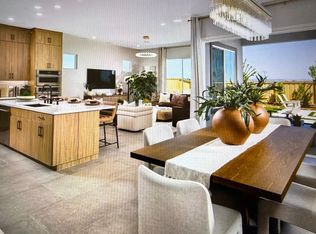
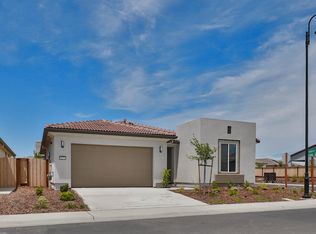
Welcome to refined, resort-style living in the heart of Trilogy Bickford, a premier 55+ community designed for comfort, connection, and elevated everyday living. This beautifully upgraded single-story home offers approximately 2,111 square feet of thoughtfully designed living space, featuring 3 bedrooms, 2.5 bathrooms, a dedicated den/office, and a 2-car garageideal for both relaxed living and entertaining. The open-concept layout is anchored by a stunning built-in kitchen, featuring painted dove gray cabinetry, beautiful wrapped kitchen island, and Calacatta quartz countertops complemented by a limestone backsplash. The design flows seamlessly into the great room, creating an inviting space for gathering and everyday living. The home includes over $175,000 in upgrades, thoughtfully selected to elevate both style and functionality. Step outside to an expansive rear patio paired with a beautiful rear landscape package, including turf, upgraded concrete, and additional enhancementsperfect for enjoying Northern California's indoor-outdoor lifestyle. The primary suite offers a spa-like retreat, featuring beautifully upgraded tile surrounds in the primary shower with a built-in seat, blending comfort and refined design. Residents of Trilogy Bickford enjoy access to The Ridge, an amenity-rich Resort Club with modern social spaces designed to bring neighbors together. With innovative Shea Homes floorplans and a vibrant community atmosphere, Trilogy Bickford offers an exceptional opportunity to enjoy resort-style living in Northern California. Experience a home where thoughtful design meets effortless livingperfect for your next chapter.
Pending
Price cut: $11.1K (8/31)
$755,000
4788 Starglow Dr, Bickford Ranch, CA 95648
3beds
2,111sqft
Single Family Residence
Built in 2024
7,744 Square Feet Lot
$749,500 Zestimate®
$358/sqft
$489/mo HOA
What's special
Open-concept layoutLimestone backsplashPainted dove gray cabinetryCalacatta quartz countertopsStunning built-in kitchenBeautiful rear landscape packageExpansive rear patio
- 274 days
- 39
- 1
Zillow last checked:
Listing updated:
Listed by:
Wesley Olson DRE #01248834 925-354-1062,
WR Properties
Source: MetroList Services of CA,MLS#: 226006455Originating MLS: MetroList Services, Inc.
Facts & features
Interior
Bedrooms & bathrooms
- Bedrooms: 3
- Bathrooms: 3
- Full bathrooms: 2
- Partial bathrooms: 1
Primary bathroom
- Features: Shower Stall(s), Double Vanity, Walk-In Closet(s)
Dining room
- Features: Dining/Living Combo
Kitchen
- Features: Kitchen Island, Stone Counters, Kitchen/Family Combo
Heating
- Central
Cooling
- Central Air
Appliances
- Included: Built-In Refrigerator, Range Hood, Dishwasher, Microwave, Electric Cooktop, Dryer, Washer
- Laundry: Electric Dryer Hookup, Inside, Inside Room
Features
- Flooring: Carpet, Tile, Wood, Other
- Has fireplace: No
Interior area
- Total interior livable area: 2,111 sqft
Property
Parking
- Total spaces: 2
- Parking features: Attached, Side By Side, Garage Faces Front
- Attached garage spaces: 2
Features
- Has private pool: Yes
- Pool features: In Ground, Community, Other
Lot
- Size: 7,744 Square Feet
- Features: Other
- Topography: Level,Level
Details
- Parcel number: 340030049000
- Zoning: Residential
- Special conditions: Other
Construction
Type & style
- Home type: SingleFamily
- Architectural style: Contemporary
- Property subtype: Single Family Residence
Materials
- Other
- Foundation: Slab
- Roof: Tile
Condition
- Year built: 2024
Utilities & green energy
- Electric: Other
- Sewer: Public Sewer
- Water: Public
- Utilities for property: Public
Community & HOA
Community
- Senior community: Yes
HOA
- Has HOA: Yes
- Amenities included: Pool, Clubhouse, Recreation Facilities, Fitness Center, Gym, Other
- Services included: Common Areas, Pool, Recreation Facility, Other, Management
- HOA fee: $489 monthly
Location
- Region: Bickford Ranch
Financial & listing details
- Price per square foot: $358/sqft
- Tax assessed value: $631,982
- Price range: $755K - $755K
- Date on market: 1/20/2026
Estimated market value
$749,500
$712,000 - $787,000
$3,576/mo
Price history
| Date | Event | Price |
|---|---|---|
| 8/31/2026 | Pending sale | $755,000-1.4%$358/sqft |
Source: MetroList Services of CA #226006455 Report a problem | ||
| 8/23/2026 | Price change | $766,090+1.5%$363/sqft |
Source: MetroList Services of CA #226006455 Report a problem | ||
| 8/7/2026 | Pending sale | $755,000-1.4%$358/sqft |
Source: MetroList Services of CA #226006455 Report a problem | ||
| 7/1/2026 | Price change | $766,090-6.1%$363/sqft |
Source:  Shea Homes Report a problem Shea Homes Report a problem | ||
| 6/2/2026 | Price change | $816,090+0.6%$387/sqft |
Source: Shea Homes Report a problem | ||
| 5/22/2026 | Price change | $811,090-6.1%$384/sqft |
Source: Shea Homes Report a problem | ||
| 5/1/2026 | Price change | $863,844+0.6%$409/sqft |
Source: Shea Homes Report a problem | ||
| 4/1/2026 | Price change | $858,844+0.6%$407/sqft |
Source: Shea Homes Report a problem | ||
| 2/8/2026 | Price change | $853,844+3.6%$404/sqft |
Source: MetroList Services of CA #226006455 Report a problem | ||
| 11/25/2025 | Price change | $823,844+0.6%$390/sqft |
Source: Shea Homes Report a problem | ||
| 11/2/2025 | Price change | $818,844+0.6%$388/sqft |
Source: Shea Homes Report a problem | ||
| 9/6/2025 | Price change | $813,844+1.2%$386/sqft |
Source: Shea Homes Report a problem | ||
| 8/2/2025 | Price change | $803,844+7.2%$381/sqft |
Source: Shea Homes Report a problem | ||
| 7/8/2025 | Price change | $749,900-9.5%$355/sqft |
Source: Shea Homes Report a problem | ||
| 6/21/2025 | Listed for sale | $828,844$393/sqft |
Source: Shea Homes Report a problem | ||
Public tax history
| Year | Property taxes | Tax assessment |
|---|---|---|
| 2026 | -- | $631,982 +2% |
| 2025 | $14,197 +70.2% | $619,591 +284% |
| 2024 | $8,340 | $161,364 |
Find assessor info on the county website
Monthly payment
Est. payment
Payment breakdown
Explore the cost of this home by adjusting the details. Changes won't be saved.Climate risks
Neighborhood: 95648
Similar homes
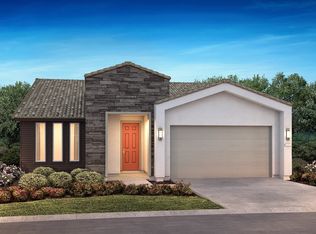
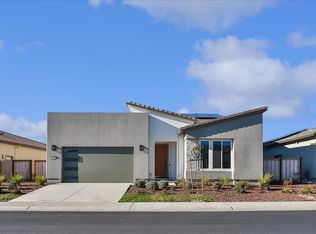
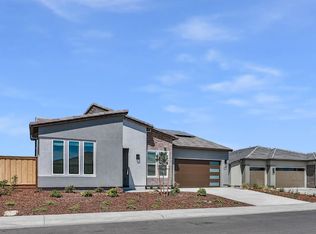
- $773,4423 bd3 ba2.1k sqft4687 Starglow Dr, Lincoln, CA 95648New Construction
 MetroList Services of CA
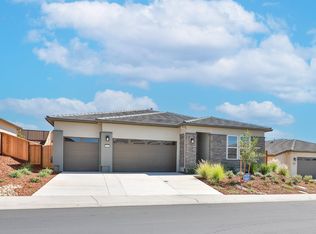
 - $886,9463 bd3 ba2.1k sqft4724 Starglow Dr, Lincoln, CA 95648New Construction
 MetroList Services of CA
 - $926,9103 bd3 ba2.3k sqft4590 Club Vista Way, Bickford Ranch, CA 95648New Construction
 MetroList Services of CA
 - $735,0003 bd3 ba2.2k sqft979 Carson River Dr, Lincoln, CA 95648For Sale
 MLS ID #226116962, Lisa Paragary. MetroList Services of CA
Local buyer's agents are ready to help
