Welcome to this stunning Colonial home in the highly desirable The Peaks community of Lake Hopatcong in Jefferson Twp. Nestled at the beginning of a quiet cul-de-sac, it offers elegance, comfort, & year-round spectacular lake views. Bathed in natural light, it features an open & spacious floor plan designed for everyday living & entertaining. The large open-concept KITCHEN offers a center island, generous dining area, abundant cabinetry, & direct access to a deck w/breathtaking lake views & sunsets. A formal DINING ROOM, LIVING ROOM, & HOME OFFICE provide flexibility for remote work. The impressive FAMILY ROOM showcases a cathedral ceiling & expansive windows, creating an airy & inviting atmosphere. A dual staircase leads to the 2nd floor, enhancing the sense of space & sophistication. Upstairs, the spacious PRIMARY SUITE features 2 walk-in closets & an en-suite BATHROOM w/a jetted tub, oversized shower, & separate water closet. 3 additional BEDROOMS, a full BATHROOM, & a LAUNDRY ROOM complete this level. The walk-out BASEMENT w/SAUNA & GYM offers versatile space for wellness, recreation, & storage. Outside, a beautifully landscaped garden creates a private outdoor oasis. An oversized 2-car GARAGE provides extra storage space. Ideally located w/convenient access to major highways, this home offers an easy commute to NYC. Most furniture & selected household items may be included for a seamless move-in. This is a rare opportunity to own such a spectacular home. A must-see!
Active
$850,000
479 Black Bear Path, Jefferson Twp., NJ 07849
4beds
3,620sqft
:
Get pre-qualified$6,071/mo
Single Family Residence
Built in 2005
10,454 Square Feet Lot
$839,200 Zestimate®
$235/sqft
$41/mo HOA
What's special
- 33 days |
- 964 |
- 37 |
Zillow last checked:
Listing updated:
Listed by:
Ilona T. Bruzda 973-234-9893,
United Real Estate
Source: GSMLS,MLS#: 4035764
Facts & features
Interior
Bedrooms & bathrooms
- Bedrooms: 4
- Bathrooms: 3
- Full bathrooms: 2
- 1/2 bathrooms: 1
Primary bedroom
- Description: Full Bath, Walk-In Closet
Bedroom 1
- Level: Second
Bedroom 2
- Level: Second
Bedroom 3
- Level: Second
Bedroom 4
- Level: Second
Primary bathroom
- Features: Stall Shower
Dining room
- Level: First
Family room
- Level: First
Kitchen
- Features: Kitchen Island, Eat-in Kitchen, Pantry, Separate Dining Area
- Level: First
Living room
- Level: First
Basement
- Features: Exercise, Sauna, Utility, Walkout
Heating
- 2 Units, Forced Air, Zoned, Natural Gas
Cooling
- 2 Units, Ceiling Fan(s), Central Air, Zoned
Appliances
- Included: Carbon Monoxide Detector, Dishwasher, Dryer, Microwave, Range/Oven-Gas, Refrigerator, Washer, Water Filter, Gas Water Heater
- Laundry: Level 2
Features
- Office, Kitchen
- Flooring: Tile, Wood
- Windows: Blinds
- Basement: Yes,Full,Unfinished,Walk-Out Access
- Number of fireplaces: 1
- Fireplace features: Gas, Great Room
Interior area
- Total structure area: 3,620
- Total interior livable area: 3,620 sqft
Property
Parking
- Total spaces: 4
- Parking features: 2 Car Width, Asphalt, Driveway-Exclusive, Built-In Garage, Finished Garage, Garage Door Opener, Oversized
- Attached garage spaces: 2
- Uncovered spaces: 4
Features
- Patio & porch: Deck, Patio
- Has spa: Yes
- Spa features: Bath
- Has view: Yes
- View description: Lake/Water View
- Has water view: Yes
- Water view: Lake/Water View
Lot
- Size: 10,454 Square Feet
- Dimensions: 0.242 AC
Details
- Parcel number: 2314002500006000430000
- Zoning description: SR-1
Construction
Type & style
- Home type: SingleFamily
- Architectural style: Colonial
- Property subtype: Single Family Residence
Materials
- Brick, Vinyl Siding
- Roof: Asphalt Shingle
Condition
- Year built: 2005
- Major remodel year: 2013
Utilities & green energy
- Gas: Gas-Natural
- Sewer: Public Sewer
- Water: Public
- Utilities for property: Underground Utilities, Electricity Connected, Natural Gas Connected, Cable Connected, Garbage Included
Community & HOA
Community
- Features: Playground, Tennis Court(s)
- Security: Carbon Monoxide Detector
- Subdivision: The Peaks
HOA
- Has HOA: Yes
- Services included: Maintenance-Common Area, Snow Removal, Trash
- HOA fee: $495 annually
Location
- Region: Lake Hopatcong
Financial & listing details
- Price per square foot: $235/sqft
- Tax assessed value: $562,500
- Annual tax amount: $17,460
- Date on market: 6/27/2026
- Exclusions: Personal items
- Ownership type: Fee Simple
- Electric utility on property: Yes
Estimated market value
$839,200
$797,000 - $881,000
$4,600/mo
Price history
| Date | Event | Price |
|---|---|---|
| 6/23/2026 | Listed for sale | $850,000+102.4%$235/sqft |
Source:  NJMLS #26023426 Report a problem NJMLS #26023426 Report a problem | ||
| 3/11/2013 | Sold | $420,000-2.3%$116/sqft |
Source:  GSMLS #2850168 Report a problem GSMLS #2850168 Report a problem | ||
| 4/4/2012 | Listing removed | $429,900$119/sqft |
Source: King Realty Associates Report a problem | ||
| 2/1/2012 | Price change | $429,900-9.5%$119/sqft |
Source: King Realty Associates Report a problem | ||
| 1/25/2012 | Listed for sale | $474,900$131/sqft |
Source: King Realty Associates Report a problem | ||
| 11/10/2011 | Listing removed | $474,900$131/sqft |
Source: King Realty Associates #2850168 Report a problem | ||
| 8/31/2011 | Listed for sale | $474,900$131/sqft |
Source: King Realty Associates #2850168 Report a problem | ||
| 7/18/2011 | Listing removed | $474,900$131/sqft |
Source: King Realty Associates #2850168 Report a problem | ||
| 4/21/2011 | Listed for sale | $474,900-33.1%$131/sqft |
Source: King Realty Associates #2850168 Report a problem | ||
| 12/8/2006 | Sold | $710,000+7%$196/sqft |
Source: Public Record Report a problem | ||
| 10/6/2005 | Sold | $663,384$183/sqft |
Source: Public Record Report a problem | ||
Public tax history
| Year | Property taxes | Tax assessment |
|---|---|---|
| 2025 | $16,329 | $562,500 |
| 2024 | $16,329 -0.8% | $562,500 |
| 2023 | $16,459 +2.7% | $562,500 |
| 2022 | $16,031 +2% | $562,500 |
| 2021 | $15,716 +3.4% | $562,500 |
| 2020 | $15,202 +2.3% | $562,500 +1.7% |
| 2019 | $14,854 +1.6% | $553,000 +3.8% |
| 2018 | $14,627 +1.9% | $532,800 +3.4% |
| 2017 | $14,352 +3.7% | $515,400 -0.6% |
| 2016 | $13,842 +4.1% | $518,300 +3.1% |
| 2015 | $13,302 +3.3% | $502,800 +2.9% |
| 2014 | $12,875 +8.8% | $488,500 -0.7% |
| 2013 | $11,833 -8.4% | $491,800 |
| 2012 | $12,921 +2.5% | $491,800 -12.6% |
| 2011 | $12,600 +0.3% | $563,000 |
| 2010 | $12,568 +3.4% | $563,000 -14.5% |
| 2009 | $12,153 | $658,700 |
| 2008 | -- | $658,700 |
| 2007 | -- | $658,700 |
| 2006 | -- | $658,700 |
Find assessor info on the county website
Monthly payment
Est. payment
Payment breakdown
Explore the cost of this home by adjusting the details. Changes won't be saved.Climate risks
Neighborhood: 07849
Nearby schools
GreatSchools rating
- NAEllen T. Briggs Elementary SchoolGrades: PK-KDistance: 0.7 mi
- 7/10Jefferson Twp Middle SchoolGrades: 6-8Distance: 5.5 mi
- 4/10Jefferson Twp High SchoolGrades: 9-12Distance: 5.6 mi
- $901,3005 bd4 ba4.6k sqft477 Black Bear Path, Lake Hopatcong, NJ 07849Off Market
- $886,300-- bd-- ba3.6k sqft480 Black Bear Path, Lake Hopatcong, NJ 07849Off Market
- $893,300-- bd-- ba4k sqft449 Mountain Top Ct, Lake Hopatcong, NJ 07849Off Market
- $822,9004 bd3 ba3.2k sqft475 Black Bear Path, Lake Hopatcong, NJ 07849Off Market
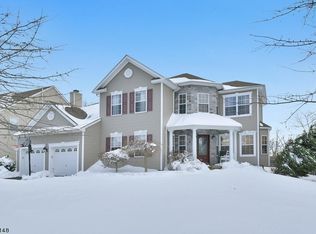
- $767,300-- bd-- ba2.7k sqft451 Mountain Top Ct, Lake Hopatcong, NJ 07849Off Market
- $785,3004 bd2 ba3k sqft482 Black Bear Path, Lake Hopatcong, NJ 07849Off Market
- $883,8004 bd3 ba3.6k sqft473 Black Bear Path, Lake Hopatcong, NJ 07849Off Market
- $822,4004 bd5 ba3.4k sqft453 Mountain Top Ct, Lake Hopatcong, NJ 07849Off Market
A local agent can set up tours, give advice and negotiate with sellers.
A local lender can help you make sure your offer is ready when you are.
Similar homes
- $889,0004 bd3 ba3.6k sqft918 Timberline Dr, Jefferson Twp., NJ 07849For Sale
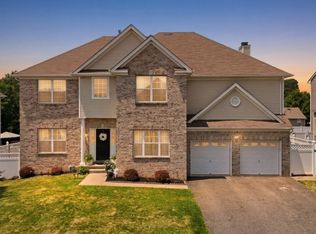 MLS ID #4038550, Carla C. Ribeiro, Keller Williams Village Square. GSMLS
 - $819,9005 bd3 ba3.6k sqft692 Skyline Dr, Jefferson Twp., NJ 07849For Sale
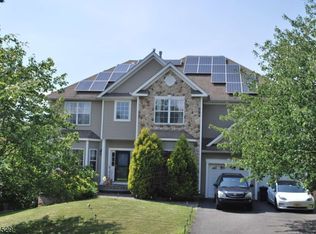 MLS ID #4008227, Christopher Carr, Homezu. GSMLS
 - $825,0003 bd3 ba1.8k sqft2 Brights Point Rd, Jefferson Twp., NJ 07849For Sale
 MLS ID #4035988, Francesca Messercola, Keller Williams Prosperity Realty. GSMLS
 - $765,0004 bd3 ba2.1k sqft2 Ellam Dr, Randolph Twp., NJ 07869For Sale
 MLS ID #4042684, Amira Elgoneimy, Redfin Corporation. GSMLS
 - $849,0004 bd5 ba4.3k sqft190 Andover Mohawk Rd, Andover Twp., NJ 07821For SaleMLS ID #4031493, Robin Dora, Kl Sotheby's Int'l. Realty. GSMLS
- $849,9003 bd4 ba2.1k sqft833 Berkshire Valley Rd, Jefferson Twp., NJ 07885For SaleMLS ID #4015345, Michael John Ganguzza, Re/Max Platinum Group. GSMLS
- $899,0004 bd4 ba3.9k sqft5 Megan Ter, Sparta Twp., NJ 07871For SaleMLS ID #4021312, Heidi Delahanty, Re/Max Platinum Group. GSMLS
- $899,0005 bd5 ba3.1k sqft35 Milton Rd, Sparta Twp., NJ 07871For SaleMLS ID #4038777, Simon Resende Vassalo, Coldwell Banker Realty. GSMLS
- $849,0005 bd2 ba2.4k sqft4 Northbrae Dr, Rockaway Twp., NJ 07005For SaleMLS ID #4037485, Michele Demartino, Coldwell Banker Realty. GSMLS
- $849,0004 bd4 ba2.9k sqft1364 Tabor Rd, Parsippany-Troy Hills Twp., NJ 07878For SaleMLS ID #4039845, Peter Lee, Re/Max Competitive Edge. GSMLS
- $830,0004 bd3 ba2.3k sqft169 Shongum Rd, Denville Twp., NJ 07834For SaleMLS ID #4036138, Ingrid Witty, Weichert Realtors. GSMLS
- $750,0004 bd3 ba2.5k sqft8 S Deer Hill Run, Byram Twp., NJ 07871For SaleMLS ID #4039264, Jennifer Ellis, Coldwell Banker Realty. GSMLS
- $975,0005 bd4 ba4.3k sqft506 Windemere Ave, Mount Arlington Boro, NJ 07856For SaleMLS ID #4023187, Maureen Falconer-taylor, Compass New Jersey, Llc. GSMLS
- $799,0004 bd4 ba2.9k sqft15 Dana Dr, Andover Twp., NJ 07848For SaleMLS ID #4029278, Scott Raghubir, Weichert Realtors. GSMLS
- $750,0004 bd3 ba2.6k sqft9 Apache Trl, Rockaway Twp., NJ 07866For SaleMLS ID #4038965, Andrew Allen, Compass New Jersey Llc. GSMLS
- $799,0005 bd2 ba3.5k sqft8 Morris Tpke, Randolph Twp., NJ 07869For SaleMLS ID #4041197, Emily B. Lafrinere, Compass New Jersey, Llc. GSMLS
- $735,0004 bd2 ba1.9k sqft32 W Lakeview Trl, Jefferson Twp., NJ 07885For SaleMLS ID #4033526, Suzanne Gjelsvik, Realty Executives Property Squad. GSMLS
- $849,9004 bd4 ba3.6k sqft14 Wentworth Ct, Hardyston Twp., NJ 07419For SaleMLS ID #4026480, Glenn R Schechter, Mountain Properties. GSMLS
- $625,0003 bd2 ba2.2k sqft1 Old Timbers Ct, Roxbury Twp., NJ 07847For SaleMLS ID #4041143, Lynette Delisa, Realty Executives Exceptional. GSMLS
- $899,0004 bd4 ba4.2k sqft26 High Ridge Ln, Frankford Twp., NJ 07822For SaleMLS ID #4037496, Christine Bond, Weichert Realtors. GSMLS
