Experience elevated lakeside living in this remarkable Barndominium, located in the heart of Kingston’s premier lake community, Buncombe Creek.
This three-bedroom, three-bathroom residence unites thoughtful design with enduring construction and is thoughtfully appointed with select furnishings, creating an effortless, move-in-ready lakeside retreat.
An open-concept floor plan establishes an inviting flow throughout the main living area. Durable stained concrete flooring provides both practicality and refinement, while carefully selected light fixtures lend elegance to every room. A floor-to-ceiling rock gas fireplace serves as a striking focal point in the living room. The kitchen is appointed with granite countertops, a substantial granite island, and a gas stove—an arrangement equally suited for everyday living and gracious entertaining.
The expansive primary suite offers a private retreat, complete with a beautifully tiled double shower and an oversized walk-in closet providing abundant storage.
Upstairs, a comfortable loft features premium double-padded carpet and a full bathroom, making it ideal for guests, a home office, or additional living space.
Functionality extends to the attached 40’ x 40’ insulated shop, complete with oversized 10’ x 16’ and 12’ x 16’ overhead doors, an attached carport, and a dedicated safe room with an interior storm shelter for added peace of mind.
Outdoors, the saltwater pool invites relaxation beneath Oklahoma’s unforgettable sunsets. A welcoming front porch and an expansive back porch, complete with fans and an outdoor television, create the perfect setting for entertaining or simply enjoying the peaceful surroundings.
Ideally situated just a short golf cart ride from Buncombe Creek Resort Marina, the Buncombe Creek Marina Store, and the popular Twisted Anchor Grill & Patio, this exceptional property offers the perfect blend of luxury, comfort, and convenient access to Lake Texoma.
For sale
Price cut: $20K (8/25)
$799,999
4790 Cliffside Dr, Kingston, OK 73439
3beds
2,597sqft
Single Family Residence
Built in 2022
0.56 Acres Lot
$-- Zestimate®
$308/sqft
$-- HOA
What's special
Saltwater poolThree-bedroom three-bathroom residenceWelcoming front porchOpen-concept floor planAttached carportExpansive primary suiteOversized walk-in closet
- 53 days
- 317
- 15
Zillow last checked:
Listing updated:
Listed by:
Shavone Whipple 405-375-4004,
HST & CO
Source: MLS Technology, Inc.,MLS#: 2626038 Originating MLS: MLS Technology
Originating MLS: MLS TechnologyFacts & features
Interior
Bedrooms & bathrooms
- Bedrooms: 3
- Bathrooms: 3
- Full bathrooms: 3
Heating
- Central, Electric
Cooling
- Central Air
Appliances
- Included: Double Oven, Dishwasher, Electric Water Heater, Disposal, Ice Maker, Microwave, Oven, Range, Refrigerator, Stove, PlumbedForIce Maker
- Laundry: Washer Hookup, Electric Dryer Hookup
Features
- Dry Bar, Granite Counters, High Ceilings, Vaulted Ceiling(s), Ceiling Fan(s), Electric Oven Connection, Gas Range Connection, Programmable Thermostat
- Flooring: Carpet, Concrete
- Windows: Vinyl, Storm Window(s)
- Number of fireplaces: 1
- Fireplace features: Blower Fan, Gas Log, Gas Starter
Interior area
- Total structure area: 2,597
- Total interior livable area: 2,597 sqft
Video & virtual tour
Property
Parking
- Total spaces: 10
- Parking features: Attached, Carport, Garage, Storage, Workshop in Garage
- Attached garage spaces: 10
- Has carport: Yes
Features
- Levels: Two
- Stories: 2
- Patio & porch: Covered, Patio, Porch
- Exterior features: Lighting, Rain Gutters
- Pool features: In Ground, Liner
- Fencing: Decorative
- Has view: Yes
- View description: Seasonal View
- Waterfront features: Boat Ramp/Lift Access
- Body of water: Texoma Lake
Lot
- Size: 0.56 Acres
- Features: Corner Lot
Details
- Additional structures: None
- Parcel number: 054300000113000000
Construction
Type & style
- Home type: SingleFamily
- Property subtype: Single Family Residence
Materials
- Steel
- Foundation: Slab
- Roof: Metal
Condition
- Year built: 2022
Utilities & green energy
- Sewer: Aerobic Septic
- Water: Rural
- Utilities for property: Cable Available, Electricity Available, Natural Gas Available, Water Available
Green energy
- Energy efficient items: Insulation
Community & HOA
Community
- Features: Gutter(s), Marina
- Security: Safe Room Interior, Smoke Detector(s)
- Subdivision: Twin Ponds Estates Iii
HOA
- Has HOA: No
Location
- Region: Kingston
Financial & listing details
- Price per square foot: $308/sqft
- Tax assessed value: $568,744
- Annual tax amount: $5,028
- Date on market: 7/16/2026
- Cumulative days on market: 53 days
- Listing terms: Conventional,FHA,USDA Loan,VA Loan
Estimated market value
Not available
Estimated sales range
Not available
Not available
Price history
| Date | Event | Price |
|---|---|---|
| 8/25/2026 | Price change | $799,999-2.4%$308/sqft |
Source:  MLS Technology, Inc. #2626038 Report a problem MLS Technology, Inc. #2626038 Report a problem | ||
| 8/11/2026 | Price change | $819,999-1.2%$316/sqft |
Source: MLS Technology, Inc. #2626038 Report a problem | ||
| 7/16/2026 | Listed for sale | $829,999-0.6%$320/sqft |
Source: MLS Technology, Inc. #2626038 Report a problem | ||
| 7/15/2026 | Listing removed | -- |
Source: Owner Report a problem | ||
| 6/23/2026 | Price change | $835,000-6.8%$322/sqft |
Source: Owner Report a problem | ||
| 5/3/2026 | Listed for sale | $895,500$345/sqft |
Source: Owner Report a problem | ||
Public tax history
| Year | Property taxes | Tax assessment |
|---|---|---|
| 2025 | $5,028 -0.3% | $63,984 -1.2% |
| 2024 | $5,045 +4.4% | $64,775 +6.1% |
| 2023 | $4,830 +1097.4% | $61,058 +1106% |
| 2022 | $403 +8964.5% | $5,063 +8941.1% |
| 2021 | $4 -0.4% | $56 |
| 2020 | $4 +11.7% | $56 |
| 2019 | $4 -20% | $56 |
| 2018 | $5 | $56 |
| 2017 | $5 +25% | $56 |
| 2016 | $4 -11.5% | $56 |
| 2015 | $5 -0.4% | $56 |
| 2014 | $5 +2.9% | $56 |
| 2013 | $4 +0.5% | $56 |
| 2012 | $4 -1.3% | $56 |
| 2011 | $4 -1.1% | $56 |
| 2010 | $5 -0.2% | $56 |
| 2008 | $5 | $56 |
Find assessor info on the county website
Monthly payment
Est. payment
Payment breakdown
Explore the cost of this home by adjusting the details. Changes won't be saved.Climate risks
Neighborhood: 73439
Nearby schools
Schools provided by the listing agent
- Elementary: Kingston
- High: Kingston
- District: Kingston - Sch Dist (X65)
Source: MLS Technology, Inc.. This data may not be complete. We recommend contacting the local school district to confirm school assignments for this home.
Similar homes
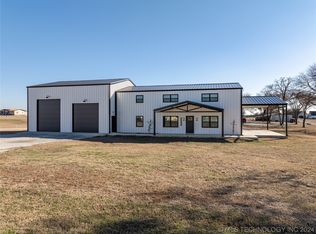
- $875,0003 bd3 ba2.6k sqft5618 Mainstay Dr, Kingston, OK 73439For Sale
 MLS ID #2625297, Ashley Fetrow, REAL Broker LLC. MLS Technology, Inc.
 - $799,9993 bd2 ba2.3k sqft2776 Lark Rd, Kingston, OK 73439For Sale
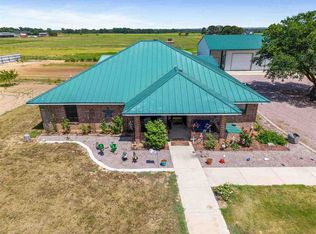 MLS ID #170649, MEGAN IRWIN, KELLER WILLIAMS RED RIVER. Lawton BOR
 - $865,0003 bd2 ba1.7k sqft13572 Kaney Rd, Kingston, OK 73439For Sale
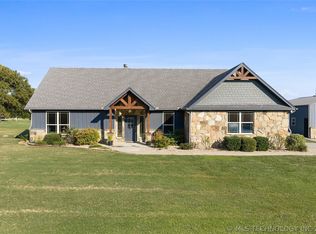 MLS ID #2615682, Patti Sparlin, Sparlin Realty. MLS Technology, Inc.
 - $499,9003 bd3 ba3.1k sqft14208 Bois D Arc, Kingston, OK 73439For Sale
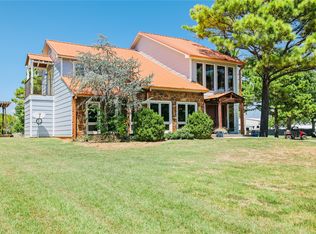 MLS ID #2627720, Heather Stanfield, HST & CO. MLS Technology, Inc.
