- Old Waynesboro Road, 9-1/2 miles south of Augusta's Bobby Jones Expressway, 4 miles west of McBean
~ Like new 2025 Destiny Homes 3 bedroom, 2 bathroom manufactured home on brick foundation
~ All electric
~ Family room with electric fireplace
~ Kitchen with island and dining bar, lots of cabinets, granite look countertops, backsplash
~ Dining room
~ Utility room with electric washer/dryer connections
~ Master bathroom with walk-in tiled shower and a double vanity
~ Wood look laminate flooring throughout
~ Covered porch and large front deck
~ 18×25 garage with concrete floor and roll-up door, (2) 12×25 lean-to shelters
~ Home supplied by county water
~ Septic system
Please do not enter property without permission.
Under contract
$240,000
4791 Old Waynesboro Road, Hephzibah, GA 30815
3beds
1,533sqft
Manufactured Home
Built in 2025
0.63 Acres Lot
$238,600 Zestimate®
$157/sqft
$-- HOA
What's special
- 29 days
- 261
- 10
Zillow last checked:
Listing updated:
Listed by:
Chad Shivers 706-833-9114,
Shivers Real Estate Investments
Source: Hive MLS,MLS#: 100594288 Originating MLS: REALTORS® of Greater Augusta
Originating MLS: REALTORS® of Greater AugustaFacts & features
Interior
Bedrooms & bathrooms
- Bedrooms: 3
- Bathrooms: 2
- Full bathrooms: 2
Rooms
- Room types: Master Bedroom, Bedroom 1, Bedroom 2, Family Room, Dining Room
Primary bedroom
- Level: First
- Dimensions: 16.83 x 12.5
Bedroom 1
- Level: First
- Dimensions: 10.17 x 9.17
Bedroom 2
- Level: First
- Dimensions: 10.25 x 9.17
Dining room
- Level: First
- Dimensions: 11.25 x 8.83
Family room
- Level: First
- Dimensions: 10.08 x 12.67
Kitchen
- Level: First
- Dimensions: 16.75 x 11.67
Heating
- Heat Pump, Electric
Cooling
- Heat Pump
Features
- Kitchen Island
- Flooring: Laminate
- Basement: None
- Number of fireplaces: 1
Interior area
- Total structure area: 1,533
- Total interior livable area: 1,533 sqft
Property
Parking
- Total spaces: 3
- Parking features: Detached, Unpaved
- Garage spaces: 1
- Carport spaces: 2
- Covered spaces: 3
Features
- Levels: One
- Patio & porch: Covered, Deck, Side Porch
- Fencing: Wire
- Has view: Yes
- View description: See Remarks
- Frontage type: See Remarks
Lot
- Size: 0.63 Acres
Details
- Parcel number: 3190023000
- Zoning: Agriculture
- Special conditions: Standard
Construction
Type & style
- Home type: MobileManufactured
- Property subtype: Manufactured Home
Materials
- Vinyl Siding
- Foundation: Brick/Mortar
- Roof: Architectural Shingle
Condition
- New construction: No
- Year built: 2025
Utilities & green energy
- Sewer: Septic Tank
- Water: County Water
- Utilities for property: Water Connected
Community & HOA
Community
- Subdivision: Hancock Mill Plantation
HOA
- Has HOA: No
Location
- Region: Hephzibah
Financial & listing details
- Price per square foot: $157/sqft
- Tax assessed value: $16,000
- Annual tax amount: $265
- Date on market: 8/6/2026
- Cumulative days on market: 29 days
- Listing agreement: Exclusive Right To Sell
- Listing terms: Cash,Conventional,Other
Estimated market value
$238,600
$227,000 - $251,000
Not available
Price history
| Date | Event | Price |
|---|---|---|
| 9/2/2026 | Contingent | $240,000$157/sqft |
Source:  Hive MLS #100594288 Report a problem Hive MLS #100594288 Report a problem | ||
| 8/6/2026 | Listed for sale | $240,000+131.9%$157/sqft |
Source: Hive MLS #100594288 Report a problem | ||
| 10/15/1998 | Sold | $103,500$68/sqft |
Source: Public Record Report a problem | ||
Public tax history
| Year | Property taxes | Tax assessment |
|---|---|---|
| 2025 | $265 +4.3% | $6,400 |
| 2024 | $254 +3.4% | $6,400 |
| 2023 | $246 -7% | $6,400 |
| 2022 | $264 -4.9% | $6,400 |
| 2021 | $278 -4.8% | $6,400 |
| 2020 | $292 -0.6% | $6,400 |
| 2019 | $294 +1.3% | $6,400 |
| 2018 | $290 -1.3% | $6,400 |
| 2017 | $294 +1.2% | $6,400 |
| 2016 | $290 | $6,400 |
| 2015 | $290 -30.3% | $6,400 |
| 2014 | $416 | $6,400 |
| 2013 | -- | -- |
| 2012 | -- | -- |
| 2011 | -- | -- |
| 2010 | -- | -- |
| 2009 | -- | -- |
| 2008 | -- | -- |
| 2007 | -- | -- |
| 2005 | -- | -- |
| 2004 | -- | -- |
| 2001 | -- | -- |
| 2000 | -- | -- |
Find assessor info on the county website
Monthly payment
Climate risks
Neighborhood: Hancock Mill
Nearby schools
Schools provided by the listing agent
- Elementary: McBean
- Middle: Pine Hill Middle
- High: Crosscreek
Source: Hive MLS. This data may not be complete. We recommend contacting the local school district to confirm school assignments for this home.
- $224,6003 bd2 ba1.6k sqft4791 Old Waynesboro Rd, Hephzibah, GA 30815Off Market
- $16,0000.57 acres4795 Old Waynesboro Rd, Hephzibah, GA 30815Off Market
- $109,8003 bd2 ba1.2k sqft4799 Old Waynesboro Rd, Hephzibah, GA 30815Off Market
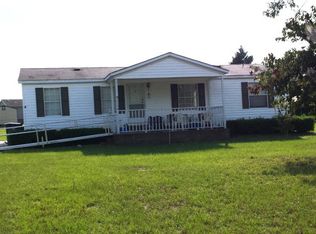
- $145,0004 bd3 ba2.6k sqft2018 Plantation Ct #3, Hephzibah, GA 30815Off Market
Similar homes
- $254,9003 bd2 ba1.4k sqft1023 Woodberry Drive, Hephzibah, GA 30815For Sale
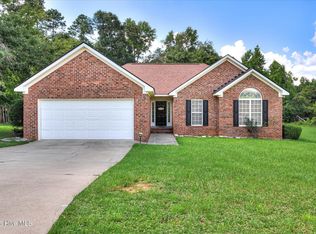
 MLS ID #100594931, LINDSAY HALL, Azalea Real Estate Group, LLC. Hive MLS
 - $249,9003 bd2 ba1.5k sqft1593 Brown Road, Hephzibah, GA 30815For Sale
 MLS ID #100595211, Rebecca Rickerson, AMY COOK & CO., LLC. Hive MLS
 - $200,0003 bd2 ba1.5k sqft1080 Hancock Mill Lane, Hephzibah, GA 30815For Sale
 MLS ID #100575190, Anne Turner, Weichert Realtors - Cornerstone. Hive MLS
 - $255,0003 bd2 ba1.3k sqft2910 Pepperdine Drive, Hephzibah, GA 30815For Sale
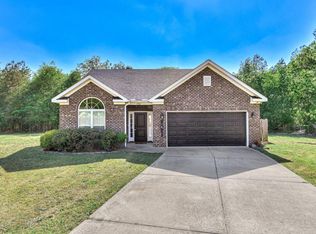 MLS ID #98256411, Leroy Hammond, Keller Williams Realty Augusta Partners. Hive MLS
 - $214,9003 bd2 ba1.5k sqft3606 Soham Court, Hephzibah, GA 30815For SaleMLS ID #100586313, Vershawn Kenyae Wimberly, EXP Realty, LLC. Hive MLS
- $260,0004 bd2 ba1.8k sqft3432 Essex Pl, Hephzibah, GA 30815Active
 MLS ID #10836675, Alicia James, eXp Commercial. GAMLS
 - $225,0003 bd2 ba1.4k sqft1846 Mcdade Farm Road, Augusta, GA 30906For SaleMLS ID #100600400, Kyle Joe Merritt, Meybohm Real Estate - Wheeler. Hive MLS
- $199,9004 bd2 ba1.1k sqft153 Campbell Circle, Hephzibah, GA 30815For SaleMLS ID #98200475, Greg Honeymichael, Meybohm Real Estate - Evans. Hive MLS
- $235,0004 bd2 ba1.9k sqft3510 Matts Way, Blythe, GA 30805For SaleMLS ID #100585217, Branden Vernon, Blanchard & Calhoun - Evans. Hive MLS
- $229,0003 bd2 ba1.7k sqft3661 Ga Highway 88, Blythe, GA 30805For SaleMLS ID #98254086, LeeAnn George, Real Broker, LLC. Hive MLS
- $249,9003 bd2 ba1.7k sqft4417 Goshen Lake Drive S, Augusta, GA 30906For SaleMLS ID #100604662, Susan Keller Jackson, Century 21 Jeff Keller Realty. Hive MLS
- $349,9993 bd2 ba1.4k sqft1091 Hephzibah Mcbean Road, Hephzibah, GA 30815For SaleMLS ID #100602534, Bryan Kirkland, Blanchard & Calhoun - WA. Hive MLS
- $245,0003 bd2 ba1.4k sqft562 Boll Weevil Rd, Waynesboro, GA 30830ActiveMLS ID #10743023, Elizabeth Highsmith, Blanchard & Calhoun Real Estate. GAMLS
- $274,9003 bd2 ba1.6k sqft2542 Inverness Drive, Hephzibah, GA 30815For SaleMLS ID #100595297, Tiffany Ferrell, Century 21 Magnolia. Hive MLS
- $229,0004 bd2 ba1.4k sqft2703 Crosshaven Dr, Hephzibah, GA 30815Active Under ContractMLS ID #10810668, Christina Barton, Summer House Realty. GAMLS
- $215,0003 bd2 ba1.6k sqft2112 Stoker Place, Hephzibah, GA 30815For SaleMLS ID #98251114, Trulock Group, Blanchard & Calhoun - Evans. Hive MLS
- $220,0003 bd2 ba1.4k sqft3405 Southern Ridge Court, Augusta, GA 30906For SaleMLS ID #98201508, Patricia Holland Mallis, Goshen Realty. Hive MLS
- $189,9004 bd2 ba1.6k sqft3616 Morgan Road, Hephzibah, GA 30815For SaleMLS ID #98255984, Laura Boshell, Keller Williams Realty Augusta Partners. Hive MLS
