Located in Liberty Hill, this solid ranch-style home offers main floor living. Everything you need is located on the main floor: from a large and comfortable living room and dining room, flowing to a functional kitchen that opens to the backyard. A primary bedroom with en-suite bathroom is just down the hall, along with two full guest bedrooms and another full bathroom with bathtub. This home is solidly built and has been well preserved; it is ready for your vision and updates! A basement with a solid foundation and room for another couple of bedrooms and a recreation room is waiting for your finishing touches. Behind the scenes, this home has been thoughtfully updated where it counts: the sewer line is NEW as of 2025, and the windows were replaced in 2015. An attached 2-car garage rounds out the home. Situated within Littleton Public Schools, this home is part of one of the most highly regarded school districts in the Denver metro area, with easy access to Centennial's shopping, dining, and commuter routes. With solid bones, a desirable ranch layout, and key infrastructure already addressed, this is a home ready for its next owner to make it their own.
Accepting backups
$500,000
4792 E Costilla Avenue, Centennial, CO 80122
3beds
2,816sqft
:
Get pre-qualified$3,057/mo
Single Family Residence
Built in 1977
7,536 Square Feet Lot
$-- Zestimate®
$178/sqft
$2/mo HOA
What's special
- 16 days |
- 1,604 |
- 68 |
Zillow last checked:
Listing updated:
Listed by:
Kyla Hammond 720-431-1239 kylahammondrealty@gmail.com,
Your Castle Real Estate Inc
Source: REcolorado as distributed by MLS GRID,MLS#: 6089942
Facts & features
Interior
Bedrooms & bathrooms
- Bedrooms: 3
- Bathrooms: 2
- Full bathrooms: 2
- Main level bathrooms: 2
- Main level bedrooms: 3
Bedroom
- Features: Primary Suite
- Level: Main
Bedroom
- Level: Main
Bedroom
- Level: Main
Bathroom
- Features: En Suite Bathroom, Primary Suite
- Level: Main
Bathroom
- Level: Main
Dining room
- Level: Main
Kitchen
- Level: Main
Living room
- Level: Main
Heating
- Forced Air
Cooling
- Central Air
Appliances
- Included: Dishwasher, Disposal, Dryer, Microwave, Oven, Range, Refrigerator, Washer
Features
- Basement: Full,Unfinished
Interior area
- Total structure area: 2,816
- Total interior livable area: 2,816 sqft
- Finished area above ground: 1,408
- Finished area below ground: 0
Property
Parking
- Total spaces: 2
- Parking features: Garage - Attached
- Attached garage spaces: 2
Features
- Levels: One
- Stories: 1
- Patio & porch: Patio
Lot
- Size: 7,536 Square Feet
Details
- Parcel number: 031878098
- Special conditions: Standard
Construction
Type & style
- Home type: SingleFamily
- Property subtype: Single Family Residence
Materials
- Frame
- Roof: Composition
Condition
- Year built: 1977
Utilities & green energy
- Sewer: Public Sewer
- Water: Public
Community & HOA
Community
- Subdivision: Liberty Hill
HOA
- Has HOA: Yes
- HOA fee: $20 annually
- HOA name: Liberty Hill Metro District
- HOA phone: 000-000-0000
Location
- Region: Centennial
Financial & listing details
- Price per square foot: $178/sqft
- Tax assessed value: $533,000
- Annual tax amount: $4,618
- Date on market: 7/7/2026
- Listing terms: Cash,Conventional,FHA,VA Loan
- Exclusions: Seller's Personal Property
- Ownership: Individual
Estimated market value
Not available
Estimated sales range
Not available
Not available
Price history
| Date | Event | Price |
|---|---|---|
| 7/15/2026 | Pending sale | $500,000$178/sqft |
Source:  REcolorado as distributed by MLS GRID #6089942 Report a problem REcolorado as distributed by MLS GRID #6089942 Report a problem | ||
| 7/7/2026 | Listed for sale | $500,000$178/sqft |
Source: REcolorado as distributed by MLS GRID #6089942 Report a problem | ||
Public tax history
| Year | Property taxes | Tax assessment |
|---|---|---|
| 2025 | $4,432 +6.4% | $33,313 -5.7% |
| 2024 | $4,165 +12.3% | $35,322 -10.3% |
| 2023 | $3,710 +0.3% | $39,386 +33.4% |
| 2022 | $3,699 | $29,524 -2.8% |
| 2021 | -- | $30,373 +5.7% |
| 2020 | $3,496 +17.6% | $28,722 |
| 2019 | $2,973 | -- |
| 2018 | $2,973 +7.9% | $25,747 |
| 2017 | $2,755 | $25,747 +12.3% |
| 2016 | -- | $22,933 |
| 2015 | -- | $22,933 +32.6% |
| 2014 | $2,538 +25.2% | $17,297 +2.7% |
| 2013 | $2,027 | $16,840 |
| 2012 | -- | $16,840 |
| 2011 | $1,990 +10.4% | $16,840 -5.9% |
| 2010 | $1,803 -3.7% | $17,900 |
| 2009 | $1,873 | $17,900 -3.4% |
| 2008 | -- | $18,523 |
| 2007 | -- | $18,523 +7% |
| 2006 | -- | $17,313 |
| 2005 | -- | $17,313 +0.5% |
| 2002 | $1,621 +5.3% | $17,230 +13.9% |
| 2001 | $1,540 | $15,130 |
Find assessor info on the county website
Monthly payment
Est. payment
Payment breakdown
Explore the cost of this home by adjusting the details. Changes won't be saved.Climate risks
Neighborhood: 80122
Nearby schools
GreatSchools rating
- 7/10Ford ElementaryGrades: K-5Distance: 0.6 mi
- 8/10Newton Middle SchoolGrades: 6-8Distance: 0.6 mi
- 8/10Arapahoe High SchoolGrades: 9-12Distance: 1.8 mi
Schools provided by the listing agent
- Elementary: Ford
- Middle: Newton
- High: Arapahoe
- District: Littleton 6
Source: REcolorado as distributed by MLS GRID. This data may not be complete. We recommend contacting the local school district to confirm school assignments for this home.
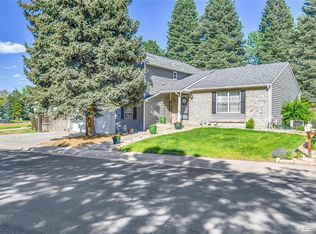
- $615,0004 bd3 ba2.6k sqft4782 E Costilla Ave, Centennial, CO 80122Sold
- $613,0004 bd2 ba2.2k sqft6903 S Dahlia St, Centennial, CO 80122Off Market
- $571,6003 bd3 ba1.7k sqft4804 E Costilla Ave, Centennial, CO 80122Off Market
- $599,9003 bd2 ba2.1k sqft4772 E Costilla Ave, Centennial, CO 80122Off Market
- $704,1004 bd3 ba2k sqft6904 S Dahlia St, Centennial, CO 80122Off Market
- $---- bd-- ba-- sqft6904 S Dahlia St, Littleton, CO 80122Off Market
- $609,3004 bd3 ba2k sqft6923 S Dahlia St, Centennial, CO 80122Off Market
- $663,5004 bd3 ba2k sqft4834 E Costilla Ave, Centennial, CO 80122Off Market
A local agent can set up tours, give advice and negotiate with sellers.
Similar homes
- $675,0004 bd3 ba2.4k sqft7521 S Downing Street, Littleton, CO 80122For Sale

 MLS ID #3177404, Chad Murphy, Orchard Brokerage LLC. REcolorado as distributed by MLS GRID
 - $575,0003 bd2 ba2.3k sqft190 E Geddes Avenue, Centennial, CO 80122For Sale
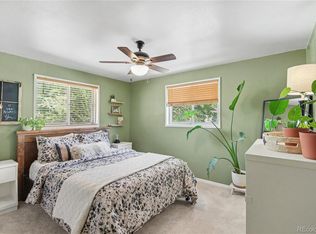 MLS ID #9440078, Brent Malia, NAV Real Estate. REcolorado as distributed by MLS GRID
 - $675,0003 bd3 ba2.7k sqft3864 E Long Place, Centennial, CO 80122For Sale
 MLS ID #9058569, Daniel Matthews, RE/MAX Alliance. REcolorado as distributed by MLS GRID
 - $650,0004 bd3 ba1.8k sqft6551 S Albion Way, Littleton, CO 80121For Sale
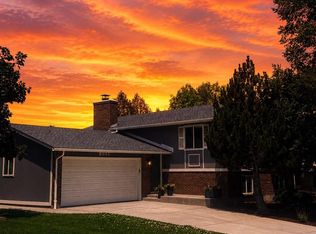 MLS ID #4592300, Heather Bacon, RE/MAX of Cherry Creek. REcolorado as distributed by MLS GRID
 - $449,9992 bd3 ba2.2k sqft6405 S Hudson Street, Centennial, CO 80121For SaleMLS ID #1951696, Chris Davis, Compass - Denver. REcolorado as distributed by MLS GRID
- $384,9004 bd3 ba2.5k sqft3007 E Long Circle S, Littleton, CO 80122For SaleMLS ID #5174598, Troy Hansford Team, RE/MAX Professionals. REcolorado as distributed by MLS GRID
- $479,9003 bd2 ba1.5k sqft9525 W David Avenue, Littleton, CO 80128For SaleMLS ID #6670938, Brian Horton, Mainstay Brokerage LLC. REcolorado as distributed by MLS GRID
- $560,0003 bd2 ba2.2k sqft8954 S Round Rock Street, Littleton, CO 80126For SaleMLS ID #7752337, Sandra Shayler, Equity Colorado Real Estate. REcolorado as distributed by MLS GRID
- $565,0003 bd3 ba2.8k sqft471 W Jamison Place, Littleton, CO 80120For SaleMLS ID #2742453, Scott Byer, MB Colorado Rty LLC. REcolorado as distributed by MLS GRID
- $525,0005 bd3 ba2.9k sqft9400 W Burgundy Avenue, Littleton, CO 80123For SaleMLS ID #8214763, Rex Jarnagin, Coldwell Banker Realty 24. REcolorado as distributed by MLS GRID
- $550,0003 bd3 ba1.9k sqft5432 S Cathay Way, Aurora, CO 80015For SaleMLS ID #5861151, Stacey Greenlee, Your Castle Real Estate Inc. REcolorado as distributed by MLS GRID
- $649,0004 bd2 ba2.7k sqft6616 S Lincoln Street, Centennial, CO 80121For SaleMLS ID #2515476, Kaitlyn Hogan, Ardito Properties LLC. REcolorado as distributed by MLS GRID
- $469,0003 bd3 ba2.2k sqft1681 S Evanston Street, Aurora, CO 80012For SaleMLS ID #3024779, Courtney Olson, Real Broker, LLC DBA Real. REcolorado as distributed by MLS GRID
- $515,0003 bd3 ba2.3k sqft2662 S Quintero Way, Aurora, CO 80013For SaleMLS ID #8442195, Tami Gottsegen, Realty One Group Platinum Elite Colorado. REcolorado as distributed by MLS GRID
- $600,0004 bd2 ba1.9k sqft454 W Acoma Drive, Littleton, CO 80120For SaleMLS ID #3375414, Ed Jacobsen, LoKation Real Estate. REcolorado as distributed by MLS GRID
- $509,0005 bd4 ba2.8k sqft2757 S Salida Street, Aurora, CO 80013For SaleMLS ID #7675892, Ben Eyasu, 303 Realty. REcolorado as distributed by MLS GRID
- $515,0004 bd2 ba1.5k sqft8651 Aspen Circle, Parker, CO 80134For SaleMLS ID #2100901, Bob Calicchia, Total Realty Corp.. REcolorado as distributed by MLS GRID
- $717,0004 bd3 ba2.1k sqft7304 E Mineral Place, Centennial, CO 80112For SaleMLS ID #9277053, Palmyra May, Palmyra May Real Estate Services, LLC. REcolorado as distributed by MLS GRID
- $677,0003 bd2 ba1.8k sqft7883 S Ulster Street, Centennial, CO 80112For SaleMLS ID #7428005, Andy Shier, Your Castle Real Estate Inc. REcolorado as distributed by MLS GRID
- $435,0003 bd2 ba1.8k sqft16738 E Bails Place, Aurora, CO 80017For SaleMLS ID #5091775, Tim Hoyman, The Group Inc - Centerra. REcolorado as distributed by MLS GRID
