Rare end-unit ranch-style condo in Tidewater Village! Tastefully updated - open floorplan. New soft close cabinets and stainless appliances. Lots of natural light - Anderson atrium French doors, solar tubes and new windows. Mountain views from both the patio and front porch. Just minutes from Holladay Center and an ever expanding slate of shopping with 2 park areas within walking distance. Elevate Homescription policy in place for new homeowner.
For sale
$615,000
4796 S Saxony Cir E, Salt Lake City, UT 84117
4beds
2,384sqft
:
Get pre-qualified$4,120/mo
Condominium
Built in 1978
-- sqft lot
$601,800 Zestimate®
$258/sqft
$380/mo HOA
What's special
Tastefully updatedOpen floorplanStainless appliancesNew soft close cabinetsSolar tubesAnderson atrium french doorsLots of natural light
- 27 days |
- 284 |
- 9 |
Zillow last checked:
Listing updated:
Listed by:
Jamie Siglin 801-599-4575,
R and R Realty LLC
Source: UtahRealEstate.com,MLS#: 2171833
Facts & features
Interior
Bedrooms & bathrooms
- Bedrooms: 4
- Bathrooms: 3
- Full bathrooms: 2
- 3/4 bathrooms: 1
- Main level bedrooms: 2
Rooms
- Room types: Updated Kitchen
Primary bedroom
- Level: First
Heating
- Forced Air
Cooling
- Central Air, Ceiling Fan(s)
Appliances
- Included: Microwave, Refrigerator, Water Softener Owned, Disposal, Gas Oven, Gas Range, Free-Standing Range
- Laundry: Electric Dryer Hookup
Features
- Floor Drains
- Flooring: Hardwood, Tile
- Doors: French Doors
- Windows: Blinds, Full, Plantation Shutters, Window Coverings, Double Pane Windows, Skylight(s)
- Basement: Daylight,Full
- Number of fireplaces: 2
- Fireplace features: Fireplace Insert, Insert, Gas Log
Interior area
- Total structure area: 2,384
- Total interior livable area: 2,384 sqft
- Finished area above ground: 1,192
- Finished area below ground: 1,132
Property
Parking
- Total spaces: 4
- Parking features: Garage - Attached
- Attached garage spaces: 2
- Uncovered spaces: 2
Accessibility
- Accessibility features: Single Level Living
Features
- Stories: 2
- Patio & porch: Porch, Patio, Open Porch, Open Patio
- Fencing: Partial
- Has view: Yes
- View description: Mountain(s)
Lot
- Size: 435 Square Feet
- Features: Corner Lot, Secluded, Sprinkler: Auto-Full
- Topography: Terrain
- Residential vegetation: Landscaping: Full, Mature Trees
Details
- Parcel number: 2208234005
- Zoning: 1210
- Zoning description: Multi-Family
Construction
Type & style
- Home type: Condo
- Architectural style: Rambler/Ranch
- Property subtype: Condominium
Materials
- Aluminum Siding, Asphalt, Brick
- Roof: Asphalt
Condition
- Blt./Standing
- New construction: No
- Year built: 1978
- Major remodel year: 1997
Details
- Warranty included: Yes
Utilities & green energy
- Water: Culinary
- Utilities for property: Natural Gas Connected, Electricity Connected, Sewer Connected, Water Connected
Community & HOA
Community
- Subdivision: Tidewater Village Condominiums
HOA
- Has HOA: Yes
- Amenities included: Cable TV, Earthquake Insurance, Insurance, Maintenance, Sewer Paid, Snow Removal, Trash, Water
- Services included: Cable TV, Insurance, Maintenance Grounds, Sewer, Trash, Water
- HOA fee: $380 monthly
- HOA name: hoa.tidewatervillage@gmai
- HOA phone: 385-580-5220
Location
- Region: Salt Lake City
Financial & listing details
- Price per square foot: $258/sqft
- Annual tax amount: $2,473
- Date on market: 7/14/2026
- Listing terms: Cash,Conventional
- Inclusions: Ceiling Fan, Fireplace Insert, Microwave, Range, Refrigerator, Water Softener: Own, Window Coverings, Smart Thermostat(s)
- Exclusions: Dryer, Fireplace Equipment, Washer
- Acres allowed for irrigation: 0
- Electric utility on property: Yes
Estimated market value
$601,800
$572,000 - $632,000
$3,292/mo
Price history
| Date | Event | Price |
|---|---|---|
| 7/14/2026 | Listed for sale | $615,000$258/sqft |
Source:  UtahRealEstate.com #2171833 Report a problem UtahRealEstate.com #2171833 Report a problem | ||
Public tax history
Tax history is unavailable.
Monthly payment
Est. payment
Payment breakdown
Explore the cost of this home by adjusting the details. Changes won't be saved.Climate risks
Neighborhood: 84117
Nearby schools
GreatSchools rating
- 2/10Oakwood SchoolGrades: PK-6Distance: 1.8 mi
- 4/10Bonneville Junior High SchoolGrades: 6-8Distance: 0.9 mi
- 2/10Cottonwood High SchoolGrades: 9-12Distance: 1.3 mi
Schools provided by the listing agent
- Elementary: Oakwood
- Middle: Bonneville
- High: Cottonwood
- District: Granite
Source: UtahRealEstate.com. This data may not be complete. We recommend contacting the local school district to confirm school assignments for this home.
- $484,8003 bd2 ba1.1k sqft4796 S Saxony Cir, Holladay, UT 84117Off Market
- $434,4003 bd-- ba-- sqft4796 Saxony Cir, Holladay, UT 84117Off Market

- $486,7002 bd2 ba1.1k sqft4794 S Saxony Cir, Holladay, UT 84117Off Market
- $478,8002 bd2 ba1.1k sqft4792 S Saxony Cir, Holladay, UT 84117Off Market
- $453,0002 bd2 ba2.3k sqft4790 S Saxony Cir, Holladay, UT 84117Off Market
- $---- bd-- ba-- sqft4790 S Saxony Cir, Salt Lake City, UT 84117Off Market
- $--3 bd2 ba2.7k sqft4800 S Saxony Cir, Holladay, UT 84117Sold
- $525,0004 bd3 ba2.6k sqft4798 S Saxony Cir, Holladay, UT 84117For Sale
A local agent can set up tours, give advice and negotiate with sellers.
Similar homes
- $619,0003 bd3 ba2.2k sqft1339 E Lake Springs Ln S, Salt Lake City, UT 84117For Sale

 MLS ID #2175509, Jean Colosimo, Masters Utah Real Estate. UtahRealEstate.com
 - $599,0004 bd3 ba3k sqft957 E 5014 S, Salt Lake City, UT 84117For Sale
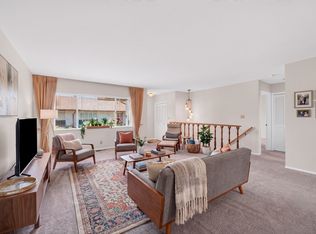 MLS ID #2172050, Michael Boswell, SURV REAL ESTATE INC. UtahRealEstate.com
 - $415,0003 bd2 ba1.5k sqft5012 S Timber Way Unit 310, Salt Lake City, UT 84117For Sale
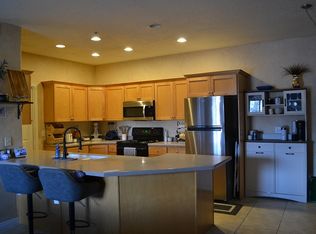 MLS ID #2177727, Young Kim, In Depth Realty. UtahRealEstate.com
 - $649,9004 bd4 ba2.4k sqft4768 S Ruth Meadows Cv, Salt Lake City, UT 84117For Sale
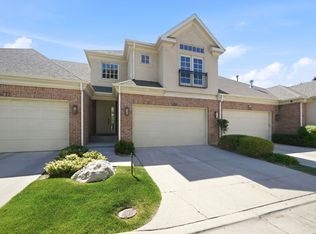 MLS ID #2166740, Waleska Iglesias, XA Realty Group, LLC. UtahRealEstate.com
 - $525,0004 bd3 ba2.6k sqft4798 S Saxony Cir, Holladay, UT 84117For SaleMLS ID #2157984, Anne Syme, Classic Real Estate P.C.. UtahRealEstate.com
- $650,0003 bd4 ba3.5k sqft5058 S Moray Ct, Holladay, UT 84117For SaleMLS ID #2175996, Matthew B Nelson, JWH Real Estate. UtahRealEstate.com
- $630,0004 bd2 ba2k sqft5440 S Dunbarton Dr E, Salt Lake City, UT 84117For SaleMLS ID #2161040, Aaron Lionel Peters, Netlogix Realty. UtahRealEstate.com
- $550,0003 bd4 ba2.1k sqft4867 S 1690 E, Salt Lake City, UT 84117For SaleMLS ID #2175551, Brian Doughty, One Realty Group. UtahRealEstate.com
- $575,0003 bd3 ba2.4k sqft1303 E Weyburn Ln, Holladay, UT 84117For SaleMLS ID #26-274511, RYAN M KRAMER, RE/MAX ASSOCIATES ST GEORGE. WCBR
- $490,0004 bd4 ba2.1k sqft1859 E 4650 S, Holladay, UT 84117For SaleMLS ID #2166378, Paige Miles, Windermere Real Estate (Draper). UtahRealEstate.com
- $520,0003 bd2 ba2.6k sqft4965 S 975 E, Salt Lake City, UT 84117For SaleMLS ID #2164702, Leigh Anne Bernal, Homeworks Property Lab, LLC. UtahRealEstate.com
- $615,0006 bd3 ba2.3k sqft5245 S 900 E, Salt Lake City, UT 84117For SaleMLS ID #2158880, Veronica E Rosales, Realtypath LLC. UtahRealEstate.com
- $585,0004 bd4 ba2.3k sqft1323 E Weyburn Ln S, Salt Lake City, UT 84117For SaleMLS ID #2160574, Megan Kessimakis, Summit Sotheby's International Realty. UtahRealEstate.com
- $574,9004 bd2 ba1.9k sqft964 E 5290 S, Salt Lake City, UT 84117For SaleMLS ID #2169534, DON ADAMSON, Richmond American Homes of Utah, Inc. UtahRealEstate.com
- $614,9003 bd3 ba2.5k sqft1313 E Weyburn Ln, Holladay, UT 84117For SaleMLS ID #2144438, David Revill, BLUEROOF REAL ESTATE COMPANY. UtahRealEstate.com
- $479,0003 bd3 ba2.3k sqft4547 S Tanglewood Dr, Holladay, UT 84117For SaleMLS ID #2174733, Sonny John Tangaro, Chapman-Richards & Associates, Inc.. UtahRealEstate.com
- $570,0003 bd3 ba2.2k sqft5248 S Clear Spring Ln E, Salt Lake City, UT 84117For SaleMLS ID #2163068, Evelin c Garbera, Realtypath LLC (Advantage). UtahRealEstate.com
- $599,0003 bd4 ba3.1k sqft4506 S Countrylane Rd, Millcreek, UT 84117For SaleMLS ID #2170948, A. Sabrina Peters, KW Utah Realtors Keller Williams (Brickyard). UtahRealEstate.com
- $534,9003 bd3 ba2.9k sqft1102 E Loch Lomond Way, Millcreek, UT 84117For SaleMLS ID #2167806, Bryce Anderson, Intermountain Properties. UtahRealEstate.com
- $599,0003 bd3 ba2.7k sqft1848 E Rouen Cir, Holladay, UT 84117For SaleMLS ID #2169013, Victoria Allan Horsey, Summit Sotheby's International Realty. UtahRealEstate.com
