Located in a convenient Conover location close to local restaurants, area lakes, and recreational trails, this 2-bedroom, 2-bath home sits on .65 acres with ATV/UTV trail access. The main level includes a primary bedroom with private en suite bath, a living room with classic built-ins, a large dining area, and a spacious kitchen with plenty of workspace and a full appliance package, including a double oven. The second bedroom and additional full bath complete the main floor. The full basement is clean and provides laundry hookups along with additional storage space. Outside, there are several options for enjoying the property, including a covered front deck, a side porch accessible from the sliding patio doors, and a large open rear deck overlooking the spacious yard. A detached 2-car garage provides additional parking and storage. Major mechanical updates were completed in 2025, including a new furnace, central air, ductwork, and water heater. The property's location provides convenient access to area lakes, trails, and other Northwoods recreation, while keeping you close to the restaurants and amenities of Conover.
For sale
$249,900
4797 E Cth K #K, Conover, WI 54519
2beds
1,158sqft
Single Family Residence
Built in 1920
0.65 Acres Lot
$-- Zestimate®
$216/sqft
$-- HOA
What's special
Large dining areaSpacious yardCovered front deck
- 19 hours |
- 184 |
- 4 |
Zillow last checked:
Listing updated:
Listed by:
JULIE WINTER-PAEZ (JWP GROUP) 715-891-1236,
RE/MAX PROPERTY PROS
Source: GNMLS,MLS#: 219167
Facts & features
Interior
Bedrooms & bathrooms
- Bedrooms: 2
- Bathrooms: 2
- Full bathrooms: 2
Primary bedroom
- Level: First
- Dimensions: 10'8x5'9
Bedroom
- Level: First
- Dimensions: 10'9x9'10
Bathroom
- Level: First
Bathroom
- Level: First
Dining room
- Level: First
- Dimensions: 11'1x18'3
Kitchen
- Level: First
- Dimensions: 11'6x14'2
Laundry
- Level: Basement
- Dimensions: 11'9x10'6
Living room
- Level: First
- Dimensions: 15'3x12'2
Heating
- Forced Air, Natural Gas
Cooling
- Central Air
Appliances
- Included: Double Oven, Dryer, Dishwasher, Gas Oven, Gas Range, Gas Water Heater, Microwave, Refrigerator, Washer
- Laundry: Washer Hookup, In Basement
Features
- Ceiling Fan(s), Jetted Tub, Bath in Primary Bedroom, Main Level Primary
- Flooring: Carpet, Tile
- Basement: Full,Unfinished
- Attic: Scuttle
- Has fireplace: No
- Fireplace features: None
Interior area
- Total structure area: 1,158
- Total interior livable area: 1,158 sqft
- Finished area above ground: 1,158
- Finished area below ground: 0
Property
Parking
- Total spaces: 2
- Parking features: Detached, Garage, Two Car Garage
- Garage spaces: 2
- Has uncovered spaces: Yes
Features
- Levels: One
- Stories: 1
- Patio & porch: Covered, Deck, Open
- Exterior features: Deck, Landscaping, Gravel Driveway
- Has spa: Yes
- Frontage length: 0,0
Lot
- Size: 0.65 Acres
- Dimensions: 115 x 244
- Features: Level, Open Space
Details
- Parcel number: 8809
- Zoning description: Other
Construction
Type & style
- Home type: SingleFamily
- Architectural style: One Story
- Property subtype: Single Family Residence
Materials
- Frame, Vinyl Siding
- Roof: Composition,Shingle
Condition
- Year built: 1920
Utilities & green energy
- Sewer: Conventional Sewer
- Water: Drilled Well
Community & HOA
Location
- Region: Conover
Financial & listing details
- Price per square foot: $216/sqft
- Annual tax amount: $1,324
- Date on market: 8/21/2026
- Ownership: Fee Simple
- Road surface type: Paved
Estimated market value
Not available
Estimated sales range
Not available
Not available
Price history
| Date | Event | Price |
|---|---|---|
| 8/21/2026 | Listed for sale | $249,900$216/sqft |
Source:  GNMLS #219167 Report a problem GNMLS #219167 Report a problem | ||
Public tax history
Tax history is unavailable.
Monthly payment
Est. payment
Payment breakdown
Explore the cost of this home by adjusting the details. Changes won't be saved.Climate risks
Neighborhood: 54519
Nearby schools
GreatSchools rating
- 8/10Northland Pines Elementary-Land O LakesGrades: PK-4Distance: 7.6 mi
- 8/10Northland Pines High SchoolGrades: 7-12Distance: 8 mi
Schools provided by the listing agent
- Elementary: VI Northland Pines-Con
- Middle: VI Northland Pines
- High: VI Northland Pines
Source: GNMLS. This data may not be complete. We recommend contacting the local school district to confirm school assignments for this home.
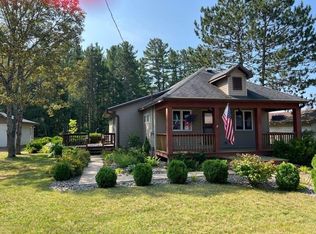
- $210,0002 bd2 ba897 sqft4797 Cth S #K, Conover, WI 54519Sold
- $14,300-- bd-- ba-- sqft54519-9346 9346, Conover, WI 54519Off Market
- $357,0003 bd2 ba1.4k sqft4784 Cth #K, Conover, WI 54519Sold
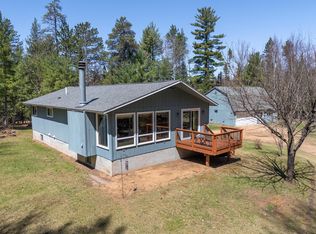
- $75,0002 bd1 ba-- sqft118 Adams Rd, Conover, WI 54519Sold
- $132,3002 bd1 ba672 sqft138 Adams Rd, Conover, WI 54519Off Market
- $218,100-- bd-- ba-- sqft148 Adams Rd, Conover, WI 54519Off Market
- $257,3003 bd2 ba1.3k sqft4759 County Road K E, Conover, WI 54519Off Market
- $181,700-- bd-- ba-- sqft202 Adams Rd, Conover, WI 54519Off Market
A local agent can set up tours, give advice and negotiate with sellers.
Similar homes
- $299,0002 bd1 ba650 sqft4176 Chicago Ave, Conover, WI 54519For Sale
 MLS ID #218839, MICHAEL SWISHER, ELIASON REALTY - EAGLE RIVER. GNMLS
 - $229,9002 bd2 ba1.1k sqft308 W Illinois St, Eagle River, WI 54521For Sale
 MLS ID #219181, CONNOR NELSON, CENTURY 21 BURKETT & ASSOC.. GNMLS
 - $299,9001 bd1 ba860 sqft6174 Clevelands Ln, Conover, WI 54519For Sale
 MLS ID #218961, BERNARD KAZDA, ELIASON REALTY - ST GERMAIN. GNMLS
 - $308,0003 bd2 ba1.1k sqft2014 Saint Louis Rd, Phelps, WI 54554For Sale
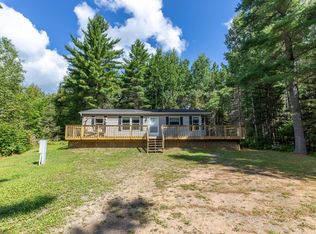 MLS ID #219135, MATT WALLMOW, LAKELAND REALTY. GNMLS
 - $199,9002 bd1 ba960 sqftN1776 E Duck Lake Rd, Watersmeet, MI 49969For SaleMLS ID #219153, GARY GOSKA, ELIASON REALTY - LAND O LAKES. GNMLS
- $329,0003 bd1 ba1.6k sqft695 Meta Lake Rd, Eagle River, WI 54521For SaleMLS ID #219118, ALLY RAMESH, CENTURY 21 BURKETT & ASSOC.. GNMLS
- $299,0003 bd2 ba1.5k sqft3700 Chain O Lakes Rd, Eagle River, WI 54521For SaleMLS ID #218018, MICHELLE GARSOW, CENTURY 21 BURKETT - LOL. GNMLS
- $339,0002 bd2 ba1.2k sqft4060 Cth E, Land O Lakes, WI 54540For SaleMLS ID #217884, MICHELLE GARSOW, CENTURY 21 BURKETT - LOL. GNMLS
- $179,9002 bd1 ba727 sqft1144 Lullaby Ln, Saint Germain, WI 54558For SaleMLS ID #219081, KELLY FERG, RE/MAX PROPERTY PROS - MINOCQUA. GNMLS
- $289,0001 bd1 ba680 sqft23795 Crystal Lake Rd, Watersmeet, MI 49969For SaleMLS ID #218879, CLIFF KOLINSKY, CENTURY 21 BURKETT - LOL. GNMLS
- $179,9003 bd1 ba1.1k sqft2550 Columbus ROAD, Eagle River, WI 54521ActiveMLS ID #1951572, Perry Guirau. WIREX MLS
- $299,0002 bd1 ba1.1k sqft5076 State Highway 70, Eagle River, WI 54521ActiveMLS ID #1941027, Cheryl Eskridge. WIREX MLS
- $299,0002 bd1 ba1.1k sqft5076 Highway 70 W, Eagle River, WI 54521For SaleMLS ID #213258, CHERYL ESKRIDGE, ESKRIDGE REAL ESTATE. GNMLS
- $235,0002 bd2 ba1.1k sqft2022 Wild Eagle Ln #234, Eagle River, WI 54521For SaleMLS ID #50326598, Julie A Grebe. RANW as distributed by MLS GRID
- $240,0002 bd2 ba1.1k sqft2012 Wild Eagle Ln #232, Eagle River, WI 54521For SaleMLS ID #50321978, Julie A Grebe. RANW as distributed by MLS GRID
- $189,0003 bd2 ba1.3k sqft4794 Crozer St, Watersmeet, MI 49969For SaleMLS ID #219046, MICHAEL SWISHER, ELIASON REALTY - EAGLE RIVER. GNMLS
- $359,9002 bd2 ba1.2k sqft1504 Lake Forest Ln #118, Eagle River, WI 54521For SaleMLS ID #218998, JULIE WINTER-PAEZ (JWP GROUP), RE/MAX PROPERTY PROS. GNMLS
- $225,0002 bd2 ba1.1k sqft2022 Wild Eagle Ln #235, Eagle River, WI 54521For SaleMLS ID #50326103, Julie A Grebe. RANW as distributed by MLS GRID
- $174,9002 bd1 ba1.1k sqft957 Highway 45, Eagle River, WI 54521For SaleMLS ID #218758, MIKE ARIOLA, RE/MAX INVEST, LLC. GNMLS
- $299,9002 bd2 ba1.4k sqft11101 Highway 70, Argonne, WI 54511For SaleMLS ID #217418, LESLIE BOYEA, QUORUM ENTERPRISES, INC.. GNMLS
