Work from home. Zoned General Business so you can have your very own business right in your home and enjoy the Eagle River Chain of 28 Lakes. The property will need some work but has good bones. Park your pontoon or ski boat on the dock and head out for a day of beauty on the chain of lakes. so many to choose from. New carpet, and room for a garage. New Survey 2026.
Contingent
Price cut: $26K (8/20)
$299,000
5076 State Highway 70, Eagle River, WI 54521
2beds
1,100sqft
Single Family Residence
Built in 1958
0.47 Acres Lot
$-- Zestimate®
$272/sqft
$-- HOA
What's special
New carpet
- 343 days
- 103
- 3
Zillow last checked:
Listing updated:
Listed by:
Cheryl Eskridge 512-749-6833,
Eskridge Real Estate
Source: WIREX MLS,MLS#: 1941027 Originating MLS: Metro MLS
Originating MLS: Metro MLSFacts & features
Interior
Bedrooms & bathrooms
- Bedrooms: 2
- Bathrooms: 1
- Full bathrooms: 1
- Main level bedrooms: 1
Primary bedroom
- Level: Main
- Area: 144
- Dimensions: 12 x 12
Bathroom
- Features: Whirlpool
Dining room
- Level: Main
Kitchen
- Level: Main
- Area: 120
- Dimensions: 12 x 10
Living room
- Level: Main
- Area: 192
- Dimensions: 16 x 12
Heating
- Natural Gas, Forced Air
Cooling
- Central Air
Appliances
- Included: Microwave, Range, Refrigerator
Features
- Basement: Full,Partially Finished
Interior area
- Total structure area: 2,000
- Total interior livable area: 1,100 sqft
- Finished area above ground: 1,000
- Finished area below ground: 100
Property
Parking
- Parking features: No Garage
Features
- Levels: One
- Stories: 1
- Has spa: Yes
- Spa features: Bath
- Has view: Yes
- View description: Water
- Has water view: Yes
- Water view: Water
- Waterfront features: Waterfront, Pier, River, 51-100 feet
- Body of water: Eagle River Chain
Lot
- Size: 0.47 Acres
Details
- Parcel number: 141715
- Zoning: General Busines
Construction
Type & style
- Home type: SingleFamily
- Architectural style: Ranch
- Property subtype: Single Family Residence
Materials
- Vinyl Siding
Condition
- 21+ Years
- New construction: No
- Year built: 1958
Utilities & green energy
- Sewer: Septic Tank
- Water: Point Well/Sand Point
Community & HOA
Location
- Region: Eagle River
- Municipality: Lincoln
Financial & listing details
- Price per square foot: $272/sqft
- Annual tax amount: $1,125
- Date on market: 10/28/2025
- Inclusions: Stove, Refrigerator, Microwave, Pier, Dock.
- Exclusions: Sellers Personal Property
Estimated market value
Not available
Estimated sales range
Not available
$1,674/mo
Price history
| Date | Event | Price |
|---|---|---|
| 8/26/2026 | Contingent | $299,000$272/sqft |
Source:  WIREX MLS #1941027 Report a problem WIREX MLS #1941027 Report a problem | ||
| 8/20/2026 | Price change | $299,000-8%$272/sqft |
Source: WIREX MLS #1941027 Report a problem | ||
| 7/14/2026 | Price change | $325,000-7.1%$295/sqft |
Source: WIREX MLS #1941027 Report a problem | ||
| 6/23/2026 | Price change | $349,900-2.8%$318/sqft |
Source: WIREX MLS #1941027 Report a problem | ||
| 3/16/2026 | Price change | $359,900-4%$327/sqft |
Source: WIREX MLS #1941027 Report a problem | ||
| 1/16/2026 | Price change | $374,900-3.6%$341/sqft |
Source: WIREX MLS #1941027 Report a problem | ||
| 10/28/2025 | Listed for sale | $389,000$354/sqft |
Source: WIREX MLS #1941027 Report a problem | ||
Public tax history
Tax history is unavailable.
Monthly payment
Est. payment
Payment breakdown
Explore the cost of this home by adjusting the details. Changes won't be saved.Climate risks
Neighborhood: 54521
Nearby schools
Schools provided by the listing agent
- Elementary: Northland Pines El-Eagle River
- Middle: Northland Pines
- High: Northland Pines
- District: Northland Pines
Source: WIREX MLS. This data may not be complete. We recommend contacting the local school district to confirm school assignments for this home.
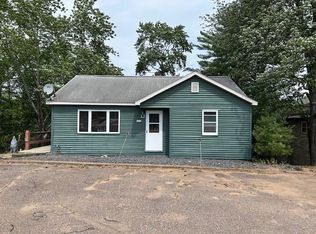
- $299,0002 bd1 ba1.1k sqft5076 Highway 70 W, Eagle River, WI 54521For Sale
- $451,2002 bd4 ba1.8k sqft5086 State Highway 70 W UNIT 8, Eagle River, WI 54521Off Market
- $505,8003 bd4 ba2.5k sqft5086 State Highway 70 W UNIT 5, Eagle River, WI 54521Off Market
- $462,6002 bd4 ba1.9k sqft5086 State Highway 70 W UNIT 7, Eagle River, WI 54521Off Market

Similar homes
- $324,9002 bd1 ba1.1k sqft6096 River ROAD, Eagle River, WI 54521Active
 MLS ID #1979208, Bradley Vogel. WIREX MLS
 - $285,0003 bd2 ba1.4k sqft529 N Dyer Park, Eagle River, WI 54521For Sale
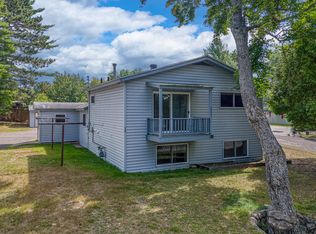 MLS ID #219370, JULIE WINTER-PAEZ (JWP GROUP), RE/MAX PROPERTY PROS. GNMLS
 - $324,9002 bd2 ba1.2k sqft741 River Rdg #D, Eagle River, WI 54521For Sale
 MLS ID #217737, RICHELLE & TIM KRUSE, ELIASON REALTY - ST GERMAIN. GNMLS
 - $250,0003 bd2 ba1.2k sqft217 Division St W, Eagle River, WI 54521For Sale
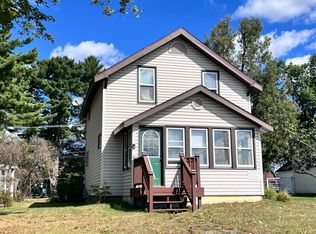 MLS ID #219559, JEREMY OBERLANDER, REDMAN REALTY GROUP, LLC. GNMLS
