Work from a year round home. Zoned General Business and room for a garage/other building. On the Eagle River Chain of 28 Lakes with permanent pier. Perfect for your boat or pontoon and trips along the chain. Enjoy sunsets on the Chain. A perfect opportunity to enjoy one of the best parts of Eagle River. New survey 2026.
Under contract
Price cut: $26K (8/20)
$299,000
5076 Highway 70 W, Eagle River, WI 54521
2beds
1,100sqft
Single Family Residence
Built in 1958
0.46 Acres Lot
$-- Zestimate®
$272/sqft
$-- HOA
What's special
Permanent pier
- 448 days
- 37
- 3
Zillow last checked:
Listing updated:
Listed by:
CHERYL ESKRIDGE 512-749-6833,
ESKRIDGE REAL ESTATE
Source: GNMLS,MLS#: 213258
Facts & features
Interior
Bedrooms & bathrooms
- Bedrooms: 2
- Bathrooms: 1
- Full bathrooms: 1
Primary bedroom
- Level: First
- Dimensions: 12x12
Bedroom
- Level: First
- Dimensions: 10x12
Bathroom
- Level: First
Kitchen
- Level: First
- Dimensions: 10x12
Living room
- Level: First
- Dimensions: 12x16
Heating
- Forced Air, Natural Gas
Appliances
- Included: Electric Oven, Electric Range, Microwave
Features
- Flooring: Carpet, Vinyl
- Basement: Exterior Entry
- Attic: Crawl Space
- Has fireplace: No
- Fireplace features: None
Interior area
- Total structure area: 1,100
- Total interior livable area: 1,100 sqft
- Finished area above ground: 1,000
- Finished area below ground: 100
Property
Parking
- Total spaces: 3
- Parking features: No Garage
Features
- Levels: One
- Stories: 1
- Exterior features: Dock
- On waterfront: Yes
- Waterfront features: Shoreline - Sand, River Front
- Body of water: Eagle River
- Frontage type: River
- Frontage length: 86,86
Lot
- Size: 0.46 Acres
Details
- Parcel number: 141715
- Zoning description: General Business
Construction
Type & style
- Home type: SingleFamily
- Architectural style: One Story
- Property subtype: Single Family Residence
Materials
- Frame, Vinyl Siding
- Foundation: Block
- Roof: Composition,Shingle
Condition
- Year built: 1958
Utilities & green energy
- Electric: Fuses
- Sewer: County Septic Maintenance Program - Yes
- Water: Driven Well, Well
Community & HOA
Community
- Subdivision: Sanborn Co Sub
Location
- Region: Eagle River
Financial & listing details
- Price per square foot: $272/sqft
- Annual tax amount: $1,125
- Date on market: 7/15/2025
- Ownership: Fee Simple
Estimated market value
Not available
Estimated sales range
Not available
Not available
Price history
| Date | Event | Price |
|---|---|---|
| 8/26/2026 | Contingent | $299,000$272/sqft |
Source:  GNMLS #213258 Report a problem GNMLS #213258 Report a problem | ||
| 8/20/2026 | Price change | $299,000-8%$272/sqft |
Source: GNMLS #213258 Report a problem | ||
| 7/14/2026 | Price change | $325,000-7.1%$295/sqft |
Source: GNMLS #213258 Report a problem | ||
| 6/23/2026 | Price change | $349,900-2.8%$318/sqft |
Source: GNMLS #213258 Report a problem | ||
| 3/16/2026 | Price change | $359,900-4%$327/sqft |
Source: GNMLS #213258 Report a problem | ||
| 1/16/2026 | Price change | $374,900-3.6%$341/sqft |
Source: GNMLS #213258 Report a problem | ||
| 10/7/2025 | Price change | $389,000-2.5%$354/sqft |
Source: GNMLS #213258 Report a problem | ||
| 8/21/2025 | Price change | $399,000-5%$363/sqft |
Source: GNMLS #213258 Report a problem | ||
| 7/15/2025 | Listed for sale | $419,900$382/sqft |
Source: GNMLS #213258 Report a problem | ||
Public tax history
Tax history is unavailable.
Monthly payment
Est. payment
Payment breakdown
Explore the cost of this home by adjusting the details. Changes won't be saved.Climate risks
Neighborhood: 54521
Nearby schools
Schools provided by the listing agent
- Elementary: VI Northland Pines-ER
- Middle: VI Northland Pines
- High: VI Northland Pines
Source: GNMLS. This data may not be complete. We recommend contacting the local school district to confirm school assignments for this home.
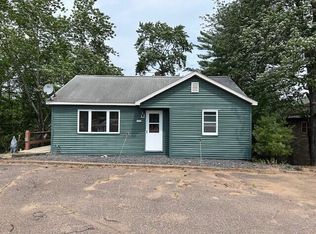
- $299,0002 bd1 ba1.1k sqft5076 State Highway 70 W, Eagle River, WI 54521For Sale
- $451,2002 bd4 ba1.8k sqft5086 State Highway 70 W UNIT 8, Eagle River, WI 54521Off Market
- $505,8003 bd4 ba2.5k sqft5086 State Highway 70 W UNIT 5, Eagle River, WI 54521Off Market
- $462,6002 bd4 ba1.9k sqft5086 State Highway 70 W UNIT 7, Eagle River, WI 54521Off Market

Similar homes
- $324,9002 bd1 ba1.1k sqft6096 River ROAD, Eagle River, WI 54521Active
 MLS ID #1979208, Bradley Vogel. WIREX MLS
 - $285,0003 bd2 ba1.4k sqft529 N Dyer Park, Eagle River, WI 54521For Sale
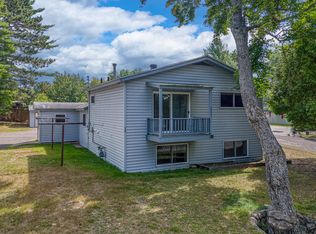 MLS ID #219370, JULIE WINTER-PAEZ (JWP GROUP), RE/MAX PROPERTY PROS. GNMLS
 - $324,9002 bd2 ba1.2k sqft741 River Rdg #D, Eagle River, WI 54521For Sale
 MLS ID #217737, RICHELLE & TIM KRUSE, ELIASON REALTY - ST GERMAIN. GNMLS
 - $250,0003 bd2 ba1.2k sqft217 Division St W, Eagle River, WI 54521For Sale
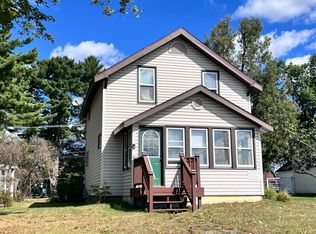 MLS ID #219559, JEREMY OBERLANDER, REDMAN REALTY GROUP, LLC. GNMLS
