The Berkley Floorplan! Two Car Garage - 8 Ft Ceilings Throughout Main Level - Granite Countertops - Stainless Steel Appliances - Undermount Stainless Steel Kitchen Sink - Kitchen Cabinetry 30" Wall Cabinets - Recessed Lighting in Kitchen - Kitchen Island - Laminate flooring throughout Main Living Area - Carpeting & Padding in all Bedrooms- - Gas Heat & Much More! Builder's Model Home Now Open 7 days a week 11 AM -6PM! 138 Ledger Drive. Please contact us today for more details! Please Note - The completed photos shown are of another like Oakmont. Photos may show additional options. Incentives may be available with use of Builder Preferred Lender and Title Company. Virtual Photo Enhancement to Exterior Photo to Add Grass.
Pending
$474,845
48 Antietam Run #91, Hanover, PA 17331
4beds
2,119sqft
Single Family Residence
Built in 2025
1.02 Acres Lot
$474,600 Zestimate®
$224/sqft
$17/mo HOA
What's special
- 49 days
- 2
- 0
Zillow last checked:
Listing updated:
Listed by:
Tom Hesselbein 443-286-8254,
Joseph A Myers Real Estate, Inc. (717) 632-2067
Source: Bright MLS,MLS#: PAAD2025026
Facts & features
Interior
Bedrooms & bathrooms
- Bedrooms: 4
- Bathrooms: 3
- Full bathrooms: 2
- 1/2 bathrooms: 1
- Main level bathrooms: 1
Rooms
- Room types: Living Room, Dining Room, Primary Bedroom, Bedroom 2, Bedroom 3, Bedroom 4, Kitchen, Family Room, Breakfast Room
Primary bedroom
- Features: Flooring - Carpet
- Level: Upper
- Area: 176 Square Feet
- Dimensions: 11 X 16
Bedroom 2
- Features: Flooring - Carpet
- Level: Upper
- Area: 110 Square Feet
- Dimensions: 11 X 10
Bedroom 3
- Features: Flooring - Carpet
- Level: Upper
- Area: 110 Square Feet
- Dimensions: 11 X 10
Bedroom 4
- Features: Flooring - Carpet
- Level: Upper
- Area: 120 Square Feet
- Dimensions: 12 X 10
Breakfast room
- Features: Flooring - Luxury Vinyl Plank
- Level: Main
- Area: 96 Square Feet
- Dimensions: 12 X 8
Dining room
- Features: Flooring - Luxury Vinyl Plank
- Level: Main
- Area: 130 Square Feet
- Dimensions: 10 X 13
Family room
- Features: Flooring - Luxury Vinyl Plank
- Level: Main
- Area: 143 Square Feet
- Dimensions: 11 X 13
Kitchen
- Features: Flooring - Luxury Vinyl Plank, Granite Counters
- Level: Main
- Area: 110 Square Feet
- Dimensions: 10 X 11
Living room
- Features: Flooring - Luxury Vinyl Plank
- Level: Main
- Area: 121 Square Feet
- Dimensions: 11 X 11
Heating
- Forced Air, Natural Gas
Cooling
- Central Air, Electric
Appliances
- Included: Microwave, Dishwasher, Disposal, Dryer, Energy Efficient Appliances, Ice Maker, Oven/Range - Electric, Refrigerator, Stainless Steel Appliance(s), Washer, Water Heater, Gas Water Heater
Features
- Soaking Tub, Bathroom - Stall Shower, Crown Molding, Dining Area, Family Room Off Kitchen, Open Floorplan, Kitchen Island, Pantry, Recessed Lighting, Walk-In Closet(s)
- Flooring: Carpet
- Basement: Unfinished
- Has fireplace: No
Interior area
- Total structure area: 2,119
- Total interior livable area: 2,119 sqft
- Finished area above ground: 2,119
Property
Parking
- Total spaces: 2
- Parking features: Garage Faces Front, Attached, Driveway, Off Street
- Attached garage spaces: 2
- Has uncovered spaces: Yes
Accessibility
- Accessibility features: Accessible Doors
Features
- Levels: Two
- Stories: 2
- Pool features: None
- Has view: Yes
- View description: Other
Lot
- Size: 1.02 Acres
Details
- Additional structures: Above Grade
- Parcel number: NO TAX RECORD
- Zoning: R
- Special conditions: Standard
Construction
Type & style
- Home type: SingleFamily
- Architectural style: Colonial
- Property subtype: Single Family Residence
Materials
- Stick Built
- Foundation: Concrete Perimeter
Condition
- Excellent
- New construction: Yes
- Year built: 2025
Details
- Builder model: OAKMONT
Utilities & green energy
- Electric: 200+ Amp Service
- Sewer: Public Septic
- Water: Public
- Utilities for property: Electricity Available, Phone Available, Natural Gas Available
Community & HOA
Community
- Subdivision: Cambrian Hills
HOA
- Has HOA: Yes
- HOA fee: $200 annually
Location
- Region: Hanover
- Municipality: BERWICK TWP
Financial & listing details
- Price per square foot: $224/sqft
- Tax assessed value: $1
- Annual tax amount: $1
- Date on market: 8/11/2026
- Listing agreement: Exclusive Right To Sell
- Listing terms: Conventional,Cash,FHA,VA Loan
- Ownership: Fee Simple
Estimated market value
$474,600
$451,000 - $498,000
$2,597/mo
Price history
| Date | Event | Price |
|---|---|---|
| 8/15/2026 | Pending sale | $474,845$224/sqft |
Source:  Bright MLS #PAAD2025026 Report a problem Bright MLS #PAAD2025026 Report a problem | ||
Public tax history
Tax history is unavailable.
Monthly payment
Est. payment
Payment breakdown
Explore the cost of this home by adjusting the details. Changes won't be saved.Climate risks
Neighborhood: 17331
Nearby schools
Schools provided by the listing agent
- District: Conewago Valley
Source: Bright MLS. This data may not be complete. We recommend contacting the local school district to confirm school assignments for this home.

Similar homes
- $445,9003 bd2 ba1.8k sqft194 Piedmont Way #96, Hanover, PA 17331New Construction
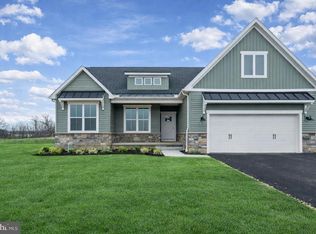
 MLS ID #PAAD2025028, Tom Hesselbein, Joseph A Myers Real Estate, Inc.. Bright MLS
 - $401,9004 bd3 ba2.1k sqft186 Piedmont Way #97, Hanover, PA 17331New Construction
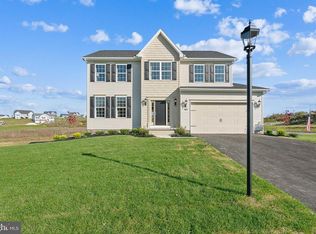 MLS ID #PAAD2023400, Tom Hesselbein, Joseph A Myers Real Estate, Inc.. Bright MLS
 - $485,7253 bd2 ba1.9k sqft138 Ledger Dr #76, Hanover, PA 17331New Construction
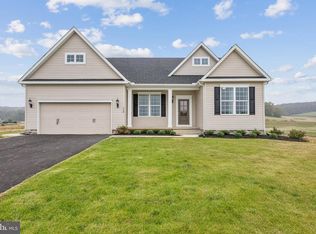 MLS ID #PAAD2018556, Tom Hesselbein, Joseph A Myers Real Estate, Inc.. Bright MLS
 - $399,0004 bd3 ba2k sqft251 Piedmont Way, Hanover, PA 17331For Sale
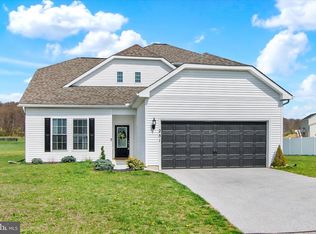 MLS ID #PAAD2022732, Suzanne H Christianson, RE/MAX of Gettysburg. Bright MLS
 - $414,3593 bd2 ba1.6k sqft170 Piedmont Way #98, Hanover, PA 17331New ConstructionMLS ID #PAAD2021720, Tom Hesselbein, Joseph A Myers Real Estate, Inc.. Bright MLS
- $450,0004 bd3 ba2.6k sqft224 Friendly Dr, Hanover, PA 17331For SaleMLS ID #PAAD2024532, Robin Mede-Butt, Iron Valley Real Estate Hanover. Bright MLS
- $389,0003 bd2 ba1.2k sqft181 Piedmont Way #120, Hanover, PA 17331New ConstructionMLS ID #PAAD2018362, Tom Hesselbein, Joseph A Myers Real Estate, Inc.. Bright MLS
- $439,9004 bd3 ba2k sqft15 Cantera Way, Hanover, PA 17331For SaleMLS ID #PAYK2109226, Paul Rhoads, Housesavings.com. Bright MLS
- $355,9003 bd2 ba1.3k sqft129 Piedmont Way #123, Hanover, PA 17331New ConstructionMLS ID #PAAD2023398, Tom Hesselbein, Joseph A Myers Real Estate, Inc.. Bright MLS
- $495,9003 bd2 ba2k sqft32 Shawl Dr Lot 82, Hanover, PA 17331New ConstructionMLS ID #PAAD2025564, Beth Mede, Joseph A Myers Real Estate, Inc.. Bright MLS
- $523,9004 bd3 ba2.5k sqft53 Bright Ln #14, Hanover, PA 17331New ConstructionMLS ID #PAYK2103522, Colleen Rosso, Joseph A Myers Real Estate, Inc.. Bright MLS
- $407,9004 bd3 ba1.8k sqft35 Shawl Dr Lot 77, Hanover, PA 17331New ConstructionMLS ID #PAAD2024948, Beth Mede, Joseph A Myers Real Estate, Inc.. Bright MLS
- $449,9004 bd3 ba1.8k sqft540 Ripple Dr #47, Hanover, PA 17331New ConstructionMLS ID #PAYK2098940, Austin Waechter, Joseph A Myers Real Estate, Inc.. Bright MLS
- $425,0003 bd2 ba1.6k sqft61 Huntmaster Dr, Hanover, PA 17331For SaleMLS ID #PAYK2111200, David Stella, Corner House Realty. Bright MLS
- $529,9003 bd2 ba1.7k sqft300 Steeple View Dr, Hanover, PA 17331New ConstructionBright MLS
- $399,9004 bd3 ba1.8k sqft32 Eneface Crst, Hanover, PA 17331For SaleMLS ID #PAYK2110742, Dawn Kane, Redfin Corporation. Bright MLS
- $432,9003 bd2 ba1.6k sqft87 Eagle Ln #5, Hanover, PA 17331New ConstructionMLS ID #PAAD2023078, Beth Mede, Joseph A Myers Real Estate, Inc.. Bright MLS
- $510,0003 bd2 ba2.2k sqft15 Onyx Rd, New Oxford, PA 17350For SaleMLS ID #PAAD2024720, Emma Blankenship, Cummings & Co. Realtors. Bright MLS
- $539,9003 bd2 ba2k sqft66 Bright Ln #23, Hanover, PA 17331New ConstructionBright MLS
- $538,9003 bd4 ba2.8k sqft11 Flint Dr Lot 52, Hanover, PA 17331New ConstructionBright MLS
