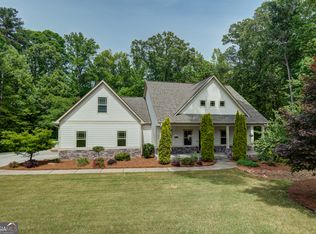
Harper A This home features open living with a prep kitchen, oversized vaulted covered patio with exterior fireplace. The main level includes the primary on-suite with large walk-in closet and personal laundry room attached, open kitchen, dining and family room as well as a secondary bedroom, full bath and mud room. Upstairs you will find 3 bedrooms with walk-in closets and personal full bathrooms. There is also a large media room and loft space. The upstairs has a laundry room for easy access for the secondary bedrooms. This home includes a 3rd car garage.
Pending
$1,006,118
48 Arbor Springs Dr N Lot 2, Newnan, GA 30263
5beds
4,316sqft
:
Get pre-qualified$6,472/mo
Single Family Residence
Built in 2026
2.5 Acres Lot
$1,053,100 Zestimate®
$233/sqft
$50/mo HOA
What's special
- 96 days |
- 60 |
- 7 |
Zillow last checked:
Listing updated:
Listed by:
LeEllen DeVries 678-849-5865,
Lindsey Marketing Group
Source: GAMLS,MLS#: 10741305
Facts & features
Interior
Bedrooms & bathrooms
- Bedrooms: 5
- Bathrooms: 5
- Full bathrooms: 5
- Main level bathrooms: 2
- Main level bedrooms: 2
Rooms
- Room types: Family Room, Foyer, Laundry, Loft, Media Room
Heating
- Common, Dual, Natural Gas
Cooling
- Ceiling Fan(s), Central Air, Common, Dual, Gas
Appliances
- Included: Cooktop, Dishwasher, Disposal, Double Oven, Gas Water Heater, Microwave, Oven, Stainless Steel Appliance(s), Tankless Water Heater
- Laundry: Mud Room
Features
- Bookcases, Double Vanity, High Ceilings, Master On Main Level, Rear Stairs, Separate Shower, Soaking Tub, Tile Bath, Tray Ceiling(s), Walk-In Closet(s)
- Flooring: Carpet, Hardwood, Tile
- Basement: None
- Number of fireplaces: 2
Interior area
- Total structure area: 4,316
- Total interior livable area: 4,316 sqft
- Finished area above ground: 4,316
- Finished area below ground: 0
Property
Parking
- Parking features: Garage, Garage Door Opener
- Has garage: Yes
Features
- Levels: Two
- Stories: 2
Lot
- Size: 2.5 Acres
- Features: Cul-De-Sac
Details
- Parcel number: SG4 307
Construction
Type & style
- Home type: SingleFamily
- Architectural style: Contemporary
- Property subtype: Single Family Residence
Materials
- Rough-Sawn Lumber
- Roof: Composition
Condition
- Under Construction
- New construction: Yes
- Year built: 2026
Details
- Warranty included: Yes
Utilities & green energy
- Sewer: Public Sewer
- Water: Public
- Utilities for property: Cable Available, Electricity Available, High Speed Internet, Natural Gas Available, Phone Available, Sewer Available, Underground Utilities, Water Available
Community & HOA
Community
- Features: Clubhouse, Playground, Pool, Street Lights
- Subdivision: Arbor Springs
HOA
- Has HOA: Yes
- Services included: Management Fee, Reserve Fund, Swimming
- HOA fee: $600 annually
Location
- Region: Newnan
Financial & listing details
- Price per square foot: $233/sqft
- Annual tax amount: $10,600
- Date on market: 4/25/2026
- Listing agreement: Exclusive Right To Sell
- Electric utility on property: Yes
Estimated market value
$1,053,100
$916,000 - $1.22M
$4,564/mo
Price history
| Date | Event | Price |
|---|---|---|
| 6/22/2026 | Pending sale | $1,006,118$233/sqft |
Source:  GAMLS #10741305 Report a problem GAMLS #10741305 Report a problem | ||
| 6/22/2026 | Listed for sale | $1,006,118$233/sqft |
Source: GAMLS #10741305 Report a problem | ||
| 5/23/2026 | Pending sale | $1,006,118$233/sqft |
Source: GAMLS #10741305 Report a problem | ||
| 5/23/2026 | Listed for sale | $1,006,118$233/sqft |
Source: GAMLS #10741305 Report a problem | ||
| 4/25/2026 | Pending sale | $1,006,118$233/sqft |
Source: GAMLS #10741305 Report a problem | ||
| 4/25/2026 | Listed for sale | $1,006,118$233/sqft |
Source: GAMLS #10741305 Report a problem | ||
Public tax history
Tax history is unavailable.
Monthly payment
Est. payment
Payment breakdown
Explore the cost of this home by adjusting the details. Changes won't be saved.Climate risks
Neighborhood: 30263
Nearby schools
GreatSchools rating
- 10/10Arbor Springs Elementary SchoolGrades: PK-5Distance: 0.2 mi
- 8/10Madras Middle SchoolGrades: 6-8Distance: 4.5 mi
- 7/10Northgate High SchoolGrades: 9-12Distance: 1.5 mi
Schools provided by the listing agent
- Elementary: Arbor Springs
- Middle: Madras
- High: Northgate
Source: GAMLS. This data may not be complete. We recommend contacting the local school district to confirm school assignments for this home.
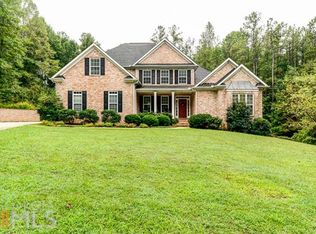
- $653,1005 bd3 ba2.8k sqft30 Arbor Springs North Dr, Newnan, GA 30265Off Market
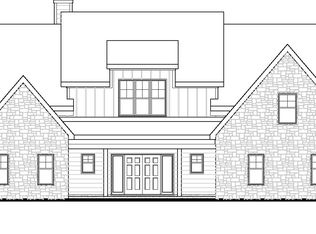
- $1,129,9005 bd4 ba4.2k sqft58 Arbor Springs Dr N #1, Newnan, GA 30265New Construction
- $100,0001.54 AcresLOT-40I Arbor Springs Pkwy, Newnan, GA 30265Sold

- $602,3003 bd2 ba3k sqft74 Arbor Springs North Dr, Newnan, GA 30265Off Market
- $411,60011.18 Acres4892 Highway 29 N, Newnan, GA 30265Off Market
- $783,5005 bd4 ba4.9k sqft30 Larkspur Cv, Newnan, GA 30265Off Market
- $840,7005 bd5 ba4.6k sqft35 Larkspur Cv, Newnan, GA 30265Off Market
- $700,1004 bd3 ba-- sqft35 Larspur Cv, Newnan, GA 30265Off Market
A local agent can set up tours, give advice and negotiate with sellers.
Similar homes
- $1,089,0004 bd5 ba3.4k sqft61 Forest Berry Ct, Newnan, GA 30265Active
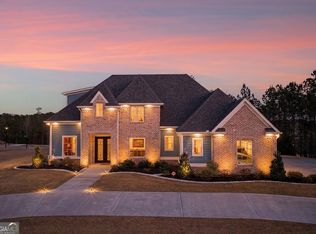
 MLS ID #10763961, Veronica M Bangsboll, Ansley Real Estate | Christie's Int. GAMLS
 - $1,050,0005 bd4 ba3.3k sqft119 Fernbank Way, Newnan, GA 30265Active
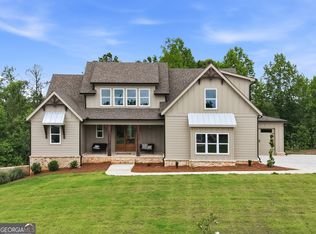 MLS ID #10714478, Michelle Humes Group, eXp Realty. GAMLS
 - $985,0003 bd5 ba3.2k sqft435 Tom Witcher Rd, Newnan, GA 30263Active
 MLS ID #10797052, Kristen Askew, HR Heritage Realty, Inc.. GAMLS
 - $879,9005 bd4 ba4.7k sqft105 Laurel Forest Dr, Tyrone, GA 30290Active
 MLS ID #10756071, Krystal Van Eman, Keller Williams Southern Premier RE. GAMLS
 - $625,0005 bd4 ba3.8k sqft196 Sunny Brook Ter, Newnan, GA 30265ActiveMLS ID #10760230, Vera Hamana, Compass. GAMLS
- $725,0004 bd4 ba3.5k sqft775 Vaughn Rd, Newnan, GA 30265ActiveMLS ID #10766392, Renee Goemaere, Keller Williams Realty Atl. Partners. GAMLS
- $674,9004 bd3 ba3.1k sqft495 George Coggin Rd, Newnan, GA 30265ActiveMLS ID #10804616, Angie Brady, Keller Williams Realty Atl. Partners. GAMLS
- $520,0004 bd4 ba3k sqft138 Coral Ridge Ct, Palmetto, GA 30268ActiveMLS ID #10805022, Mark Spain, Mark Spain Real Estate. GAMLS
- $850,0005 bd4 ba3.4k sqft100 W Wind Ct, Tyrone, GA 30290ActiveMLS ID #10764249, Michelle Humes Group, eXp Realty. GAMLS
- $950,0004 bd6 ba3.5k sqft113 Kenmare Row, Tyrone, GA 30290ActiveMLS ID #10734009, Michelle Humes Group, eXp Realty. GAMLS
- $649,0004 bd3 ba2.8k sqft2237 Sewell Mill Rd, Newnan, GA 30263ActiveMLS ID #10800196, Jessica Mottola, Evergreen Turnkey Solutions. GAMLS
- $1,000,0005 bd6 ba4.5k sqft0 Erwin Run, Tyrone, GA 30290ActiveMLS ID #10585589, Matthew Dalke, Keller Williams Realty Atl. Partners. GAMLS
- $760,0004 bd4 ba3.4k sqft43 N Cove Dr, Newnan, GA 30263ActiveMLS ID #10706517, Joan M Smith, Go Realty. GAMLS
- $689,0005 bd3 ba3.1k sqft48 Starr Pl, Newnan, GA 30263ActiveMLS ID #10799191, Jessica Harrison, Atlanta Communities. GAMLS
- $875,0005 bd4 ba3.6k sqft2039 Fischer Rd Lot 3, Sharpsburg, GA 30277ActiveMLS ID #10770088, Paula D Wilcox, Lamb & Associates Inc. GAMLS
- $759,0004 bd4 ba3.4k sqft44 N Shore At Redwine Dr, Newnan, GA 30263ActiveMLS ID #10716347, Isabelle Courcelle, Keller Williams Realty Atl. Partners. GAMLS
- $674,9004 bd4 ba3.5k sqft147 Palomino Cir, Newnan, GA 30265ActiveMLS ID #10775986, Denise M Clements, Keller Williams Realty Atl. Partners. GAMLS
- $993,0005 bd5 ba3.5k sqft180 Lawshe Farm Dr, Senoia, GA 30276ActiveMLS ID #10692149, Tiffany H Byars, BHHS Georgia Properties. GAMLS
- $1,049,7005 bd5 ba4.2k sqft300 Tarragon Dr, Fayetteville, GA 30215ActiveMLS ID #10783655, Matthew Dalke, Keller Williams Realty Atl. Partners. GAMLS
- $530,0004 bd3 ba2.7k sqft260 Sagebrook Ln, Newnan, GA 30263ActiveMLS ID #10776935, Denise M Clements, Keller Williams Realty Atl. Partners. GAMLS
