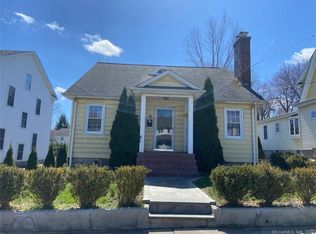
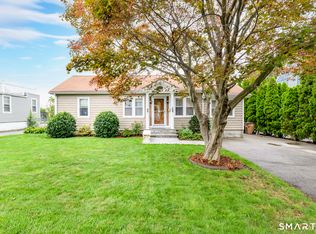
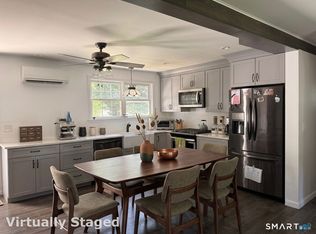
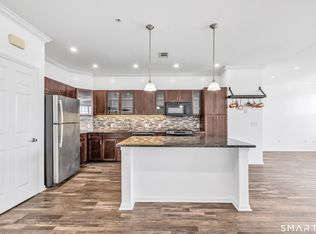
Tucked away on a quiet cul-de-sac in Stamford's Cove neighborhood, this beautifully maintained Colonial offers the perfect balance of charm, comfort, and convenience. Nestled in a seaside community surrounded by mature trees and thoughtfully landscaped grounds, the home enjoys a private setting while remaining just minutes from Cove Island Park, Chelsea Piers, Metro-North, downtown Stamford, shopping, restaurants, and I-95 via Exit 9. Sun-filled living spaces feature hardwood floors, a welcoming wood-burning fireplace, and an easy flow from the living room to the spacious kitchen and dining area, making everyday living and entertaining effortless. A versatile front room offers the flexibility of a home office, playroom, or sunroom, while a convenient mudroom adds everyday functionality. Upstairs, generously sized bedrooms provide comfort and natural light. Step outside to an expansive, fully fenced backyard complete with a stone patio, lush lawn, and mature landscaping that creates an exceptional setting for outdoor dining, entertaining, play, or simply relaxing in privacy. A detached garage and ample off-street parking complete the property. This home offers timeless character, functional living spaces, and an outstanding location just moments from Stamford's waterfront, parks, commuting options, and everyday amenities. Original architectural plans for the home's addition are included in the listing documents.
Accepting backups
$679,000
48 Bungalow Park, Stamford, CT 06902
2beds
1,344sqft
:
Get pre-qualified$4,591/mo
Single Family Residence
Built in 1920
7,405 Square Feet Lot
$-- Zestimate®
$505/sqft
$-- HOA
What's special
- 19 days |
- 1,872 |
- 187 |
Zillow last checked:
Listing updated:
Listed by:
Bryan Frinhani (475)731-1358,
The Brokerage of New England 203-788-8611
Source: Smart MLS,MLS#: 24191285
Facts & features
Interior
Bedrooms & bathrooms
- Bedrooms: 2
- Bathrooms: 1
- Full bathrooms: 1
Primary bedroom
- Level: Upper
Bedroom
- Level: Upper
Dining room
- Level: Main
Living room
- Level: Main
Heating
- Forced Air, Natural Gas
Cooling
- Central Air
Appliances
- Included: Gas Range, Microwave, Refrigerator, Freezer, Dishwasher, Washer, Dryer, Tankless Water Heater
Features
- Basement: Partial,Unfinished
- Attic: Pull Down Stairs
- Number of fireplaces: 1
Interior area
- Total structure area: 1,344
- Total interior livable area: 1,344 sqft
- Finished area above ground: 1,344
Property
Parking
- Total spaces: 1
- Parking features: Detached
- Garage spaces: 1
Lot
- Size: 7,405 Square Feet
- Features: Level, Cul-De-Sac
Details
- Parcel number: 325768
- Zoning: R75
Construction
Type & style
- Home type: SingleFamily
- Architectural style: Colonial
- Property subtype: Single Family Residence
Materials
- Aluminum Siding
- Foundation: Concrete Perimeter
- Roof: Asphalt
Condition
- New construction: No
- Year built: 1920
Utilities & green energy
- Sewer: Public Sewer
- Water: Public
Community & HOA
Community
- Features: Near Public Transport, Health Club, Library, Park, Playground, Shopping/Mall, Tennis Court(s)
- Subdivision: Cove
HOA
- Has HOA: No
Location
- Region: Stamford
Financial & listing details
- Price per square foot: $505/sqft
- Tax assessed value: $352,310
- Annual tax amount: $8,427
- Date on market: 7/14/2026
Estimated market value
Not available
Estimated sales range
Not available
Not available
Price history
| Date | Event | Price |
|---|---|---|
| 7/17/2026 | Listed for sale | $679,000+47.3%$505/sqft |
Source:  Smart MLS #24191285 Report a problem Smart MLS #24191285 Report a problem | ||
| 7/20/2020 | Sold | $461,000-0.9%$343/sqft |
Source:  Greenwich MLS, Inc. #109631 Report a problem Greenwich MLS, Inc. #109631 Report a problem | ||
| 5/29/2020 | Pending sale | $465,000$346/sqft |
Source: Berkshire Hathaway HomeServices New England Properties #170294383 Report a problem | ||
| 5/11/2020 | Listed for sale | $465,000+16%$346/sqft |
Source: Berkshire Hathaway HomeServices New England Properties #170294383 Report a problem | ||
| 10/15/2014 | Sold | $401,000$298/sqft |
Source: Smart MLS #99073389 Report a problem | ||
Public tax history
| Year | Property taxes | Tax assessment |
|---|---|---|
| 2025 | $8,455 +2.7% | $352,310 |
| 2024 | $8,230 -6.8% | $352,310 +0.7% |
| 2023 | $8,833 +20.7% | $349,970 +29.9% |
| 2022 | $7,320 +0.9% | $269,420 |
| 2021 | $7,258 +2.2% | $269,420 |
| 2020 | $7,099 | $269,420 |
| 2019 | $7,099 +3.2% | $269,420 |
| 2018 | $6,878 +9.3% | $269,420 +15.1% |
| 2017 | $6,295 +2.9% | $234,110 |
| 2016 | $6,115 | $234,110 |
Find assessor info on the county website
Monthly payment
Est. payment
Payment breakdown
Explore the cost of this home by adjusting the details. Changes won't be saved.Climate risks
Neighborhood: Cove - East Side
Nearby schools
GreatSchools rating
- 3/10K. T. Murphy SchoolGrades: K-5Distance: 0.5 mi
- 3/10Turn Of River SchoolGrades: 6-8Distance: 3.4 mi
- 3/10Westhill High SchoolGrades: 9-12Distance: 3.7 mi
- $558,7002 bd1 ba936 sqft52 Bungalow Park, Stamford, CT 06902Off Market
- $876,6004 bd3 ba2.3k sqft44 Bungalow Park, Stamford, CT 06902Off Market
- $815,7004 bd3 ba2.9k sqft40 Bungalow Park, Stamford, CT 06902Off Market
- $602,3002 bd1 ba1.1k sqft56 Bungalow Park, Stamford, CT 06902Off Market
- $602,7003 bd1 ba1.3k sqft53 Bungalow Park, Stamford, CT 06902Off Market
- $680,1002 bd2 ba1.6k sqft47 Bungalow Park, Stamford, CT 06902Off Market
- $1,114,8004 bd3 ba2.7k sqft38 Bungalow Park, Stamford, CT 06902Off Market
- $782,6003 bd2 ba1.8k sqft43 Bungalow Park, Stamford, CT 06902Off Market
A local agent can set up tours, give advice and negotiate with sellers.
A local lender can help you make sure your offer is ready when you are.
Similar homes
- $645,0003 bd2 ba1.2k sqft28 Sutton Drive West, Stamford, CT 06906For Sale
 MLS ID #24195541, Irene Przybysz, William Raveis Real Estate. Smart MLS
 - $725,0003 bd2 ba1.5k sqft94 Mathews Street, Stamford, CT 06902For Sale
 MLS ID #24179728, Lynn M. Fiorillo, William Raveis Real Estate. Smart MLS
 - $749,0003 bd3 ba1.5k sqft26 Birchwood Road, Stamford, CT 06907For Sale
 MLS ID #24195716, Terry LaPolice, Berkshire Hathaway NE Prop.. Smart MLS
 - $680,0003 bd2 ba1.3k sqftEastside Commons, Stamford, CT 06902For Sale
 MLS ID #24190087, Miriam Oviasu-Egege, Vision Real Estate. Smart MLS
 - $395,0002 bd1 ba1.3k sqft9 Penzance Road, Stamford, CT 06902For SaleMLS ID #24192977, Len Schwartz, Keller Williams Prestige Prop.. Smart MLS
- $650,0003 bd2 ba1.5k sqft35 Faucett Street, Stamford, CT 06906For SaleMLS ID #24180950, Evan Philippopoulos, RE/MAX Right Choice. Smart MLS
- $639,9002 bd2 ba1.5k sqft153 Oaklawn Avenue, Stamford, CT 06905For SaleMLS ID #24192078, Edison Andrade, Coldwell Banker Realty. Smart MLS
- $529,0002 bd2 ba1.1k sqftMill River House, Stamford, CT 06902For SaleMLS ID #24194428, Karin S. Kenney, William Raveis Real Estate. Smart MLS
- $599,0002 bd2 ba1.3k sqftEastside Commons, Stamford, CT 06902For SaleMLS ID #24185973, Christopher Reid, Coldwell Banker Realty. Smart MLS
- $725,0003 bd2 ba1.2k sqft60 Arden Lane, Stamford, CT 06905For SaleMLS ID #24192701, Mackenzie Curtin, William Pitt Sotheby's Int'l. Smart MLS
- $635,0003 bd2 ba1.6k sqft8 Stanwick Circle, Stamford, CT 06905For SaleMLS ID #24185281, Elaine Parruccini, William Raveis Real Estate. Smart MLS
- $695,0003 bd3 ba1.5k sqft177 Hope St, Stamford, CT 06906For Sale By Owner
- $729,9003 bd2 ba1.9k sqft80 Leonard St, Stamford, CT 06906For Sale
 MLS ID #125196, Mike Parelli, Mike Parelli Real Estate LLC. Greenwich MLS, Inc.
 - $939,0003 bd2 ba1.8k sqft16 Westminster Road, Stamford, CT 06902For SaleMLS ID #24193270, Thaddea Sheridan, William Raveis Real Estate. Smart MLS
- $845,0003 bd2 ba1.6k sqft11 Hendrie Court, Stamford, CT 06902For SaleMLS ID #24187753, Christopher Spadaro, Coldwell Banker Realty. Smart MLS
- $579,0002 bd3 ba1.4k sqft21 Highland Rd #21, Stamford, CT 06902For SaleMLS ID #125251, Amy Zeeve, Anderson Associates, Ltd.. Greenwich MLS, Inc.
- $669,0004 bd3 ba1.6k sqft1566 Long Ridge Road, Stamford, CT 06903For SaleMLS ID #24170029, Louise L. Petersen, Century 21 AllPoints Realty. Smart MLS
- $950,0003 bd3 ba2k sqft5 Nyselius Place, Stamford, CT 06905For SaleMLS ID #24196043, Aziz Seyal, William Raveis Real Estate. Smart MLS
- $639,9003 bd2 ba1.1k sqft36 West Norwalk Road, Norwalk, CT 06850For SaleMLS ID #24194599, Carl J. Guild, Carl Guild & Associates. Smart MLS
- $660,0003 bd3 ba1.6k sqftSchooner Cove, Stamford, CT 06902For SaleMLS ID #24177579, Hannah Driscoll, Berkshire Hathaway NE Prop.. Smart MLS
