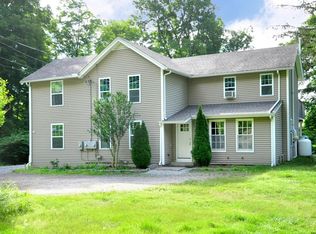
Rare opportunity to own a meticulously cared-for two-family home in a beautiful and peaceful Burlington setting. Surrounded by privacy and nature, this low-maintenance property offers exceptional flexibility for investors, owner-occupants, or those seeking a multi-generational living arrangement. Numerous improvements and upgrades have already been completed, making this a truly turnkey opportunity. Recent updates include new propane boilers, on-demand hot water, a new deck in 2026, updated flooring, remodeled kitchens and bathrooms, fresh paint, and the addition of a third bedroom to the first-floor unit, along with many other improvements. Enjoy plenty of off-street parking and a serene setting that provides the perfect balance of privacy and convenience. Whether you are looking to add a quality property to your investment portfolio, offset your mortgage with rental income, or create a comfortable home for extended family, this versatile property offers endless possibilities. Enjoy the benefits of a beautifully maintained and updated property in one of Burlington's most peaceful settings. Don't miss this striking multi-family jewel!
For sale
$489,900
48 Claire Hill Road, Burlington, CT 06013
5beds
2,184sqft
Multi Family
Built in 1780
-- sqft lot
$-- Zestimate®
$224/sqft
$-- HOA
What's special
New propane boilersOn-demand hot waterSerene settingRemodeled kitchens and bathroomsUpdated flooringPlenty of off-street parkingFresh paint
- 2 days
- 270
- 15
Zillow last checked:
Listing updated:
Listed by:
Toni R. Strain (860)680-2105,
Eagle Eye Realty PLLC 860-263-9102
Source: Smart MLS,MLS#: 24204926
Facts & features
Interior
Bedrooms & bathrooms
- Bedrooms: 5
- Bathrooms: 2
- Full bathrooms: 2
Heating
- Forced Air, Propane
Cooling
- Window Unit(s)
Appliances
- Included: Water Heater, Tankless Water Heater
- Laundry: In Basement, In Unit
Features
- Basement: Full
- Attic: None
- Has fireplace: No
Interior area
- Total structure area: 2,184
- Total interior livable area: 2,184 sqft
- Finished area above ground: 2,184
Property
Parking
- Total spaces: 6
- Parking features: Unpaved
Features
- Patio & porch: Deck
Lot
- Size: 0.69 Acres
- Features: Few Trees
Details
- Additional structures: Shed(s)
- Parcel number: 497184
- Zoning: R-15
Construction
Type & style
- Home type: MultiFamily
- Architectural style: Units on different Floors
- Property subtype: Multi Family
Materials
- Vinyl Siding
- Foundation: Concrete Perimeter, Stone
- Roof: Asphalt
Condition
- New construction: No
- Year built: 1780
Utilities & green energy
- Sewer: Public Sewer
- Water: Well
Community & HOA
HOA
- Has HOA: No
Location
- Region: Burlington
Financial & listing details
- Price per square foot: $224/sqft
- Tax assessed value: $197,890
- Annual tax amount: $5,402
- Date on market: 9/23/2026
Estimated market value
Not available
Estimated sales range
Not available
Not available
Price history
| Date | Event | Price |
|---|---|---|
| 9/23/2026 | Listed for sale | $489,900+33.9%$224/sqft |
Source:  Smart MLS #24204926 Report a problem Smart MLS #24204926 Report a problem | ||
| 2/3/2021 | Sold | $366,000-0.8%$168/sqft |
Source: Smart MLS #170327722 Report a problem | ||
| 12/20/2020 | Contingent | $369,000$169/sqft |
Source: Smart MLS #170327722 Report a problem | ||
| 10/29/2020 | Pending sale | $369,000$169/sqft |
Source: Carol Cole Real Estate, LLC #170327722 Report a problem | ||
| 9/5/2020 | Price change | $369,000-5.1%$169/sqft |
Source: Carol Cole Real Estate, LLC #170327722 Report a problem | ||
| 8/18/2020 | Listed for sale | $389,000+267%$178/sqft |
Source: Carol Cole Real Estate, LLC #170327722 Report a problem | ||
| 2/28/2001 | Sold | $106,000$49/sqft |
Source: Smart MLS #G232135 Report a problem | ||
Public tax history
| Year | Property taxes | Tax assessment |
|---|---|---|
| 2025 | $5,264 +2.7% | $197,890 |
| 2024 | $5,125 +8.7% | $197,890 +35.1% |
| 2023 | $4,715 -0.9% | $146,440 +0.6% |
| 2022 | $4,759 -2.1% | $145,530 |
| 2021 | $4,861 +0.3% | $145,530 |
| 2020 | $4,846 +0.9% | $145,530 |
| 2019 | $4,802 +23.7% | $145,530 +21.9% |
| 2018 | $3,881 +1.6% | $119,420 |
| 2017 | $3,821 +0.6% | $119,420 -0.7% |
| 2016 | $3,800 +1.6% | $120,260 |
| 2015 | $3,740 | $120,260 |
Find assessor info on the county website
Monthly payment
Est. payment
Payment breakdown
Explore the cost of this home by adjusting the details. Changes won't be saved.Climate risks
Neighborhood: 06013
Nearby schools
Schools provided by the listing agent
- Elementary: Lake Garda
- Middle: Har-Bur
- High: Lewis Mills
Source: Smart MLS. This data may not be complete. We recommend contacting the local school district to confirm school assignments for this home.
Similar homes
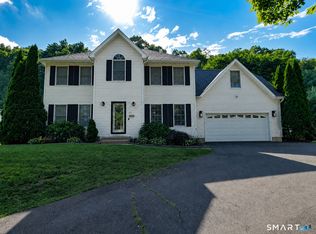
- $499,0003 bd3 ba2k sqft67 Claire Hill Road, Burlington, CT 06013For Sale
 MLS ID #24197497, Meagan Albert, Tier 1 Real Estate. Smart MLS
 - $--3 bd2 ba1.9k sqft26 Foote Rd, Burlington, CT 06013Auction
 ServiceLink Auction
 - $400,0003 bd2 ba1.8k sqft5 Rio Road, Burlington, CT 06013For Sale
 MLS ID #24209254, Rob Saelens, Berkshire Hathaway NE Prop.. Smart MLS
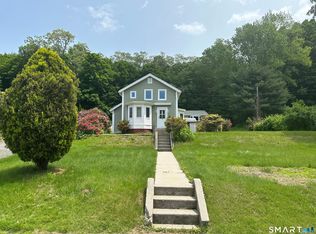
 - $684,0008 bd3 ba2.6k sqft35 High Street, Canton, CT 06019For Sale
 MLS ID #24209082, Michele Welcome, Welcome Real Estate, LLC. Smart MLS
 - $499,9004 bd3 ba3.1k sqft113 Spielman Highway, Burlington, CT 06013For SaleMLS ID #24192336, Carol P. Presutti, Berkshire Hathaway NE Prop.. Smart MLS
- $449,9004 bd3 ba1.8k sqft45 Nepaug Road, Burlington, CT 06013For SaleMLS ID #24177388, Cathy Poehler, Century 21 AllPoints Realty. Smart MLS
- $589,0004 bd2 ba2.6k sqft15 Village Lane, Burlington, CT 06013For SaleMLS ID #24203370, Karen Diamantes, Country Manor Realty. Smart MLS
- $569,0004 bd2 ba2.3k sqft26 George Washington Turnpike, Burlington, CT 06013For SaleMLS ID #24206126, Angie Vargas Castro, Eagle Eye Realty PLLC. Smart MLS
- $494,9004 bd3 ba1.8k sqft52 Monce Road, Burlington, CT 06013For SaleMLS ID #24184523, Pia G. Ciccone, Berkshire Hathaway NE Prop.. Smart MLS
- $589,9994 bd3 ba2k sqft9 Katherine Gaylord Lane, Burlington, CT 06013For SaleMLS ID #24194388, Kristin A Davis, Berkshire Hathaway NE Prop.. Smart MLS
- $499,9004 bd2 ba2.2k sqft39 Sunnybrook Drive, Avon, CT 06001For SaleMLS ID #24198730, Dave P. Olson, eXp Realty. Smart MLS
- $458,0003 bd2 ba2k sqft27 Meadow Road, Burlington, CT 06013For SaleMLS ID #24197840, Kris J. Lippi, Get Listed Realty. Smart MLS
- $649,9004 bd2 ba2.3k sqft15 Blueberry Lane, Burlington, CT 06013For SaleMLS ID #24204664, Dian Shreenauth, Vision Real Estate. Smart MLS
- $565,0005 bd4 ba2.5k sqft99 West Chippen Hill Road, Burlington, CT 06013For SaleMLS ID #24187637, Amy M. Bartolucci, Coldwell Banker Realty. Smart MLS
- $379,0003 bd2 ba1.7k sqft455 Cherry Brook Road, Canton, CT 06019For SaleMLS ID #24194378, Laura Minster, Berkshire Hathaway NE Prop.. Smart MLS
- $495,0003 bd3 ba2k sqft179 Maxine Road, Bristol, CT 06010For SaleMLS ID #24202870, Jim Krawiecki, Coldwell Banker Realty. Smart MLS
- $479,0004 bd2 ba2.3k sqft36 Coventry Lane, Harwinton, CT 06791For SaleMLS ID #24200417, Heather Chirumbolo, Berkshire Hathaway NE Prop.. Smart MLS
- $419,9003 bd2 ba1.8k sqft65 Claire Street, Bristol, CT 06010For SaleMLS ID #24209541, Ryan D. Smith, Tier 1 Real Estate. Smart MLS
- $684,9994 bd3 ba2.8k sqft163 Juniper Drive, Avon, CT 06001For SaleMLS ID #24209509, Olivia Cabrera, Coldwell Banker Realty. Smart MLS
- $539,0005 bd3 ba2.5k sqft4 Apple Tree Lane, Farmington, CT 06032For SaleMLS ID #24206969, Suzanne Polsky, Berkshire Hathaway NE Prop.. Smart MLS
