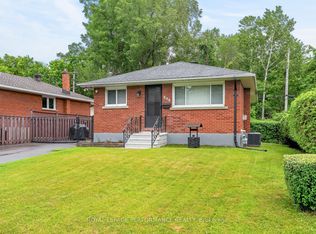
Welcome to 48 Dunham - a beautifully updated all-brick 3-bedroom, 2-bathroom bungalow set on a private 57' x 179' lot surrounded by mature trees in the sought-after, well-established neighbourhood of Cardinal Heights. The bright and inviting open-concept main floor welcomes you with a spacious foyer and your first glimpse of the gleaming hardwood floors that run throughout. Flooded with natural light, the living room features a cozy wood-burning fireplace and flows seamlessly into the dining area and stunning kitchen. Truly the heart of the home, the kitchen showcases white cabinetry with glass-front accents, a charming shiplap ceiling, quartz countertops, black fixtures and large windows overlooking the backyard. Toward the sleeping quarters, you'll find a convenient built-in storage nook with direct access to the backyard. Two generously sized bedrooms share a beautifully renovated bathroom featuring a stylish vanity and modern finishes. The fully finished lower level offers exceptional versatility with a spacious family room and excellent in-law suite or nanny suite potential, complete with a kitchenette, third bedroom and full bathroom. Large windows throughout the lower level provide abundant natural light and offer the possibility of creating an additional future bedroom. Step outside to the beautifully landscaped and fenced backyard offering exceptional privacy. This impressive outdoor space offers plenty of room for children and pets to play, entertaining guests, relaxing around the firepit and enjoying the peaceful surroundings. A detached garage and shelter shed provide valuable additional storage. Located in a quiet, family-friendly community, this home is within walking distance of schools, parks, shopping, public transit, and numerous amenities. Enjoy convenient access to the LRT, La Cité, CSIS, Costco, Loblaws and Highway 417, making commuting throughout the city quick and effortless. Simply move in and enjoy!
Under contract
C$774,900
48 Dunham St, Ottawa, ON K1J 7L8
3beds
2baths
Single Family Residence
Built in ----
10,440 Square Feet Lot
$-- Zestimate®
C$--/sqft
C$-- HOA
What's special
Surrounded by mature treesSpacious foyerGleaming hardwood floorsFlooded with natural lightCozy wood-burning fireplaceCharming shiplap ceilingQuartz countertops
- 13 days |
- 19 |
- 2 |
Zillow last checked:
Listing updated:
Listed by:
ROYAL LEPAGE INTEGRITY REALTY
Source: TRREB,MLS®#: X13473292 Originating MLS®#: Ottawa Real Estate Board
Originating MLS®#: Ottawa Real Estate BoardFacts & features
Interior
Bedrooms & bathrooms
- Bedrooms: 3
- Bathrooms: 2
Primary bedroom
- Level: Main
- Dimensions: 3.75 x 3.49
Bedroom
- Level: Main
- Dimensions: 2.32 x 4.66
Bathroom
- Level: Basement
- Dimensions: 3.7 x 1.44
Bathroom
- Level: Main
- Dimensions: 2.01 x 2.79
Dining room
- Level: Main
- Dimensions: 3.54 x 4.66
Kitchen
- Level: Main
- Dimensions: 6.12 x 3.77
Laundry
- Level: Basement
- Dimensions: 3.12 x 2.13
Living room
- Level: Main
- Dimensions: 6.13 x 3.78
Recreation
- Level: Basement
- Dimensions: 12.09 x 5.43
Utility room
- Level: Basement
- Dimensions: 1.71 x 4.15
Heating
- Forced Air, Gas
Cooling
- Central Air
Features
- Primary Bedroom - Main Floor, In-Law Capability, Guest Accommodations, In-Law Suite
- Basement: Finished,Full
- Has fireplace: Yes
- Fireplace features: Living Room, Wood Burning
Interior area
- Living area range: 1100-1500 null
Video & virtual tour
Property
Parking
- Total spaces: 5
- Parking features: Garage
- Has garage: Yes
Features
- Pool features: None
Lot
- Size: 10,440 Square Feet
Details
- Parcel number: 043640077
Construction
Type & style
- Home type: SingleFamily
- Architectural style: Bungalow
- Property subtype: Single Family Residence
Materials
- Brick
- Foundation: Block, Concrete Block
- Roof: Asphalt Shingle
Utilities & green energy
- Sewer: Sewer
Community & HOA
Location
- Region: Ottawa
Financial & listing details
- Annual tax amount: C$5,508
- Date on market: 6/22/2026
ROYAL LEPAGE INTEGRITY REALTY
ROYAL LEPAGE INTEGRITY REALTY
By pressing Contact Agent, you agree that the real estate professional identified above may call/text you about your search, which may involve use of automated means and pre-recorded/artificial voices. You don't need to consent as a condition of buying any property, goods, or services. Message/data rates may apply. You also agree to our Terms of Use. Zillow does not endorse any real estate professionals. We may share information about your recent and future site activity with your agent to help them understand what you're looking for in a home.
Price history
Price history is unavailable.
Public tax history
Tax history is unavailable.
Climate risks
Neighborhood: Beacon Hill South
Nearby schools
GreatSchools rating
No schools nearby
We couldn't find any schools near this home.



Nearby cities
Nearby neighborhoods
Nearby zip codes
Other Ottawa Topics
