A beautiful Victorian with endless possibilities ~The James Cogan house, a spacious Queen Ann style Victorian set on a corner lot, featuring a three car detached garage, plenty of off street parking and offering 12+rooms across 4 finished levels. A large foyer with classic stained glass windows and woodwork, living room, dining room, family room, kitchen and a full bath complete the first floor. The second level has 5 bedrooms and 1.5 baths, with the third floor offering flexible space that can be a primary suite or a large play room plus a bedroom/office space and a convenient half bath. The lower level has two additional rooms and a half bath, ideal for a separate office. Front and back staircase, beautifully preserved hardwood floors some with intricate parquet details, large windows, pocket doors, wraparound porch, fenced in yard and more.
Pending
$899,900
48 Elm St, Stoneham, MA 02180
5beds
4,574sqft
Single Family Residence
Built in 1912
0.32 Acres Lot
$-- Zestimate®
$197/sqft
$-- HOA
What's special
Three car detached garageFamily roomWraparound porchCorner lotDining roomConvenient half bathPocket doors
- 15 days
- 1,010
- 89
Likely to sell faster than
Zillow last checked:
Listing updated:
Listed by:
Sumi Sinnatamby 781-249-7889,
Berkshire Hathaway HomeServices Commonwealth Real Estate 781-942-2199
Source: MLS PIN,MLS#: 73590397
Facts & features
Interior
Bedrooms & bathrooms
- Bedrooms: 5
- Bathrooms: 4
- Full bathrooms: 2
- 1/2 bathrooms: 2
Primary bedroom
- Features: Closet, Flooring - Hardwood
- Level: Second
- Area: 143.56
- Dimensions: 11.33 x 12.67
Bedroom 2
- Features: Closet, Flooring - Hardwood
- Level: Second
- Area: 224
- Dimensions: 14 x 16
Bedroom 3
- Features: Flooring - Hardwood
- Level: Second
- Area: 168
- Dimensions: 14 x 12
Bedroom 4
- Features: Closet, Flooring - Hardwood
- Level: Second
- Area: 204
- Dimensions: 16 x 12.75
Bedroom 5
- Features: Closet, Flooring - Hardwood
- Level: Second
- Area: 121
- Dimensions: 11 x 11
Bathroom 1
- Features: Bathroom - Full, Bathroom - With Tub & Shower
- Level: First
Bathroom 2
- Features: Bathroom - Full, Bathroom - With Tub
- Level: Second
Bathroom 3
- Features: Bathroom - Half
- Level: Second
Dining room
- Features: Closet/Cabinets - Custom Built, Flooring - Hardwood, Window(s) - Bay/Bow/Box
- Level: First
- Area: 191.25
- Dimensions: 12.75 x 15
Family room
- Features: Flooring - Hardwood, Window(s) - Bay/Bow/Box, Pocket Door
- Level: First
- Area: 225
- Dimensions: 15 x 15
Kitchen
- Features: Flooring - Stone/Ceramic Tile, Countertops - Upgraded
- Level: First
- Area: 138.42
- Dimensions: 11 x 12.58
Living room
- Features: Flooring - Hardwood, Window(s) - Bay/Bow/Box, Pocket Door
- Level: First
- Area: 213.56
- Dimensions: 16.75 x 12.75
Office
- Level: Basement
Heating
- Central, Natural Gas
Cooling
- Central Air
Appliances
- Included: Range, Dishwasher
Features
- Bathroom - Half, Bedroom, Bonus Room, Bathroom, Foyer, Office
- Flooring: Tile, Carpet, Hardwood, Parquet, Flooring - Wall to Wall Carpet, Flooring - Hardwood, Flooring - Stone/Ceramic Tile
- Windows: Stained Glass
- Basement: Full,Walk-Out Access,Interior Entry
- Number of fireplaces: 1
- Fireplace features: Living Room
Interior area
- Total structure area: 4,574
- Total interior livable area: 4,574 sqft
- Finished area above ground: 3,574
- Finished area below ground: 1,000
Property
Parking
- Total spaces: 9
- Parking features: Detached, Garage Faces Side, Paved Drive, Off Street
- Garage spaces: 3
- Uncovered spaces: 6
Features
- Patio & porch: Porch
- Exterior features: Porch
Lot
- Size: 0.32 Acres
- Features: Corner Lot
Details
- Parcel number: 769977
- Zoning: RB
Construction
Type & style
- Home type: SingleFamily
- Architectural style: Victorian
- Property subtype: Single Family Residence
Materials
- Frame
- Foundation: Stone
- Roof: Shingle
Condition
- Year built: 1912
Utilities & green energy
- Electric: Circuit Breakers
- Sewer: Public Sewer
- Water: Public
Community & HOA
Community
- Features: Public Transportation, Shopping, Highway Access, House of Worship, Public School
HOA
- Has HOA: No
Location
- Region: Stoneham
Financial & listing details
- Price per square foot: $197/sqft
- Tax assessed value: $825,300
- Annual tax amount: $15,804
- Date on market: 10/15/2026
Estimated market value
Not available
Estimated sales range
Not available
Not available
Price history
| Date | Event | Price |
|---|---|---|
| 10/22/2026 | Pending sale | $899,900$197/sqft |
Source: MLS PIN #73590397 Report a problem | ||
| 10/14/2026 | Listed for sale | $899,900$197/sqft |
Source: MLS PIN #73590397 Report a problem | ||
Public tax history
Tax history is unavailable.
Monthly payment
Est. payment
Payment breakdown
Explore the cost of this home by adjusting the details. Changes won't be saved.Climate risks
Neighborhood: 02180
Nearby schools
Schools provided by the listing agent
- Elementary: Robin Hood Elementary
- Middle: Central Middle School
- High: Stoneham High School
Source: MLS PIN. This data may not be complete. We recommend contacting the local school district to confirm school assignments for this home.
Similar homes
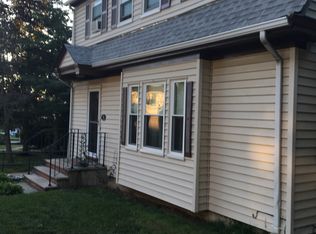
- $829,0003 bd3 ba2.6k sqft38 Lindenwood Rd, Stoneham, MA 02180For Sale
 MLS ID #73590916, Alex Pinck, Coldwell Banker Realty - Cambridge. MLS PIN
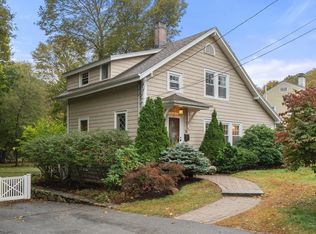
- $1,200,0004 bd4 ba3k sqft5 Pebble Pl, Stoneham, MA 02180For Sale
 MLS ID #73593355, Brenda Fosco, Coldwell Banker Realty - Andovers/Readings Regional. MLS PIN
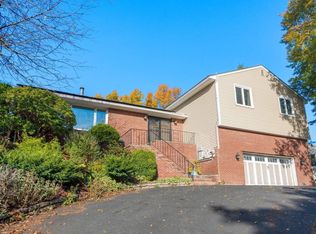
- $879,0005 bd3 ba2.9k sqft45 Longview Rd, Reading, MA 01867For Sale
 MLS ID #73592219, Jamie Venezia, Real Estate Pros Inc.. MLS PIN
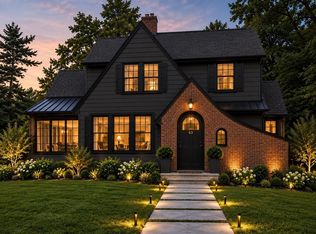
- $938,8004 bd3 ba2.7k sqft218 Lowell St, Wakefield, MA 01880For Sale
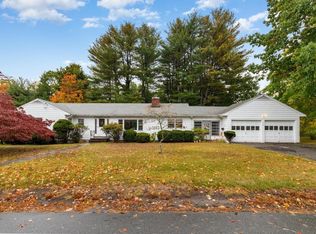 MLS ID #73592938, Christopher Barrett, Barrett, Chris. J., REALTORS®. MLS PIN
