Welcome to 48 Florence Avenue, a beautifully updated and meticulously maintained 3-bedroom, 1-bath ranch situated on a corner lot in Denville. Thoughtfully cared for inside and out, this inviting home offers comfortable one-floor living with a bright, welcoming layout and tasteful updates throughout. A four-season porch provides the perfect spot to enjoy your morning coffee or unwind at the end of the day. Step outside to an enclosed backyard that is ideal for entertaining, letting the dog out, or creating your own peaceful retreat. With exceptional curb appeal, a beautifully maintained yard, and move-in-ready condition, this home offers easy living in one of Morris County's most desirable communities.Seller is calling for offers by noon on Tuesday, 9/29
Under contract
$525,000
48 Florence Ave, Denville Twp., NJ 07834
3beds
--sqft
Single Family Residence
Built in 1950
10,018 Square Feet Lot
$567,600 Zestimate®
$--/sqft
$-- HOA
What's special
Four-season porchExceptional curb appealBeautifully maintained yardTasteful updates throughoutCorner lotBright welcoming layoutInviting home
- 21 days
- 3,999
- 332
Zillow last checked:
Listing updated:
Listed by:
Craig Sanphy 908-451-5831,
Keller Williams Realty
Source: GSMLS,MLS#: 4054663
Facts & features
Interior
Bedrooms & bathrooms
- Bedrooms: 3
- Bathrooms: 1
- Full bathrooms: 1
Primary bedroom
- Description: 1st Floor
Bedroom 1
- Level: First
- Area: 195
- Dimensions: 15 x 13
Bedroom 2
- Level: First
- Area: 121
- Dimensions: 11 x 11
Bedroom 3
- Area: 110
- Dimensions: 11 x 10
Kitchen
- Features: Eat-in Kitchen
- Level: First
- Area: 150
- Dimensions: 15 x 10
Living room
- Level: First
- Area: 315
- Dimensions: 21 x 15
Basement
- Features: Bath Main
Heating
- Forced Air, Natural Gas
Cooling
- Central Air
Appliances
- Included: Dishwasher, Microwave, Range/Oven-Gas, Refrigerator, See Remarks
- Laundry: Laundry Room
Features
- See Remarks, Storage Room
- Flooring: Tile, Wood
- Basement: None
- Number of fireplaces: 1
- Fireplace features: Living Room
Property
Parking
- Total spaces: 1
- Parking features: Asphalt, See Remarks
- Uncovered spaces: 1
Features
- Patio & porch: Screened Patio/Porch
Lot
- Size: 10,018 Square Feet
- Dimensions: .233 AC
Details
- Additional structures: Storage Shed
- Parcel number: 2308605020000000070000
Construction
Type & style
- Home type: SingleFamily
- Architectural style: Ranch
- Property subtype: Single Family Residence
Materials
- Vinyl Siding
- Foundation: Slab
- Roof: Asphalt Shingle
Condition
- Year built: 1950
Utilities & green energy
- Gas: Gas-Natural
- Sewer: Public Sewer
- Water: Public
- Utilities for property: Electricity Connected, Natural Gas Connected
Community & HOA
Community
- Security: Carbon Monoxide Detector(s), Smoke Detector(s)
Location
- Region: Denville
Financial & listing details
- Tax assessed value: $337,500
- Annual tax amount: $9,412
- Date on market: 9/23/2026
- Exclusions: Personal items
- Ownership type: Fee Simple
- Electric utility on property: Yes
Estimated market value
$567,600
$539,000 - $596,000
$3,186/mo
Price history
| Date | Event | Price |
|---|---|---|
| 10/2/2026 | Pending sale | $525,000 |
Source:  GSMLS #4054663 Report a problem GSMLS #4054663 Report a problem | ||
| 10/1/2026 | Listed for sale | $525,000 |
Source: GSMLS #4054663 Report a problem | ||
| 10/1/2026 | Pending sale | $525,000 |
Source: GSMLS #4054663 Report a problem | ||
| 9/23/2026 | Listed for sale | $525,000+40% |
Source: GSMLS #4054663 Report a problem | ||
| 8/15/2018 | Listing removed | $374,900 |
Source: RE/MAX SELECT #3457983 Report a problem | ||
| 8/15/2018 | Listed for sale | $374,900+3.4% |
Source: RE/MAX SELECT #3457983 Report a problem | ||
| 8/14/2018 | Sold | $362,500-3.3% |
Source: GSMLS #3457983 Report a problem | ||
| 6/18/2018 | Pending sale | $374,900 |
Source: RE/MAX SELECT #3457983 Report a problem | ||
| 4/28/2018 | Price change | $374,900-2.6% |
Source: RE/MAX SELECT #3457983 Report a problem | ||
| 3/29/2018 | Listed for sale | $384,900+4% |
Source: RE/MAX SELECT Report a problem | ||
| 1/21/2016 | Sold | $370,000-2.6% |
Source: GSMLS #3245657 Report a problem | ||
| 10/9/2015 | Listing removed | $379,900 |
Source: RE/MAX Diamond Properties #3245657 Report a problem | ||
| 8/9/2015 | Listed for sale | $379,9000% |
Source: RE/MAX Diamond Properties #3245657 Report a problem | ||
| 8/24/2006 | Sold | $380,000 |
Source: Public Record Report a problem | ||
Public tax history
| Year | Property taxes | Tax assessment |
|---|---|---|
| 2026 | $9,163 -1.5% | $337,500 |
| 2025 | $9,302 | $337,500 |
| 2024 | $9,302 +7.2% | $337,500 |
| 2023 | $8,677 +2.9% | $337,500 |
| 2022 | $8,431 +1.6% | $337,500 +1.5% |
| 2021 | $8,299 +0.4% | $332,600 |
| 2020 | $8,268 +0.9% | $332,600 |
| 2019 | $8,192 +0.8% | $332,600 |
| 2018 | $8,125 +2.4% | $332,600 |
| 2017 | $7,936 +17.7% | $332,600 |
| 2016 | $6,743 +2% | $332,600 +53.8% |
| 2015 | $6,609 +2.8% | $216,200 |
| 2014 | $6,428 +3.2% | $216,200 |
| 2013 | $6,227 +3.9% | $216,200 |
| 2012 | $5,993 +3.4% | $216,200 |
| 2011 | $5,798 +1.6% | $216,200 |
| 2010 | $5,710 +2.2% | $216,200 |
| 2009 | $5,589 | $216,200 +1.7% |
| 2008 | -- | $212,600 +1% |
| 2007 | -- | $210,500 |
| 2006 | -- | $210,500 |
| 2005 | -- | $210,500 |
| 2004 | -- | $210,500 |
| 2003 | -- | $210,500 |
| 2002 | -- | $210,500 +83.4% |
| 2001 | -- | $114,800 |
Find assessor info on the county website
Monthly payment
Est. payment
Payment breakdown
Explore the cost of this home by adjusting the details. Changes won't be saved.Climate risks
Neighborhood: 07834
Nearby schools
Schools provided by the listing agent
- Elementary: Riverview
- Middle: Valleyview
- High: Morrisknol
Source: GSMLS. This data may not be complete. We recommend contacting the local school district to confirm school assignments for this home.

Similar homes
- $625,0003 bd3 ba-- sqft2 Elizabeth Pl, Denville Twp., NJ 07834For Sale
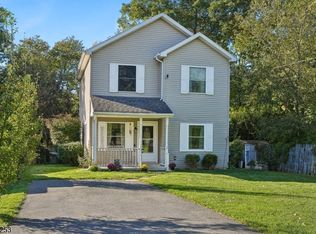 MLS ID #4057661, Darren Theobald, Elite Realtors Of New Jersey. GSMLS
 - $499,0003 bd1 ba-- sqft12 Freeman Ave, Denville Twp., NJ 07834For Sale
 MLS ID #4057737, Jennifer Hyatt, Weichert Realtors. GSMLS
 - $575,0003 bd2 ba-- sqft50 Parks Rd, Denville Twp., NJ 07834For Sale
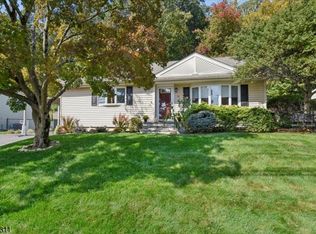 MLS ID #4057199, Valerie Delaney, Weichert Realtors. GSMLS
 - $530,0003 bd1 ba1.1k sqft81 Franklin Road, Denville, NJ 07834For SaleMLS ID #22602553, Rachel Mermelstein, HomeSmart First Advantage. MoreMLS
- $579,0003 bd2 ba-- sqft4 Merrie Trail, Denville Township, NJ 07834For Sale
 MLS ID #26033678, Jason Pierce, Prominent Properties Sotheby's International Realty-Tenafly. NJMLS
