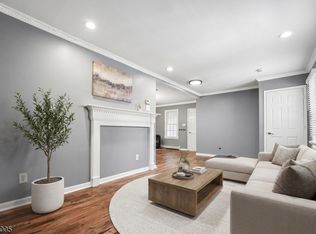
Welcome to this charming, move-in ready home in the desirable Indian Lake Community! This inviting property combines comfortable one-floor living with the privacy and enjoyment of your own fenced-in yard. Step inside to find beautiful hardwood floors throughout and a spacious living room and dining room designed for comfortable everyday living and entertaining. A large stone fireplace creates a warm, cozy atmosphere and adds to the inviting lake-home feel. The updated eat-in kitchen features a convenient breakfast bar and glass doors leading directly to the deck and fully fenced-in yard perfect for morning coffee, outdoor dining, or relaxing in your private outdoor space. The main living areas are thoughtfully arranged with two bedrooms and bathroom conveniently located on the same level, making this home ideal for those seeking easy, one-floor living. Whether you're looking for a low-maintenance alternative to condo living, a cozy primary residence this charming Indian Lake home is ready to welcome you. Located just a stones throw from Indian Lakes main beach with diving boards, as well as boat docks, the popular Indian Lake Bistro, and the soon to open Lakeborn Coffee window. Enjoy everything the lake lifestyle offers, including a clubhouse, motor boating, fishing, swimming, and year-round activities for all ages. Just minutes (or a short walk) to Downtown Denville with its vibrant shops, restaurants, and direct NYC transit, plus easy access to major highways.
Active
Price cut: $24K (10/15)
$439,000
32 Merrie Trl, Denville Twp., NJ 07834
2beds
--sqft
Single Family Residence
Built in 1924
5,227 Square Feet Lot
$441,800 Zestimate®
$--/sqft
$-- HOA
What's special
Updated eat-in kitchenBoat docksConvenient breakfast barBeautiful hardwood floors throughoutComfortable one-floor living
- 53 days
- 1,298
- 54
Zillow last checked:
Listing updated:
Listed by:
Doris Schmaling 973-539-6300,
Re/Max Select,
William Schmaling
Source: GSMLS,MLS#: 4049195
Facts & features
Interior
Bedrooms & bathrooms
- Bedrooms: 2
- Bathrooms: 1
- Full bathrooms: 1
Primary bedroom
- Description: 1st Floor
Bedroom 1
- Level: First
Bedroom 2
- Level: First
Primary bathroom
- Features: Tub Shower
Dining room
- Features: Living/Dining Combo
- Level: First
Kitchen
- Features: Breakfast Bar, Eat-in Kitchen, Separate Dining Area
- Level: First
Living room
- Level: First
Basement
- Features: Storage Room, Utility Room, Workshop
Heating
- 1 Unit, Baseboard - Hotwater, Natural Gas
Cooling
- 1 Unit, Ductless Split AC
Appliances
- Included: Carbon Monoxide Detector, Dryer, Range/Oven-Electric, Refrigerator, Washer, Water Softener Owned, Gas Water Heater
Features
- Entrance Foyer
- Flooring: Tile, Wood
- Windows: Window Treatments
- Basement: Yes,Partial,Unfinished
- Number of fireplaces: 1
- Fireplace features: Living Room, Wood Burning
Property
Parking
- Total spaces: 3
- Parking features: 1 Car Width, Asphalt, Detached Garage
- Garage spaces: 1
- Uncovered spaces: 3
Features
- Patio & porch: Deck, Patio
- Fencing: Metal Fence
- Waterfront features: Lake Privileges
Lot
- Size: 5,227 Square Feet
- Dimensions: .115 AC
- Features: Level
Details
- Additional structures: Storage Shed
- Parcel number: 2308410010000000190000
Construction
Type & style
- Home type: SingleFamily
- Architectural style: Ranch
- Property subtype: Single Family Residence
Materials
- Wood Siding
- Roof: Asphalt Shingle
Condition
- Year built: 1924
- Major remodel year: 2010
Utilities & green energy
- Gas: Gas-Natural
- Sewer: Public Sewer
- Water: Public
- Utilities for property: Electricity Connected, Natural Gas Connected, Fiber Optic Available
Community & HOA
Community
- Features: Boats - Gas Powered Allowed
- Security: Carbon Monoxide Detector(s), Fire Extinguisher, Smoke Detector(s), Carbon Monoxide Detector
- Subdivision: Indian Lake
Location
- Region: Denville
Financial & listing details
- Tax assessed value: $306,500
- Annual tax amount: $8,548
- Date on market: 8/27/2026
- Ownership type: Fee Simple
- Electric utility on property: Yes
Estimated market value
$441,800
$420,000 - $464,000
$2,520/mo
Price history
| Date | Event | Price |
|---|---|---|
| 10/15/2026 | Price change | $439,000-5.2% |
Source:  GSMLS #4049195 Report a problem GSMLS #4049195 Report a problem | ||
| 10/7/2026 | Listed for sale | $463,000 |
Source: GSMLS #4049195 Report a problem | ||
| 9/17/2026 | Pending sale | $463,000 |
Source: GSMLS #4049195 Report a problem | ||
| 8/27/2026 | Listed for sale | $463,000+182.3% |
Source: GSMLS #4049195 Report a problem | ||
| 12/14/2000 | Sold | $164,000 |
Source: Public Record Report a problem | ||
Public tax history
| Year | Property taxes | Tax assessment |
|---|---|---|
| 2026 | $8,548 +1.2% | $306,500 |
| 2025 | $8,447 | $306,500 |
| 2024 | $8,447 +4.2% | $306,500 |
| 2023 | $8,107 +2.8% | $306,500 |
| 2022 | $7,883 +1.5% | $306,500 |
| 2021 | $7,764 +1.9% | $306,500 |
| 2020 | $7,620 +0.9% | $306,500 |
| 2019 | $7,549 +0.8% | $306,500 |
| 2018 | $7,488 +2.4% | $306,500 |
| 2017 | $7,313 +29.5% | $306,500 +1.2% |
| 2016 | $5,649 +2% | $302,800 +67.2% |
| 2015 | $5,536 +2.8% | $181,100 |
| 2014 | $5,384 +3.2% | $181,100 |
| 2013 | $5,216 +3.9% | $181,100 |
| 2012 | $5,020 +3.4% | $181,100 |
| 2011 | $4,857 +1.6% | $181,100 |
| 2010 | $4,783 +2.2% | $181,100 |
| 2009 | $4,681 | $181,100 |
| 2008 | -- | $181,100 |
| 2007 | -- | $181,100 |
| 2006 | -- | $181,100 |
| 2005 | -- | $181,100 |
| 2004 | -- | $181,100 |
| 2003 | -- | $181,100 |
| 2002 | -- | $181,100 +116.6% |
| 2001 | -- | $83,600 |
Find assessor info on the county website
Monthly payment
Est. payment
Payment breakdown
Explore the cost of this home by adjusting the details. Changes won't be saved.Climate risks
Neighborhood: 07834
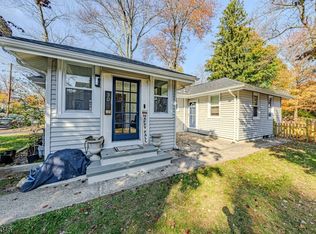
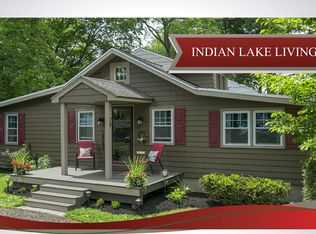

Similar homes
- $425,0004 bd1 ba-- sqft62 Ogden Ave, Rockaway Boro, NJ 07866For Sale
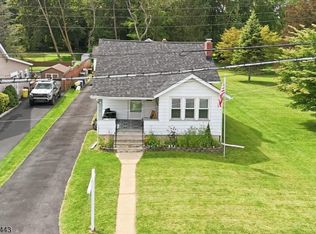 MLS ID #4052767, Oscar Cajiao, Exp Realty, Llc. GSMLS
 - $625,0003 bd3 ba-- sqft2 Elizabeth Pl, Denville Twp., NJ 07834For Sale
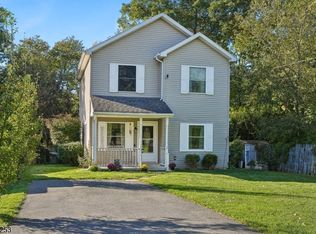 MLS ID #4057661, Darren Theobald, Elite Realtors Of New Jersey. GSMLS
 - $440,0003 bd2 ba-- sqft105 Leland Trl, Hopatcong Boro, NJ 07843For Sale
 MLS ID #4058885, Giselle Acevedo, Real. GSMLS
 - $449,9002 bd2 ba1.2k sqft6 Woodlawn Ter, Randolph Twp., NJ 07869For Sale
 MLS ID #4048821, Jo-anne Mitchell, Prominent Properties Sir. GSMLS
