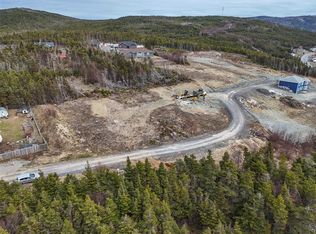
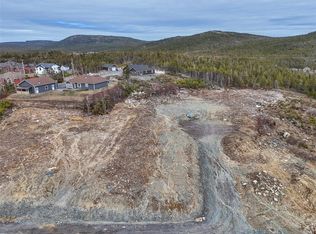
Welcome to 48 Harnum's Hill in the historic community of Whiteway, Newfoundland, where modern comfort meets timeless coastal charm. This beautifully updated two-bedroom home offers a bright and functional open-concept layout, making it perfect for first-time buyers, retirees, or those seeking a peaceful getaway. Thoughtfully renovated throughout, the home features vinyl windows, updated plumbing, a stylish kitchen with centre island, a modern bathroom, a cozy woodstove, and a durable metal roof, providing both comfort and peace of mind. Situated on a spacious lot with municipal services, there's plenty of room to enjoy the outdoors, garden, or entertain family and friends. Spend your evenings relaxing by the warmth of the private firepit or hosting gatherings in the inviting kitchen, designed as the heart of the home. Located just a short stroll from the ocean, you'll love the refreshing sea air, scenic surroundings, and the relaxed lifestyle that Whiteway is known for—all while benefiting from low property taxes. Conveniently located near local amenities and offering the perfect blend of rural tranquility and everyday convenience, this hidden gem is ready to welcome its next owners. Don't miss this exceptional opportunity—call today to arrange your private viewing!
Pending
C$179,900
48 Harnums Hill, Whiteway, NL A0B3L0
2beds
798sqft
Single Family Residence
Built in 2024
-- sqft lot
$-- Zestimate®
C$225/sqft
C$-- HOA
What's special
Beautifully updated two-bedroom homeVinyl windowsUpdated plumbingModern bathroomCozy woodstoveDurable metal roofSpacious lot
- 18 days
- 11
- 0
Zillow last checked:
Listing updated:
Listed by:
Matt Tucker,
Royal LePage Atlantic Homestead,
Sarah Lush,
Royal LePage Atlantic Homestead
Source: Newfoundland and Labrador AR,MLS®#: 1301390
Facts & features
Interior
Bedrooms & bathrooms
- Bedrooms: 2
- Bathrooms: 1
- Full bathrooms: 1
Bedroom
- Level: Main
- Area: 106 Square Feet
- Dimensions: 10.6x10
Bathroom
- Level: Main
Other
- Level: Main
- Area: 110 Square Feet
- Dimensions: 11x10
Eat in kitchen
- Level: Main
- Area: 246.5 Square Feet
- Dimensions: 17x14.5
Living room
- Level: Main
- Area: 141 Square Feet
- Dimensions: 15x9.4
Other
- Level: Main
- Area: 63 Square Feet
- Dimensions: 9x7
Porch
- Level: Main
- Area: 18 Square Feet
- Dimensions: 5x3.6
Heating
- Baseboard, Wood, Wood Stove
Appliances
- Included: Dishwasher, Refrigerator, Stove
Features
- Flooring: Laminate, Mixed
- Basement: Full
Interior area
- Total structure area: 798
- Total interior livable area: 798 sqft
Property
Parking
- Parking features: None
Features
- Fencing: Partially Fenced
Lot
- Dimensions: 75 x 173 x 85 x 216
Details
- Zoning description: RES
Construction
Type & style
- Home type: SingleFamily
- Architectural style: Bungalow
- Property subtype: Single Family Residence
Materials
- Vinyl Siding
- Foundation: Frame
- Roof: Metal
Condition
- Updated/Remodeled
- New construction: Yes
- Year built: 2024
Utilities & green energy
- Sewer: Public Sewer
- Water: Public
Community & HOA
Location
- Region: Whiteway
Financial & listing details
- Price per square foot: C$225/sqft
- Annual tax amount: C$1,080
- Date on market: 9/8/2026
Price history
Price history is unavailable.
Public tax history
Tax history is unavailable.
Climate risks
Neighborhood: A0B
Nearby schools
GreatSchools rating
No schools nearby
We couldn't find any schools near this home.
Schools provided by the listing agent
- District: Trinity South
Source: Newfoundland and Labrador AR. This data may not be complete. We recommend contacting the local school district to confirm school assignments for this home.


Similar homes
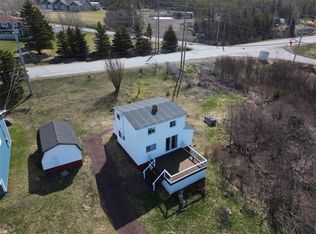
- C$169,9002 bd1 ba1k sqft219 Main Road, Hearts Delight / Islington, NL A0B2E0For Sale
 MLS ID #1296959, Gennie Rose, BlueKey Realty Inc.. Newfoundland and Labrador AR
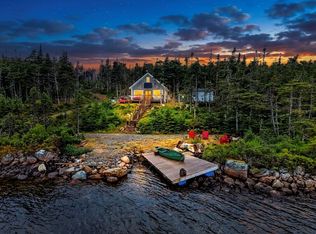
 - C$159,0003 bd1 ba920 sqft6 Valley Pond, Hearts Delight, NL A0B2A0For Sale
 MLS ID #1301488, David Carpenter, Keller Williams Platinum Realty. Newfoundland and Labrador AR
 - C$179,9002 bd1 ba870 sqft1 Cuppa Tea Gully Road, Bay Roberts, NL A0A1G0New Construction
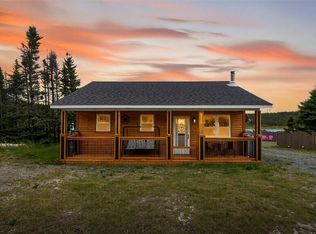 MLS ID #1302182, Christopher Stone, eXp Realty. Newfoundland and Labrador AR
 - C$150,0003 bd1 ba838 sqft6 Bay Street, Carbonear, NL A1Y1B1For Sale
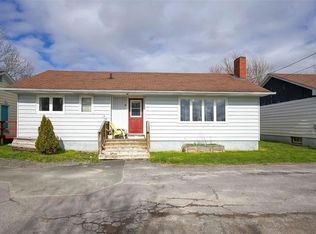 MLS ID #1303461, Olivia Sharpe, BlueKey Realty Inc.. Newfoundland and Labrador AR
