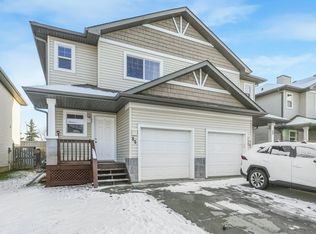
This inviting 3 bedroom, 2.5 bathroom half duplex in Stony Plain offers the ideal blend of comfort, space and convenience and backs onto a green space! The bright, open-concept main floor features a spacious living room with a cozy fireplace and beautiful bay window overlooking the backyard. The kitchen boasts a large island with seating, walk-in pantry & stainless steel appliances, flowing seamlessly into the dining area with patio doors leading to the deck and fully fenced yard, perfect for summer BBQs! Upstairs, you'll find 3 bedrooms, including a generous primary suite with a walk-in closet and private ensuite. The fully finished basement offers additional living space with a versatile bonus room and a 2 piece bathroom, ideal for relaxing, hobbies or entertaining. A single attached garage, NEW furnace (2026) and NEW stove (2026) add to the appeal! Conveniently located near shopping and recreation, with quick highway access for an easy Edmonton commute. A fantastic place to call home!
For sale
C$350,000
48 Meridian Loop, Stony Plain, AB T7Z 0B8
3beds
1,337sqft
Duplex, Half Duplex
Built in 2007
-- sqft lot
$-- Zestimate®
C$262/sqft
C$-- HOA
What's special
Bright open-concept main floorCozy fireplaceLarge island with seatingWalk-in pantryStainless steel appliancesVersatile bonus roomSingle attached garage
- 2 days
- 5
- 0
Zillow last checked:
Listing updated:
Listed by:
Deanalee Dressler,
RE/MAX PREFERRED CHOICE
Source: RAE,MLS®#: E4516233
Facts & features
Interior
Bedrooms & bathrooms
- Bedrooms: 3
- Bathrooms: 4
- Full bathrooms: 2
- 1/2 bathrooms: 2
Primary bedroom
- Level: Upper
Heating
- Forced Air-1, Natural Gas
Appliances
- Included: Dishwasher-Built-In, Exhaust Fan, Refrigerator, Electric Stove, See Remarks
Features
- Flooring: Carpet, Ceramic Tile, Laminate Flooring
- Basement: Full, Finished
- Fireplace features: Gas
Interior area
- Total structure area: 1,337
- Total interior livable area: 1,337 sqft
Property
Parking
- Total spaces: 1
- Parking features: Parking Pad, Single Garage Attached, Garage Control, Garage Opener
- Attached garage spaces: 1
Features
- Levels: 2 Storey,3
- Patio & porch: Deck
- Exterior features: Backs Onto Park/Trees, Landscaped
Lot
- Size: 2,245 Square Feet
- Features: Backs Onto Park/Trees, Fully Fenced, Near Golf Course, Landscaped, Schools, Shopping Nearby, See Remarks, Golf Nearby
Details
- Other equipment: Household Goods Included
Construction
Type & style
- Home type: MultiFamily
- Property subtype: Duplex, Half Duplex
- Attached to another structure: Yes
Materials
- Foundation: Concrete Perimeter
- Roof: Asphalt
Condition
- Year built: 2007
Community & HOA
Community
- Features: Deck, See Remarks
Location
- Region: Stony Plain
Financial & listing details
- Price per square foot: C$262/sqft
- Date on market: 11/12/2026
- Ownership: Private
Price history
Price history is unavailable.
Public tax history
Tax history is unavailable.
Climate risks
Neighborhood: T7Z
Nearby schools
GreatSchools rating
No schools nearby
We couldn't find any schools near this home.
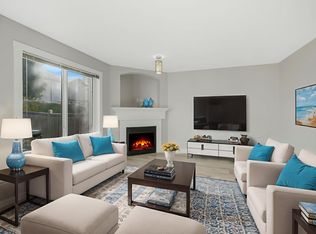
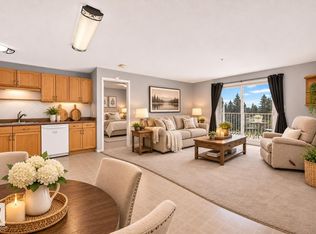
Similar homes
- C$350,0003 bd4 ba1.3k sqft7 Meridian Loop, Stony Plain, AB T7Z 0B6For Sale
 MLS ID #E4515032, Kyla M Suder, Royal LePage Noralta Real Estate. RAE
- C$349,9002 bd2 ba1.2k sqftBarth & Gosset Manor, Stony Plain, AB T7Z 0C1For Sale
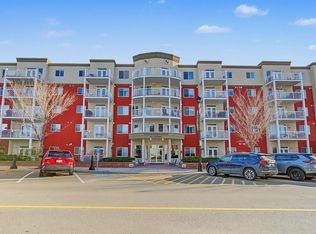 MLS ID #E4516408, Dave J Ryan, RE/MAX Real Estate. RAE
- C$350,0003 bd4 ba1.2k sqft32 Hartwick Lndg, Spruce Grove, AB T7X 0A5For Sale
 MLS ID #E4515018, Lindsay Welch, RE/MAX Excellence. RAE
- C$329,9004 bd3 ba1k sqft4109 44th St, Stony Plain, AB T7Z 1J6For Sale
 MLS ID #E4514513, Benjamin R Loates, The Good Real Estate Company. RAE
