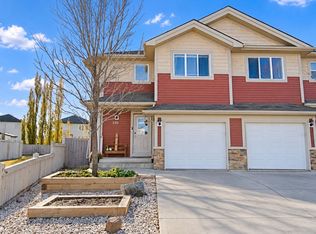
Welcome to this inviting 2-storey home in the heart of Brookview, backing onto a park reserve with paved walking trails! Featuring 3 spacious bedrooms, 2.5 bathrooms, a bonus room and double attached garage, this home offers the perfect blend of comfort and functionality. The bright, open-concept main floor boasts soaring ceilings, large windows, a centre island, corner pantry and patio doors leading to the rear deck. Upstairs, you’ll find three generous bedrooms, a versatile bonus room and a spacious primary suite with walk-in closet and 4-piece ensuite. The partially finished basement offers room to grow, while the fully fenced, landscaped south-facing backyard is perfect for enjoying the summer sun. Conveniently located close to shopping, restaurants, the hospital and quick access to Highway 16A, this home is ready for its next owners!
For sale
C$385,000
188 Brookview Way, Stony Plain, AB T7Z 2X7
4beds
1,541sqft
Duplex, Half Duplex
Built in 2007
-- sqft lot
$-- Zestimate®
C$250/sqft
C$-- HOA
What's special
Bonus roomDouble attached garageBright open-concept main floorSoaring ceilingsLarge windowsCentre islandCorner pantry
- 21 days
- 23
- 1
Zillow last checked:
Listing updated:
Listed by:
Tami J Hardie,
Exp Realty
Source: RAE,MLS®#: E4512982
Facts & features
Interior
Bedrooms & bathrooms
- Bedrooms: 4
- Bathrooms: 3
- Full bathrooms: 2
- 1/2 bathrooms: 1
Primary bedroom
- Level: Upper
Family room
- Level: Upper
- Area: 93.48
- Dimensions: 11.4 x 8.2
Heating
- Forced Air-1, Natural Gas
Cooling
- Air Conditioning-Central, Fan-Ceiling
Appliances
- Included: Dishwasher-Built-In, Dryer, Microwave Hood Fan, Refrigerator, Washer
Features
- Flooring: Carpet, Laminate Flooring, Linoleum
- Windows: Vinyl Windows
- Basement: Full, Partially Finished
Interior area
- Total structure area: 1,541
- Total interior livable area: 1,541 sqft
Property
Parking
- Total spaces: 2
- Parking features: Double Garage Attached, Garage Control, Garage Opener
- Attached garage spaces: 2
Features
- Levels: 2 Storey,3
- Patio & porch: Deck
- Exterior features: Backs Onto Park/Trees, Landscaped, Playground Nearby, Exterior Walls- 2"x6"
Lot
- Features: Backs Onto Park/Trees, Fully Fenced, Near Golf Course, Landscaped, Playground Nearby, Schools, Shopping Nearby, Golf Nearby
Construction
Type & style
- Home type: MultiFamily
- Property subtype: Duplex, Half Duplex
- Attached to another structure: Yes
Materials
- Foundation: Concrete Perimeter
- Roof: Asphalt
Condition
- Year built: 2007
Community & HOA
Community
- Features: Deck, Exterior Walls- 2"x6"
- Security: Smoke Detector(s), Detectors Smoke
Location
- Region: Stony Plain
Financial & listing details
- Price per square foot: C$250/sqft
- Date on market: 10/14/2026
- Ownership: Private
Price history
Price history is unavailable.
Public tax history
Tax history is unavailable.
Climate risks
Neighborhood: T7Z
Nearby schools
GreatSchools rating
No schools nearby
We couldn't find any schools near this home.

Similar homes
- C$350,0003 bd4 ba1.3k sqft7 Meridian Loop, Stony Plain, AB T7Z 0B6For Sale
 MLS ID #E4515032, Kyla M Suder, Royal LePage Noralta Real Estate. RAE
- C$375,0002 bd2 ba1.2k sqftBriarwood Village, Stony Plain, AB T7Z 2R4For Sale
 MLS ID #E4513371, Jill Jordan, RE/MAX Real Estate. RAE
- C$409,9004 bd3 ba1.3k sqft100 Willows End, Stony Plain, AB T7Z 0H7For Sale
 MLS ID #E4513944, Dave J Ryan, RE/MAX Real Estate. RAE
- C$350,0003 bd4 ba1.2k sqft32 Hartwick Lndg, Spruce Grove, AB T7X 0A5For Sale
 MLS ID #E4515018, Lindsay Welch, RE/MAX Excellence. RAE
