STOP renting & get into home ownership with this beautiful 2-storey with NO REAR NEIGHBOURS! Feel at home the moment you walk in the door! Open concept main floor with large living room features tons of natural light & a gas fireplace. Great kitchen with lots of prep space and good storage. Dining area is perfect for hosting family & friends. Upstairs you'll find the big master suite with plenty of room for your furniture, 3pc ensuite and large closet. 2 more bedrooms are great for kids, guests or a home office. UPSTAIRS LAUNDRY! Basement is fully finished with large rec room; the ideal spot for watching the hockey game! One more flex room for another bedroom or office or workout space or whatever you dream up! Single attached garage keeps the snow off the car. Quiet cul-de-sac location. Head outside to the SW facing deck, the perfect spot to relax after a long day. Green space behind and beside keeps it extra quiet! Close to playgrounds, schools and easy access into Stony Plain!
For sale
C$409,900
100 Willows End, Stony Plain, AB T7Z 0H7
4beds
1,377sqft
Duplex, Half Duplex
Built in 2012
-- sqft lot
$-- Zestimate®
C$298/sqft
C$-- HOA
What's special
Open concept main floorTons of natural lightGas fireplaceLarge closetUpstairs laundrySingle attached garageQuiet cul-de-sac location
- 13 days
- 9
- 0
Zillow last checked:
Listing updated:
Listed by:
Dave J Ryan,
RE/MAX Real Estate,
Adynn Lanctot,
RE/MAX Real Estate
Source: RAE,MLS®#: E4513944
Facts & features
Interior
Bedrooms & bathrooms
- Bedrooms: 4
- Bathrooms: 3
- Full bathrooms: 2
- 1/2 bathrooms: 1
Primary bedroom
- Level: Upper
Family room
- Level: Basement
- Area: 189.14
- Dimensions: 9.8 x 19.3
Heating
- Forced Air-1, Natural Gas
Appliances
- Included: Dishwasher-Built-In, Dryer, Microwave Hood Fan, Refrigerator, Electric Stove, Washer
Features
- Closet Organizers, No Smoking Home, Kitchen Island
- Flooring: Carpet, Ceramic Tile, Vinyl Plank
- Windows: Vinyl Windows
- Basement: Full, Finished
- Fireplace features: Gas
Interior area
- Total structure area: 1,377
- Total interior livable area: 1,377 sqft
Property
Parking
- Total spaces: 1
- Parking features: Single Garage Attached, Garage Opener
- Attached garage spaces: 1
Features
- Levels: 2 Storey,3
- Patio & porch: Deck, Front Porch
- Exterior features: Backs Onto Park/Trees, Landscaped, Playground Nearby, Exterior Walls- 2"x6"
Lot
- Size: 2,713 Square Feet
- Features: Backs Onto Park/Trees, Cul-De-Sac, Fully Fenced, Flat Site, Landscaped, Level, Playground Nearby, Schools
- Topography: Level
Construction
Type & style
- Home type: MultiFamily
- Property subtype: Duplex, Half Duplex
- Attached to another structure: Yes
Materials
- Foundation: Concrete Perimeter
- Roof: Asphalt
Condition
- Year built: 2012
Community & HOA
Community
- Features: Closet Organizers, Deck, Exterior Walls- 2"x6", Front Porch, No Smoking Home
- Security: Smoke Detector(s), Detectors Smoke
Location
- Region: Stony Plain
Financial & listing details
- Price per square foot: C$298/sqft
- Date on market: 10/22/2026
- Ownership: Private
Price history
Price history is unavailable.
Public tax history
Tax history is unavailable.
Climate risks
Neighborhood: T7Z
Nearby schools
GreatSchools rating
No schools nearby
We couldn't find any schools near this home.


Similar homes
- C$425,0004 bd3 ba1.1k sqft10 Glenwood Cres, Stony Plain, AB T7Z 1A2For Sale
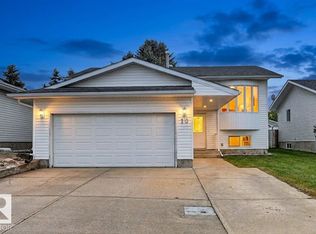 MLS ID #E4514993, Sean T Gerke, Century 21 All Stars Realty Ltd. RAE
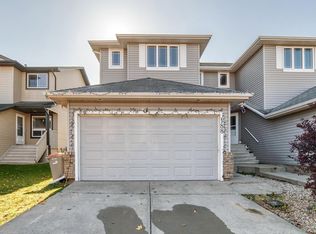
- C$350,0003 bd4 ba1.3k sqft7 Meridian Loop, Stony Plain, AB T7Z 0B6For Sale
 MLS ID #E4515032, Kyla M Suder, Royal LePage Noralta Real Estate. RAE
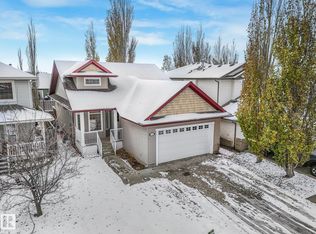
- C$385,0004 bd3 ba1.5k sqft188 Brookview Way, Stony Plain, AB T7Z 2X7For Sale
 MLS ID #E4512982, Tami J Hardie, Exp Realty. RAE
- C$539,0004 bd3 ba1.2k sqft32 Willowby Close, Stony Plain, AB T7Z 2X5For Sale
 MLS ID #E4514997, Lindsay Welch, RE/MAX Excellence. RAE
