Welcome to 48 Pipestone Drive! This very well-maintained, move-in-ready bungalow is centrally located in Devon, with easy access to shopping, schools and the highway. An oversized, heated detached garage offers room for two vehicles plus workbenches or storage, while the long driveway provides additional parking. The backyard is a standout, featuring a quality three-season room, rock water feature and hot tub. Inside, the large kitchen overlooks the backyard and offers space for additional cabinetry or a dining table. The spacious living room enjoys plenty of natural light and views of the front yard. Three bedrooms and a full bathroom complete the main floor. Downstairs, you'll find a massive recreation room, a den, a three-piece bathroom and a generous laundry/storage room. Additional features include a water distiller, water softener and central air conditioning. Freshly painted and ready for its next chapter! Some photos have been virtually staged.
For sale
C$489,000
48 Pipestone Dr, Devon, AB T9G 1T3
3beds
1,048sqft
Single Family Residence
Built in 1975
6,159 Square Feet Lot
$-- Zestimate®
C$466/sqft
C$-- HOA
What's special
Oversized heated detached garageBackyard is a standoutQuality three-season roomRock water featureHot tubMassive recreation roomCentral air conditioning
- 5 days
- 15
- 0
Zillow last checked:
Listing updated:
Listed by:
Justin L Griffith,
Real Broker
Source: RAE,MLS®#: E4513651
Facts & features
Interior
Bedrooms & bathrooms
- Bedrooms: 3
- Bathrooms: 2
- Full bathrooms: 2
Primary bedroom
- Level: Upper
Heating
- Forced Air-1, Natural Gas
Cooling
- Air Conditioner, Air Conditioning-Central
Appliances
- Included: Dishwasher-Built-In, Dryer, Microwave Hood Fan, Refrigerator, Electric Stove, Washer, Water Distiller, Water Softener
Features
- Flooring: Hardwood
- Basement: Full, Finished
Interior area
- Total structure area: 1,048
- Total interior livable area: 1,048 sqft
Property
Parking
- Total spaces: 4
- Parking features: Double Garage Detached, Garage Control, Garage Opener
- Garage spaces: 2
Features
- Levels: 2
- Patio & porch: Patio
- Exterior features: Landscaped, Playground Nearby
- Spa features: Hot Tub, Community
Lot
- Size: 6,159 Square Feet
- Features: Fully Fenced, Landscaped, Playground Nearby, Schools, Shopping Nearby
Details
- Additional structures: Storage Shed
Construction
Type & style
- Home type: SingleFamily
- Architectural style: Bungalow
- Property subtype: Single Family Residence
Materials
- Foundation: Concrete Perimeter
- Roof: Asphalt
Condition
- Year built: 1975
Community & HOA
Community
- Features: Patio
Location
- Region: Devon
Financial & listing details
- Price per square foot: C$466/sqft
- Date on market: 10/20/2026
- Ownership: Private
Price history
Price history is unavailable.
Public tax history
Tax history is unavailable.
Climate risks
Neighborhood: T9G
Nearby schools
GreatSchools rating
No schools nearby
We couldn't find any schools near this home.


Similar homes
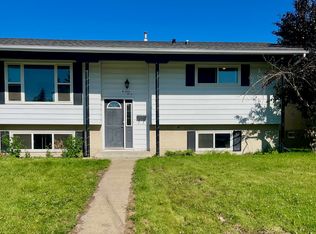
- C$359,9003 bd2 ba897 sqft16 Wilson Dr, Devon, AB T9G 1V6For Sale
 MLS ID #E4513637, Justin L Griffith, Real Broker. RAE
- C$519,0004 bd2 ba1.4k sqft23 Clearwater Cres, Devon, AB T9G 1C8For Sale
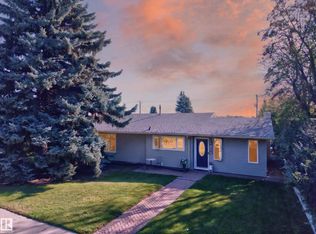 MLS ID #E4510216, Alison Dowdall, Liv Real Estate. RAE
- C$510,0006 bd3 ba1.3k sqft10420 36a Ave NW, Edmonton, AB T6J 2H6For Sale
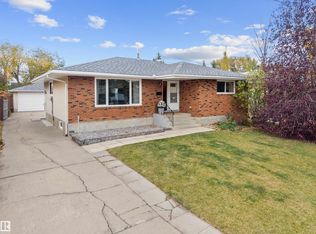 MLS ID #E4513691, DeeAnn L Hotte, KIC Realty. RAE
- C$520,0005 bd2 ba964 sqft16507 91st Ave NW, Edmonton, AB T5R 5A3For Sale
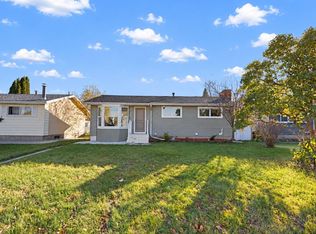 MLS ID #E4513362, Raj K Sharma, Royal Lepage Summit Realty. RAE
