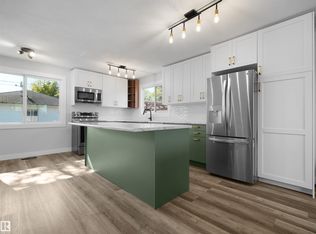
OVERSIZED 22x26 GARAGE, BACKING WALKING TRAILS & LOCATED IN THE HEART OF DEVON! This spacious 2-storey home offers a fantastic opportunity to add your personal touch in a family-friendly neighbourhood. Built in 2003, the open-concept design features a generous country kitchen with oak cabinetry, island, pantry & unique display ledge with recessed lighting. Two WEST-FACING BAY WINDOWS bring in plenty of natural light, while the dining area overlooks the fully fenced & landscaped backyard. Upstairs offers a spacious primary bedroom with walk-in closet & a 4-pc bath with relaxing soaker tub. The partially finished basement adds a family room, 4th bedroom/flex space, full bath & laundry. Additional highlights include a NEW ROOF (2026) & OVERSIZED 22x26 GARAGE WITH 9-FT CEILINGS, ideal for larger vehicles, storage or a workshop. Bring your paintbrush & make it your own! Enjoy nearby schools, walking trails, hospital & Devon’s beautiful river valley, with easy access to Edmonton, Leduc, Nisku & EIA.
For sale
C$399,900
137 Michigan St, Devon, AB T9G 2H4
3beds
1,244sqft
Single Family Residence
Built in 2002
3,939 Square Feet Lot
$-- Zestimate®
C$321/sqft
C$-- HOA
What's special
Open-concept design
- 16 days
- 62
- 9
Zillow last checked:
Listing updated:
Listed by:
Jill Jordan,
RE/MAX Real Estate
Source: RAE,MLS®#: E4512642
Facts & features
Interior
Bedrooms & bathrooms
- Bedrooms: 3
- Bathrooms: 3
- Full bathrooms: 2
- 1/2 bathrooms: 1
Primary bedroom
- Level: Upper
Heating
- Forced Air-1, Natural Gas
Appliances
- Included: Dishwasher-Built-In, Dryer, Exhaust Fan, Refrigerator, Electric Stove, Washer
Features
- Flooring: Carpet Over Hardwood, Laminate Flooring, Linoleum
- Windows: Vinyl Windows
- Basement: Full, Partially Finished
Interior area
- Total structure area: 1,244
- Total interior livable area: 1,244 sqft
Video & virtual tour
Property
Parking
- Total spaces: 4
- Parking features: Double Garage Detached, Rear Drive Access, Garage Opener
- Garage spaces: 2
- Has uncovered spaces: Yes
Features
- Levels: 2 Storey,2
- Exterior features: Backs Onto Park/Trees, Landscaped, Playground Nearby
- Pool features: Community, Public Swimming Pool
Lot
- Size: 3,939 Square Feet
- Features: Backs Onto Park/Trees, Fully Fenced, Flat Site, Near Golf Course, Landscaped, Playground Nearby, Schools, Shopping Nearby, Golf Nearby
Construction
Type & style
- Home type: SingleFamily
- Property subtype: Single Family Residence
Materials
- Foundation: Concrete Perimeter
- Roof: Asphalt
Condition
- Year built: 2002
Community & HOA
Community
- Security: Smoke Detector(s), Detectors Smoke
Location
- Region: Devon
Financial & listing details
- Price per square foot: C$321/sqft
- Date on market: 10/10/2026
- Ownership: Private
Price history
Price history is unavailable.
Public tax history
Tax history is unavailable.
Climate risks
Neighborhood: T9G
Nearby schools
GreatSchools rating
No schools nearby
We couldn't find any schools near this home.
Similar homes
- C$359,9003 bd2 ba897 sqft16 Wilson Dr, Devon, AB T9G 1V6For Sale
 MLS ID #E4513637, Justin L Griffith, Real Broker. RAE
- C$409,0003 bd2 ba1.2k sqft887 Oakland Blvd, Devon, AB T9G 2H5For Sale
 MLS ID #E4509593, Wes Springer, RE/MAX Real Estate. RAE
- C$489,0003 bd2 ba1k sqft48 Pipestone Dr, Devon, AB T9G 1T3For Sale
 MLS ID #E4513651, Justin L Griffith, Real Broker. RAE
- C$439,0003 bd2 ba1.2k sqft16 Thompson Cres, Devon, AB T9G 1M9For Sale
 MLS ID #E4509436, Enayat Aminzadah, Grassroots Realty Group. RAE
