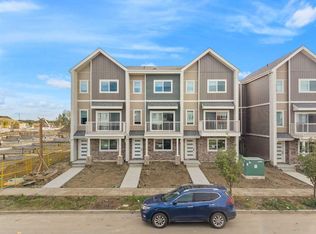
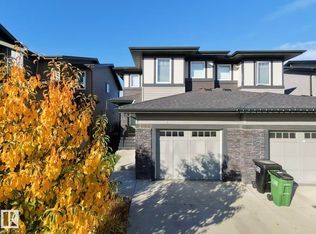
NO CONDO FEES! Welcome to this beautifully designed 3-storey townhome in the sought-after community of Keswick, offering modern comfort, functional living space, and the added convenience of a single attached garage. The entry level features a versatile den, perfect for a home office, study, or flex space, along with excellent storage options. The main floor showcases a bright and inviting open-concept layout, highlighted by a stylish kitchen with two-tone cabinetry, elegant marble-inspired stone countertops, and a convenient pantry. The spacious dining area provides direct access to your private deck, making it ideal for morning coffee, entertaining, or summer BBQs. A convenient 2-piece bathroom and stackable laundry complete this level. Upstairs offers three well-appointed bedrooms and a 4-piece main bathroom. The spacious primary bedroom features its own private 3-piece ensuite, creating a comfortable and peaceful retreat. An excellent opportunity for first-time buyers, families, or investors!
For sale
C$389,900
7816 Koruluk Line SW, Edmonton, AB T6W 4V1
3beds
1,598sqft
Single Family Residence, Residential Attached
Built in 2023
1,436 Square Feet Lot
$-- Zestimate®
C$244/sqft
C$-- HOA
What's special
- 21 days
- 2
- 1
Zillow last checked:
Listing updated:
Listed by:
Abdullah Ewaz,
MaxWell Polaris
Source: RAE,MLS®#: E4511847
Facts & features
Interior
Bedrooms & bathrooms
- Bedrooms: 3
- Bathrooms: 3
- Full bathrooms: 2
- 1/2 bathrooms: 1
Primary bedroom
- Level: Upper
Heating
- Forced Air-1, Natural Gas
Appliances
- Included: Dishwasher-Built-In, Dryer, Microwave Hood Fan, Refrigerator, Electric Stove, Washer
Features
- No Animal Home
- Flooring: Carpet, Vinyl Plank
- Basement: None, No Basement
Interior area
- Total structure area: 1,598
- Total interior livable area: 1,598 sqft
Property
Parking
- Total spaces: 1
- Parking features: Single Garage Attached, Parking-Extra
- Attached garage spaces: 1
Features
- Levels: 3 Storey,3
- Exterior features: Landscaped, Playground Nearby
Lot
- Size: 1,436 Square Feet
- Features: Airport Nearby, Landscaped, Park/Reserve, Playground Nearby, Near Public Transit, Schools, Shopping Nearby, Public Transportation
Construction
Type & style
- Home type: SingleFamily
- Property subtype: Single Family Residence, Residential Attached
- Attached to another structure: Yes
Materials
- Foundation: Concrete Perimeter
- Roof: Asphalt
Condition
- Year built: 2023
Community & HOA
Community
- Features: No Animal Home, See Remarks
HOA
- Services included: See Remarks
Location
- Region: Edmonton
Financial & listing details
- Price per square foot: C$244/sqft
- Date on market: 10/6/2026
- Ownership: Private
Price history
Price history is unavailable.
Public tax history
Tax history is unavailable.
Climate risks
Neighborhood: Windermere
Nearby schools
GreatSchools rating
No schools nearby
We couldn't find any schools near this home.
- C$365,0003 bd3 ba1.5k sqft18110 N 28th Ave SW #52, Edmonton, AB T6W5K5New Construction
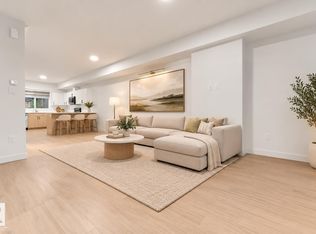
- C$371,9003 bd3 ba1.4k sqft18110 28th Ave SW #56, Edmonton, AB T6W5K5For Sale
- C$565,0003 bd3 ba1.6k sqft7408 Keeler Cres, Edmonton, AB T6W5Z2For Sale

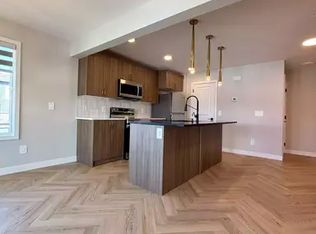
- C$--3 bd3 ba1.4k sqft7921 Koruluk Way SW #1A, Edmonton, AB T6W4V1Off Market
Similar homes
- C$385,0003 bd3 ba1.4k sqft1783 Keene Cres SW, Edmonton, AB T6W 3W3For Sale
 MLS ID #E4502386, Edward Grover, Liv Real Estate. RAE
- C$369,9993 bd3 ba1.3k sqft1793 Keene Cres SW, Edmonton, AB T6W 3W3For Sale
 MLS ID #E4504934, Weina Zhang, Exp Realty. RAE
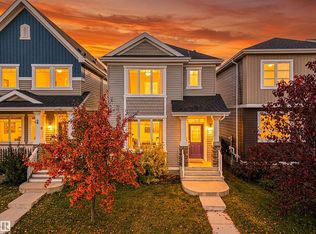
- C$429,9003 bd3 ba1.2k sqft1431 167th St SW, Edmonton, AB T6W 3C4For Sale
 MLS ID #E4513196, Brent Clarke, Logic Realty. RAE
- C$414,9803 bd3 ba1.4k sqft2850 Koshal Cres SW, Edmonton, AB T6W 3J8For Sale
 MLS ID #E4513011, Ke Wang, MaxWell Polaris. RAE
