48 Pleasant Avenue, Upper Saddle River, NJ Where Timeless Design Meets Modern InnovationSet on one of Upper Saddle River's most distinguished streets, 48 Pleasant Avenue is a newly constructed estate that blends architectural sophistication with modern functionality. Built on a new foundation and finished with LP wood siding, this 12,900 square feet, 6-bedroom, 6 full en-suite and 3 half-bath residence showcases refined design across every level.Inside, soaring ceilings and radiant-heated floors define a space that is both luxurious and livable. The main floor features a gourmet kitchen, formal dining area, and a first-floor ensuite bedroom for flexibility. The lower level is designed for recreation and creativity, with an art studio, fitness area, movie room, and family/game room under 10-foot ceilings.A private elevator connects all levels, including a second-floor office and an unfinished attic ready for customization. Every bedroom offers comfort and privacy, while the home is pre-wired for Cat 6 connectivity, security, and smart-home integration.Outdoors, enjoy a resort-style heated saltwater pool, sprinkler system, and expansive patio. A 6-car garage and 15+ car driveway provide ample parking. With multi-zone radiant heat, central air, municipal water, and septic with unlimited capacity for the house and barn, this home delivers performance, luxury, and longevity in Bergen County's premier enclave.
Active
$5,750,000
48 Pleasant Ave, Upper Saddle River Boro, NJ 07458
6beds
--sqft
Single Family Residence
Built in 2025
1.37 Acres Lot
$5,454,600 Zestimate®
$--/sqft
$-- HOA
What's special
- 219 days
- 907
- 32
Zillow last checked:
Listing updated:
Listed by:
Joseph Aziz 973-860-7595,
Prestige Property Group Montclair
Source: GSMLS,MLS#: 4015501
Facts & features
Interior
Bedrooms & bathrooms
- Bedrooms: 6
- Bathrooms: 9
- Full bathrooms: 6
- 1/2 bathrooms: 3
Kitchen
- Features: Kitchen Island
Heating
- Radiators - Hot Water, Natural Gas
Cooling
- Central Air
Appliances
- Included: Dishwasher, Range/Oven-Gas, Refrigerator, See Remarks
Features
- Basement: Yes,Finished,Walk-Out Access
- Number of fireplaces: 2
- Fireplace features: See Remarks
Property
Parking
- Total spaces: 15
- Parking features: See Remarks, Attached Garage
- Attached garage spaces: 6
- Uncovered spaces: 15
Lot
- Size: 1.37 Acres
- Dimensions: 1.369AC (FLAG)
Details
- Parcel number: 1163013050000000030002
Construction
Type & style
- Home type: SingleFamily
- Architectural style: Colonial
- Property subtype: Single Family Residence
Materials
- Aluminum Siding, Vinyl Siding
- Roof: Asphalt Shingle
Condition
- Year built: 2025
Utilities & green energy
- Gas: Gas-Natural
- Sewer: Septic 5+ Bedroom Town Verified
- Water: Public
- Utilities for property: Electricity Connected, Natural Gas Connected
Community & HOA
Location
- Region: Upper Saddle River
Financial & listing details
- Tax assessed value: $370,000
- Annual tax amount: $9,583
- Date on market: 3/19/2026
- Exclusions: Seller & stager's personal property.
- Ownership type: Fee Simple
- Electric utility on property: Yes
Estimated market value
$5,454,600
$5.18M - $5.73M
Not available
Price history
| Date | Event | Price |
|---|---|---|
| 3/19/2026 | Listed for sale | $5,750,000-11.5% |
Source:  NJMLS #26009080 Report a problem NJMLS #26009080 Report a problem | ||
| 3/19/2026 | Listing removed | $6,500,000 |
Source: NJMLS #25035710 Report a problem | ||
| 12/26/2025 | Price change | $6,500,000-27.8% |
Source:  GSMLS #3991514 Report a problem GSMLS #3991514 Report a problem | ||
| 10/8/2025 | Listed for sale | $9,000,000+3831.8% |
Source: NJMLS #25035710 Report a problem | ||
| 5/1/1997 | Sold | $228,900 |
Source: Public Record Report a problem | ||
Public tax history
| Year | Property taxes | Tax assessment |
|---|---|---|
| 2026 | $9,583 +1.7% | $370,000 |
| 2025 | $9,420 | $370,000 |
| 2024 | $9,420 +2.7% | $370,000 |
| 2023 | $9,176 +0.4% | $370,000 |
| 2022 | $9,143 +0.1% | $370,000 |
| 2021 | $9,132 | $370,000 |
Find assessor info on the county website
Monthly payment
Est. payment
Payment breakdown
Explore the cost of this home by adjusting the details. Changes won't be saved.Climate risks
Neighborhood: 07458
- $1,254,2004 bd3 ba2.6k sqft53 Pleasant Ave, Upper Saddle River, NJ 07458Off Market

- $1,729,8003 bd3 ba5.5k sqft49 Pleasant Ave, Upper Saddle River, NJ 07458Off Market
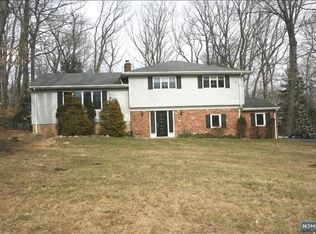
- $2,400,0007 bd10 ba9k sqft54 Pleasant Ave, Saddle River, NJ 07458Off Market
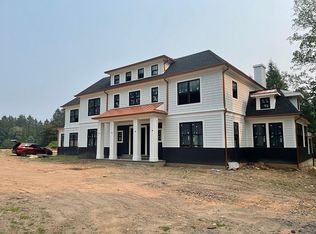
- $3,257,800-- bd-- ba-- sqft54 Pleasant Ave, Upper Saddle River, NJ 07458Off Market
Similar homes
- $5,295,0005 bd11 ba-- sqft38 Bridle Way, Saddle River, NJ 07458For Sale

 MLS ID #26030140, Christina LaBarbiera, Prominent Properties Sotheby's International Realty-Tenafly. NJMLS
 - $5,900,0006 bd9 ba-- sqft86 Fox Hedge Road, Saddle River, NJ 07458For Sale
 MLS ID #26013939, Sophia Meneve, Prominent Properties Sotheby's International Realty-Saddle River. NJMLS
 - $3,050,0006 bd7 ba10k sqft20 Burning Hollow Rd, Saddle River Boro, NJ 07458For Sale
 MLS ID #4041594, Linda Takach, Terrie O'connor Realtors. GSMLS
 - $5,200,0006 bd8 ba-- sqft396 Knollwood Rd, Ridgewood, NJ 07450For Sale
 MLS ID #260016065, ANGELA CUCINIELLO. HCMLS
 - $3,495,0006 bd9 ba-- sqft146 E Allendale Road, Saddle River, NJ 07458For SaleMLS ID #26038836, Tony Nabhan, Keller Williams City Views Realty. NJMLS
- $4,250,0006 bd8 ba-- sqft14 Werimus Brook Road, Saddle River, NJ 07458For SaleMLS ID #26008949, Sheryl Epstein-Romano, The Agency One Rock-HoHoKus-Ridgewood East. NJMLS
- $4,950,0006 bd6 ba5.8k sqft24 Cayuga Road, Scarsdale, NY 10583For Sale
 MLS ID #914692, Hillary Emmerman, Listing by: Houlihan Lawrence Inc.. OneKey® MLS as distributed by MLS GRID
 - $5,795,0006 bd8 ba-- sqft569 Navaho Trail Drive, Franklin Lakes, NJ 07417For SaleMLS ID #26034692, Andrea Sidlovsky, High Woods Realty. NJMLS
- $2,995,0008 bd7 ba4.7k sqft12 Dalewood Drive, Suffern, NY 10901For SaleMLS ID #1062964, Gitty Berkovic, Listing by: Q Home Sales. OneKey® MLS as distributed by MLS GRID
- $8,295,0007 bd8 ba-- sqft7 Charlden Drive, Saddle River, NJ 07458For SaleMLS ID #26008091, Lauren Schachtel, Coldwell Banker, Ridgewood. NJMLS
- $3,200,0005 bd6 ba-- sqft27 Cameron Road, Saddle River, NJ 07458For SaleMLS ID #26025144, Christina Gibbons, Christie's International Real Estate New Jersey. NJMLS
- $4,795,0005 bd7 ba7.5k sqft4 Pierson Lakes Drive, Sloatsburg, NY 10974New ConstructionMLS ID #1059879, Ryan Blatt, Listing by: Beverly Road. OneKey® MLS as distributed by MLS GRID
- $2,999,9998 bd7 ba6.1k sqft10 Cobblestone Farm Court, Suffern, NY 10901For SaleMLS ID #1047585, Matthew Fuerst, Listing by: Fuerst & Fuerst Inc. OneKey® MLS as distributed by MLS GRID
- $4,995,0008 bd8 ba14k sqft2 High Point Terrace, Scarsdale, NY 10583For SaleMLS ID #982066, Christian Portilla, Listing by: Compass Greater NY, LLC. OneKey® MLS as distributed by MLS GRID
- $4,800,0005 bd7 ba5.4k sqft9 Voorhis, Nyack, NY 10960For SaleMLS ID #920416, Adam D. Nelson, Listing by: Atlantic Hudson Realty Inc. OneKey® MLS as distributed by MLS GRID
- $3,199,0005 bd7 ba-- sqft17 Deerhill Drive, Ho-Ho-Kus, NJ 07423For SaleMLS ID #26039351, Tony Nabhan, Keller Williams City Views Realty. NJMLS
