Escape to the peace and privacy of country living with this beautifully maintained 1,781 sq. ft. bungalow set on 6.2 picturesque acres, at the end of a quiet cul-de-sac. Offering the perfect blend of comfort, space, and functionality, this property is ideal for families, outdoor enthusiasts, and hobbyists alike. The bright, open-concept main floor features engineered hardwood flooring and a stunning updated kitchen complete with granite countertops, a large island, and lots of cabinetry. The dining area flows into a sunroom, providing the perfect place to relax while overlooking the backyard, with direct access to the expansive deck, gazebo, and heated saltwater pool. The spacious primary suite offers a walk-in closet and a private 3-piece ensuite, while two additional bedrooms, a full 4-piece bathroom, and convenient main-floor laundry complete the upper level. Downstairs, the fully finished lower level offers exceptional additional living space with a massive recreation room, two more bedrooms, a 3-piece bathroom, plus a storage room and utility room-perfect for growing families or hosting guests. Outside, you'll find everything you've been looking for. There is a heated attached garage, and a 24' x 36' heated detached garage/workshop with 90-amp electrical service, a tall carport ideal for storing your RV or boat, plenty of parking, a firepit, and a private trail winding through the wooded portion of the property. Additional features include brand-new roof shingles on the home & both garages, a security system, and a GenerLink for added peace of mind during power outages. Located on a quiet country road, yet just steps from ATV trails and just around the corner from a boat launch into Black Bay, this exceptional property offers the outdoor lifestyle you've been dreaming of. A rare opportunity to enjoy privacy, recreation, and modern comfort-all in one remarkable package and only minutes from town & local amenities. Don't miss out on your chance to live here!
For sale
C$869,900
48 Plum Tree Ln, Petawawa, ON K8H 2W8
5beds
3baths
Single Family Residence
Built in ----
6 Square Feet Lot
$-- Zestimate®
C$--/sqft
C$-- HOA
What's special
Quiet cul-de-sacBright open-concept main floorEngineered hardwood flooringStunning updated kitchenGranite countertopsLarge islandLots of cabinetry
- 4 days |
- 1 |
- 0 |
Zillow last checked:
Listing updated:
Listed by:
CENTURY 21 ASPIRE REALTY LTD.
Source: TRREB,MLS®#: X13555304 Originating MLS®#: Renfrew County Real Estate Board
Originating MLS®#: Renfrew County Real Estate BoardFacts & features
Interior
Bedrooms & bathrooms
- Bedrooms: 5
- Bathrooms: 3
Primary bedroom
- Level: Main
- Dimensions: 4.32 x 3.65
Bedroom 2
- Level: Main
- Dimensions: 5.63 x 2.73
Bedroom 3
- Level: Main
- Dimensions: 3.01 x 2.98
Bedroom 4
- Level: Lower
- Dimensions: 5.37 x 4.01
Bedroom 5
- Level: Lower
- Dimensions: 4.13 x 4
Bathroom
- Level: Lower
- Dimensions: 2.63 x 1.92
Bathroom
- Level: Main
- Dimensions: 2.56 x 1.55
Bathroom
- Level: Main
- Dimensions: 2.7 x 1.56
Dining room
- Level: Main
- Dimensions: 3.89 x 2.96
Kitchen
- Level: Main
- Dimensions: 3.89 x 2.97
Laundry
- Level: Main
- Dimensions: 2.74 x 1.81
Living room
- Level: Main
- Dimensions: 6.88 x 5.24
Other
- Level: Lower
- Dimensions: 5.26 x 1.82
Recreation
- Level: Lower
- Dimensions: 6.89 x 5.06
Sunroom
- Level: Main
- Dimensions: 5.93 x 2.42
Utility room
- Level: Lower
- Dimensions: 5.73 x 4.95
Heating
- Forced Air, Oil
Cooling
- Central Air
Appliances
- Included: Water Heater Owned, Water Treatment, Water Softener
Features
- Storage
- Basement: Finished
- Has fireplace: No
Interior area
- Living area range: 1500-2000 null
Video & virtual tour
Property
Parking
- Total spaces: 12
- Parking features: Private Triple, Garage Door Opener
- Has garage: Yes
Features
- Patio & porch: Deck, Porch
- Exterior features: Privacy
- Has private pool: Yes
- Pool features: On Ground, Salt Water
Lot
- Size: 6 Square Feet
- Features: Cul de Sac/Dead End, Wooded/Treed
Details
- Additional structures: Additional Garage(s), Gazebo
- Parcel number: 570940374
Construction
Type & style
- Home type: SingleFamily
- Architectural style: Bungalow
- Property subtype: Single Family Residence
Materials
- Vinyl Siding
- Foundation: Concrete
- Roof: Asphalt Shingle
Utilities & green energy
- Sewer: Septic
- Water: Drilled Well
Community & HOA
Community
- Security: Security System
Location
- Region: Petawawa
Financial & listing details
- Annual tax amount: C$5,170
- Date on market: 7/13/2026
CENTURY 21 ASPIRE REALTY LTD.
CENTURY 21 ASPIRE REALTY LTD.
By pressing Contact Agent, you agree that the real estate professional identified above may call/text you about your search, which may involve use of automated means and pre-recorded/artificial voices. You don't need to consent as a condition of buying any property, goods, or services. Message/data rates may apply. You also agree to our Terms of Use. Zillow does not endorse any real estate professionals. We may share information about your recent and future site activity with your agent to help them understand what you're looking for in a home.
Price history
Price history is unavailable.
Public tax history
Tax history is unavailable.
Climate risks
Neighborhood: K8H
Nearby schools
GreatSchools rating
No schools nearby
We couldn't find any schools near this home.
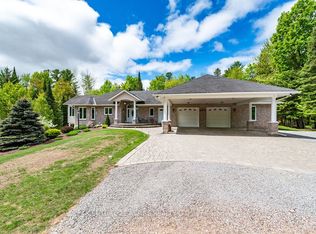
- C$799,9004 bd2 ba-- sqft324 Rantz Rd, Petawawa, ON K8H2W8For Sale
- C$1,050,0003 bd4 ba-- sqft393 Portage Rd, Petawawa, ON K8H2W8For Sale
- C$635,0003 bd3 ba-- sqft27 Terrance Dr, Petawawa, ON K8H0H3For Sale

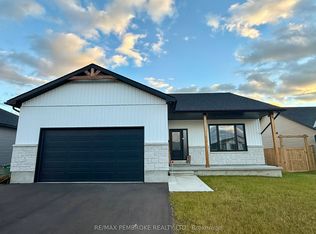
- C$638,0373 bd2 ba-- sqft18 Durant St, Petawawa, ON K8H0G3New Construction
- C$--4 bd1 ba-- sqft3 Gerald Ave, Petawawa, ON K8H2Y3Off Market
- C$--3 bd2 ba-- sqft12 Woodland Cres, Petawawa, ON K8H3N6Off Market
- C$334,9003 bd1 ba-- sqft114 Hemlock St, Petawawa, ON K8H3C2For Sale
- C$--4 bd2 ba-- sqft60 Briarwood Dr, Petawawa, ON K8H3P2Off Market
Similar homes
- C$799,9004 bd2 ba-- sqft324 Rantz Rd, Petawawa, ON K8H 2W8For SaleMLS ID #X13517556, CENTURY 21 ASPIRE REALTY LTD.. TRREB
- C$799,9004 bd3 ba-- sqft19 Nick St, Petawawa, ON K8H 0B7For Sale
 MLS ID #X13109794, RE/MAX PEMBROKE REALTY LTD.. TRREB
 - C$749,9004 bd4 ba-- sqft6 Zachary St, Petawawa, ON K8H 0G5For Sale
 MLS ID #X13488774, CENTURY 21 ASPIRE REALTY LTD.. TRREB
 - C$999,9874 bd3 ba-- sqft740 Walford Rd, Laurentian Valley, ON K8A 6W5For Sale
 MLS ID #X13569410, EXIT OTTAWA VALLEY REALTY. TRREB
 - C$469,9003 bd2 ba-- sqft61 Doran St, Petawawa, ON K8H 1R3For SaleMLS ID #X13559078, RE/MAX PEMBROKE REALTY LTD.. TRREB
- C$439,9004 bd2 ba-- sqft5 Selkirk St, Petawawa, ON K8H 1N8For SaleMLS ID #X13579448, EXIT OTTAWA VALLEY REALTY. TRREB
- C$735,0005 bd3 ba-- sqft15 Drew St, Petawawa, ON K8H 0G4For SaleMLS ID #X13426152, RE/MAX PEMBROKE REALTY LTD.. TRREB
- C$654,9004 bd3 ba-- sqft16 Heritage Dr, Petawawa, ON K8H 3J3For SaleMLS ID #X12830064, EXIT OTTAWA VALLEY REALTY. TRREB
- C$519,9004 bd2 ba-- sqft23 Doran St, Petawawa, ON K8H 1P8For SaleMLS ID #X13538290, RE/MAX PEMBROKE REALTY LTD.. TRREB
- C$585,0004 bd2 ba-- sqft633 Birch St, Petawawa, ON K8A 7K7For SaleMLS ID #X13490832, RE/MAX REAL ESTATE CENTRE INC.. TRREB
- C$479,0004 bd2 ba-- sqft34 Shady Ln, Petawawa, ON K8A 7Z5For SaleMLS ID #X13472166, CENTURY 21 ASPIRE REALTY LTD.. TRREB
- C$539,9004 bd1 ba-- sqft2 Doris St, Petawawa, ON K8A 7V1For SaleMLS ID #X13249372, CENTURY 21 ASPIRE REALTY LTD.. TRREB
- C$875,0005 bd3 ba-- sqft110 Monck Sq, Laurentian Hills, ON K0J 1P0For SaleMLS ID #X12921790, EASY LIST REALTY LTD.. TRREB
- C$510,0004 bd2 ba-- sqft775 Pinegrove Cres, Petawawa, ON K8A 7E3For SaleMLS ID #X13521156, RE/MAX PEMBROKE REALTY LTD.. TRREB
- C$635,0003 bd3 ba-- sqft27 Terrance Dr, Petawawa, ON K8H 0H3For SaleMLS ID #X13216452, RE/MAX PEMBROKE REALTY LTD.. TRREB
- C$899,0003 bd3 ba-- sqft131 Owens St, Pembroke, ON K8A 8K1For SaleMLS ID #X13140570, CENTURY 21 ASPIRE REALTY LTD.. TRREB
- C$555,0002 bd1 ba-- sqft1346 Station Hill Rd, Laurentian Valley, ON K8A 6W7For SaleMLS ID #X13139290, RE/MAX PEMBROKE REALTY LTD.. TRREB
- C$439,7003 bd2 ba-- sqft20 Maple Ave, Petawawa, ON K8H 2Y5For SaleMLS ID #X13135384, RE/MAX PEMBROKE REALTY LTD.. TRREB
- C$638,0373 bd2 ba-- sqft18 Durant St, Petawawa, ON K8H 0G3New ConstructionMLS ID #X13087004, RE/MAX PEMBROKE REALTY LTD.. TRREB
- C$464,9003 bd2 ba-- sqft1369 Greenwood Rd #B, Whitewater Region, ON K8A 6W3For SaleMLS ID #X13551080, RE/MAX PEMBROKE REALTY LTD.. TRREB
