Welcome to this charming country retreat just minutes from the AL/TN line. Nestled on a spacious lot with fully fenced backyard, this inviting home offers the perfect blend of peaceful country and everyday convenience. Whether you're relaxing on the porch, enjoying the outdoor space with family and pets, or entertaining friends this property offers the perfect setting to feel right at home. This sweet home is ready for its next owners to make lasting memories.
Under contract - showing
Price cut: $18K (8/19)
$189,900
48 Ridgeline Dr, Fayetteville, TN 37334
3beds
1,124sqft
Single Family Residence, Residential
Built in 2006
0.64 Acres Lot
$-- Zestimate®
$169/sqft
$-- HOA
What's special
- 78 days
- 51
- 2
Zillow last checked:
Listing updated:
Listed by:
Heather Kirkland Johnson 256-714-7404,
Leading Edge Real Estate Group 931-433-4070
Source: RealTracs MLS as distributed by MLS GRID,MLS#: 3277646
Facts & features
Interior
Bedrooms & bathrooms
- Bedrooms: 3
- Bathrooms: 2
- Full bathrooms: 2
- Main level bedrooms: 3
Heating
- Central, Electric
Cooling
- Ceiling Fan(s), Central Air, Electric
Appliances
- Included: Built-In Electric Oven, Dishwasher, Refrigerator
Features
- Flooring: Carpet, Laminate, Vinyl
- Basement: Crawl Space
Interior area
- Total structure area: 1,124
- Total interior livable area: 1,124 sqft
- Finished area above ground: 1,124
Property
Features
- Levels: One
- Stories: 1
Lot
- Size: 0.64 Acres
- Dimensions: 95 x 129 IRR
Details
- Parcel number: 139G A 01600 000
- Special conditions: Standard
Construction
Type & style
- Home type: SingleFamily
- Property subtype: Single Family Residence, Residential
Materials
- Brick, Vinyl Siding
Condition
- New construction: No
- Year built: 2006
Utilities & green energy
- Sewer: Other
- Water: Public
- Utilities for property: Electricity Available, Water Available
Community & HOA
Community
- Subdivision: Bellview Heights
HOA
- Has HOA: No
Location
- Region: Fayetteville
Financial & listing details
- Price per square foot: $169/sqft
- Tax assessed value: $173,300
- Annual tax amount: $823
- Date on market: 7/13/2026
- Electric utility on property: Yes
Estimated market value
Not available
Estimated sales range
Not available
Not available
Price history
| Date | Event | Price |
|---|---|---|
| 8/25/2026 | Contingent | $189,900$169/sqft |
Source:  RealTracs MLS as distributed by MLS GRID #3277646 Report a problem RealTracs MLS as distributed by MLS GRID #3277646 Report a problem | ||
| 8/19/2026 | Price change | $189,900-8.7%$169/sqft |
Source: RealTracs MLS as distributed by MLS GRID #3277646 Report a problem | ||
| 8/13/2026 | Price change | $207,900-3.3%$185/sqft |
Source: RealTracs MLS as distributed by MLS GRID #3277646 Report a problem | ||
| 7/13/2026 | Listed for sale | $215,000+157.1%$191/sqft |
Source: RealTracs MLS as distributed by MLS GRID #3277646 Report a problem | ||
| 10/17/2017 | Sold | $83,609+39.2%$74/sqft |
Source: Public Record Report a problem | ||
| 4/7/2017 | Sold | $60,060-18.8%$53/sqft |
Source: Public Record Report a problem | ||
| 12/26/2007 | Sold | $74,000+8.8%$66/sqft |
Source: Public Record Report a problem | ||
| 4/23/2007 | Sold | $68,000-15%$60/sqft |
Source: Public Record Report a problem | ||
| 6/27/2006 | Sold | $80,000$71/sqft |
Source: Public Record Report a problem | ||
Public tax history
| Year | Property taxes | Tax assessment |
|---|---|---|
| 2025 | $823 | $43,325 |
| 2024 | $823 +35% | $43,325 +104.8% |
| 2023 | $610 +37.1% | $21,150 |
| 2022 | $445 | $21,150 |
| 2021 | $445 | $21,150 |
| 2020 | $445 | $21,150 |
| 2019 | $445 -7.5% | $21,150 +9.2% |
| 2018 | $481 -0.1% | $19,375 |
| 2017 | $481 | $19,375 |
| 2016 | -- | $19,375 |
| 2015 | -- | $19,375 |
| 2014 | $380 | $19,375 |
| 2013 | -- | $19,375 |
| 2012 | $375 | $19,375 -7.5% |
| 2011 | $375 | $20,941 |
| 2010 | $375 | $20,941 |
| 2009 | $375 | $20,941 |
| 2008 | $375 | $20,941 |
| 2007 | $375 -19.6% | $20,941 |
| 2006 | $467 +885.4% | $20,941 +885.5% |
| 2005 | $47 | $2,125 |
Find assessor info on the county website
Monthly payment
Est. payment
Payment breakdown
Explore the cost of this home by adjusting the details. Changes won't be saved.Climate risks
Neighborhood: 37334
Nearby schools
Schools provided by the listing agent
- Elementary: Highland Rim Elementary
- Middle: Highland Rim Elementary
- High: Lincoln County High School
Source: RealTracs MLS as distributed by MLS GRID. This data may not be complete. We recommend contacting the local school district to confirm school assignments for this home.
Similar homes
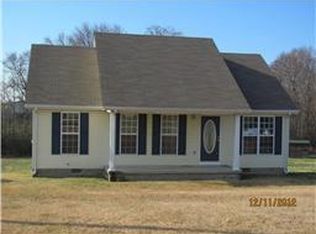
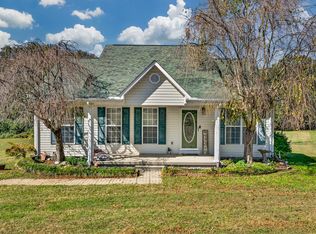
- $238,9003 bd2 ba1.1k sqft83 W Point Dr, Fayetteville, TN 37334For Sale

 MLS ID #3305544, Jennifer W. Murdock. RealTracs MLS as distributed by MLS GRID
 - $264,0003 bd2 ba1.3k sqft27 Ridgeline Dr, Fayetteville, TN 37334For Sale
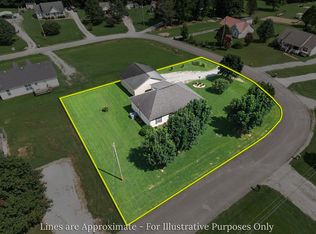 MLS ID #3339893, Vickie Bean - THE PREFERRED GROUP. RealTracs MLS as distributed by MLS GRID
 - $175,0003 bd1 ba1.1k sqft316 Lincoln Rd, Fayetteville, TN 37334For Sale
 MLS ID #3243855, Jennifer W. Murdock. RealTracs MLS as distributed by MLS GRID
 - $235,0003 bd2 ba1.2k sqft33 Long Meadow Dr, Fayetteville, TN 37334For Sale
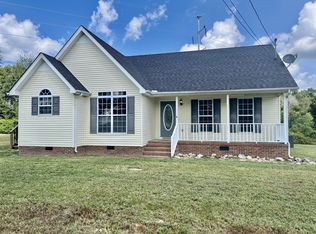 MLS ID #3529411, Meri Bigham. RealTracs MLS as distributed by MLS GRID
 - $224,0003 bd2 ba1.3k sqft5 Summerfield Dr, Fayetteville, TN 37334For SaleMLS ID #3309084, Amy Squires. RealTracs MLS as distributed by MLS GRID
- $200,0003 bd2 ba1.3k sqft234 Howell Hill Rd, Fayetteville, TN 37334For SaleMLS ID #3309065, Amy Squires. RealTracs MLS as distributed by MLS GRID
- $259,9003 bd2 ba1.4k sqft14 Long Meadow Dr, Fayetteville, TN 37334For SaleMLS ID #3154799, Karen Payne Steele. RealTracs MLS as distributed by MLS GRID
- $269,0003 bd2 ba1.3k sqft29 Heather Rd, Fayetteville, TN 37334For SaleMLS ID #3526951, Olen Steve Mitchell. RealTracs MLS as distributed by MLS GRID
- $239,9003 bd2 ba1.6k sqft139 Quick School Rd, Fayetteville, TN 37334For SaleMLS ID #3511063, Meghann Delashaw. RealTracs MLS as distributed by MLS GRID
- $199,9002 bd1 ba1k sqft602 Hatcher Dr, Fayetteville, TN 37334For SaleMLS ID #3527105, Melissa Pendergrass Burt. RealTracs MLS as distributed by MLS GRID
- $242,5003 bd2 ba1.4k sqft1007 2nd Ave, Fayetteville, TN 37334For SaleMLS ID #3531045, Sabrina Kimball - Platinum Properties. RealTracs MLS as distributed by MLS GRID
- $242,0003 bd2 ba1.3k sqft34 Blair Hollow Rd, Taft, TN 38488For SaleMLS ID #3306608, Meri Bigham. RealTracs MLS as distributed by MLS GRID
