Welcome to 48 River Heights Drive where a tree lined street meets a true custom masterpiece in beautiful North Smithtown. This luxurious 4,800 sq ft home offers 5 bedrooms, 4 baths, a private office, and an incredible blend of high-end design, comfort, and functionality. Custom built, expanded, and fully renovated by the current owner, this home features Brazilian cherry and hardwood oak floors, Pella windows and doors, crown molding, a 400 amp electric service, 4-zone HVAC, central vacuum, full security system, indoor/outdoor Sonos audio, and smart wiring throughout.
The heart of the home is the impressive 27x27 chef’s eat-in kitchen with custom cherry cabinetry, granite countertops, natural stone backsplash, a massive 13x5 granite island, high-end appliances, 2 dishwashers, 2 sinks, double ovens, and a butler’s pantry with additional refrigerator/freezer, sink, storage, and heated floors. The kitchen flows into a palatial 40x20 great room with a natural gas fireplace, built-ins, oversized sliders, and beautiful views of the backyard oasis.
The 900 sq ft primary suite is a true retreat with soaring 13 ft ceilings, a spa-like bath, oversized shower, jacuzzi tub, double granite vanities, and a custom walk-in closet. Additional highlights include a second-floor dream laundry room with 2 washers, 2 gas dryers, granite folding counters, a custom office, spacious bedrooms, custom baths, and a newly finished basement completed in 2025.
Set on a flat and private .52-acre property, the backyard is an entertainer’s dream with an in-ground pool, brand-new liner, granite coping, Italian porcelain pavers, sitting wall, gas fire pit, architectural columns, lighting, and beautiful outdoor living space. Located in the Smithtown Central School District and close to beaches, parks, golf, marinas, restaurants, and shops, this turnkey home offers luxury living inside and out.
Pending
$1,499,999
48 River Heights Drive, Smithtown, NY 11787
5beds
4,800sqft
Single Family Residence, Residential
Built in 1964
0.52 Acres Lot
$-- Zestimate®
$312/sqft
$-- HOA
What's special
In-ground poolBrand-new linerNewly finished basementPrivate officeCustom officeArchitectural columnsSpacious bedrooms
- 90 days |
- 244 |
- 1 |
Zillow last checked:
Listing updated:
Listed by:
Signature Premier Properties 631-642-2300,
Dina A. Powers 631-612-1954,
Christopher Powers 631-252-2855,
Signature Premier Properties
Source: OneKey® MLS as distributed by MLS GRID,MLS#: 1005485
Facts & features
Interior
Bedrooms & bathrooms
- Bedrooms: 5
- Bathrooms: 4
- Full bathrooms: 3
- 1/2 bathrooms: 1
Heating
- Natural Gas
Cooling
- Central Air
Appliances
- Included: Dishwasher, Dryer, Gas Cooktop, Microwave, Oven, Refrigerator, Stainless Steel Appliance(s), Washer, Wine Refrigerator
- Laundry: Laundry Room
Features
- Cathedral Ceiling(s), Chefs Kitchen, Crown Molding, Formal Dining, High Ceilings, Kitchen Island, Open Kitchen, Speakers
- Flooring: Wood
- Basement: Finished,Partial,Partially Finished
- Attic: See Remarks
- Number of fireplaces: 1
Interior area
- Total structure area: 4,800
- Total interior livable area: 4,800 sqft
Property
Parking
- Total spaces: 1.5
- Parking features: Driveway
- Garage spaces: 1.5
- Has uncovered spaces: Yes
Features
- Patio & porch: Patio
- Has private pool: Yes
- Pool features: In Ground
- Fencing: Full
Lot
- Size: 0.52 Acres
Details
- Parcel number: 0800074000400004000
- Special conditions: None
Construction
Type & style
- Home type: SingleFamily
- Architectural style: Colonial
- Property subtype: Single Family Residence, Residential
Materials
- Frame
Condition
- Year built: 1964
Utilities & green energy
- Sewer: Septic Tank
- Water: Public
- Utilities for property: Electricity Connected, Natural Gas Connected
Community & HOA
HOA
- Has HOA: No
Location
- Region: Smithtown
Financial & listing details
- Price per square foot: $312/sqft
- Tax assessed value: $8,395
- Annual tax amount: $22,043
- Date on market: 5/28/2026
- Cumulative days on market: 372 days
- Listing agreement: Exclusive Right To Sell
- Electric utility on property: Yes
Estimated market value
Not available
Estimated sales range
Not available
Not available
Price history
| Date | Event | Price |
|---|---|---|
| 7/15/2026 | Pending sale | $1,499,999$312/sqft |
Source:  OneKey® MLS as distributed by MLS GRID #1005485 Report a problem OneKey® MLS as distributed by MLS GRID #1005485 Report a problem | ||
| 5/28/2026 | Listed for sale | $1,499,999-6%$312/sqft |
Source: OneKey® MLS as distributed by MLS GRID #1005485 Report a problem | ||
| 5/23/2026 | Listing removed | $1,595,995$332/sqft |
Source: OneKey® MLS as distributed by MLS GRID #901347 Report a problem | ||
| 5/8/2026 | Price change | $1,595,995-3.8%$332/sqft |
Source: OneKey® MLS as distributed by MLS GRID #901347 Report a problem | ||
| 4/29/2026 | Price change | $1,659,000-1%$346/sqft |
Source: OneKey® MLS as distributed by MLS GRID #901347 Report a problem | ||
| 4/5/2026 | Price change | $1,675,000-6.9%$349/sqft |
Source: OneKey® MLS as distributed by MLS GRID #901347 Report a problem | ||
| 2/2/2026 | Price change | $1,799,000-3.5%$375/sqft |
Source: OneKey® MLS as distributed by MLS GRID #901347 Report a problem | ||
| 10/17/2025 | Price change | $1,864,000-0.5%$388/sqft |
Source: OneKey® MLS as distributed by MLS GRID #901347 Report a problem | ||
| 9/17/2025 | Price change | $1,874,000-0.1%$390/sqft |
Source: OneKey® MLS as distributed by MLS GRID #901347 Report a problem | ||
| 8/14/2025 | Listed for sale | $1,875,000+402.7%$391/sqft |
Source: OneKey® MLS as distributed by MLS GRID #901347 Report a problem | ||
| 8/28/2001 | Sold | $373,000$78/sqft |
Source: Public Record Report a problem | ||
Public tax history
| Year | Property taxes | Tax assessment |
|---|---|---|
| 2025 | -- | $8,395 |
| 2024 | -- | $8,395 -5.8% |
| 2023 | -- | $8,913 |
| 2022 | -- | $8,913 |
| 2021 | -- | $8,913 -7.4% |
| 2020 | -- | $9,629 |
| 2019 | -- | $9,629 |
| 2018 | -- | $9,629 -5.4% |
| 2017 | $21,291 | $10,175 |
| 2016 | -- | $10,175 |
| 2015 | -- | $10,175 |
| 2014 | -- | $10,175 |
| 2013 | -- | $10,175 -5.7% |
| 2012 | -- | $10,785 |
| 2011 | -- | $10,785 +45.2% |
| 2010 | -- | $7,430 |
| 2009 | -- | $7,430 |
| 2008 | -- | $7,430 |
| 2007 | $12,845 +20.3% | $7,430 |
| 2005 | $10,680 +2.4% | $7,430 |
| 2004 | $10,433 +15.8% | $7,430 |
| 2003 | $9,010 +8.4% | $7,430 |
| 2002 | $8,311 | $7,430 |
| 2001 | -- | $7,430 +10.9% |
| 2000 | $5,933 | $6,700 |
Find assessor info on the county website
Monthly payment
Climate risks
Neighborhood: 11787
Nearby schools
GreatSchools rating
- 7/10Accompsett Elementary SchoolGrades: K-5Distance: 1.4 mi
- 7/10Accompsett Middle SchoolGrades: 6-8Distance: 1.4 mi
- 10/10Smithtown High School WestGrades: 9-12Distance: 1.6 mi
Schools provided by the listing agent
- Elementary: Accompsett Elementary School
- Middle: Accompsett Middle School
- High: Smithtown High School-West
Source: OneKey® MLS as distributed by MLS GRID. This data may not be complete. We recommend contacting the local school district to confirm school assignments for this home.
- $1,130,0005 bd3 ba3k sqft46 River Heights Dr, Smithtown, NY 11787Off Market
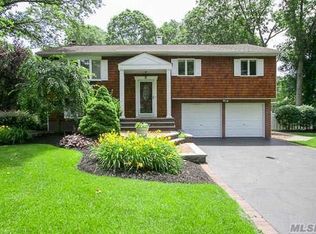
- $1,059,3003 bd4 ba1.8k sqft50 River Heights Dr, Smithtown, NY 11787Off Market
- $1,016,0005 bd3 ba2.5k sqft25 Stengel Pl, Smithtown, NY 11787Off Market
- $806,0003 bd2 ba1.8k sqft52 River Heights Dr, Smithtown, NY 11787Off Market
- $943,700-- bd-- ba-- sqft49 River Heights Dr, Smithtown, NY 11787Off Market
- $891,4003 bd2 ba1.9k sqft31 Stengel Pl, Smithtown, NY 11787Off Market
- $832,3003 bd1 ba1.5k sqft1 Ursular Ct, Smithtown, NY 11787Off Market
- $845,0005 bd3 ba3.5k sqft47 River Heights Dr, Smithtown, NY 11787Off Market
A local agent can set up tours, give advice and negotiate with sellers.
Similar homes
- $1,626,0005 bd3 ba3.8k sqft589 Landing Avenue, Smithtown, NY 11787For Sale

 MLS ID #1010107, Jin Tao, Listing by: BH&G R E Realty Connect. OneKey® MLS as distributed by MLS GRID
 - $1,374,0004 bd3 ba2.8k sqft6 Averly Place, Smithtown, NY 11787For Sale
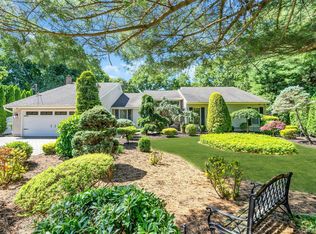 MLS ID #1014247, Rob J. Scarito, Listing by: Douglas Elliman Real Estate. OneKey® MLS as distributed by MLS GRID
 - $1,250,0005 bd4 ba2.7k sqft2 Three Pond Road, Smithtown, NY 11787For Sale
 MLS ID #975603, Lyssa Gugliotta CBR E-PRO, Listing by: Howard Hanna Coach. OneKey® MLS as distributed by MLS GRID
 - $1,649,0005 bd4 ba3k sqft6 Hayloft Court, Smithtown, NY 11787For Sale
 MLS ID #1037441, Anthony M. Perrotta CBR SFR CRB, Listing by: Signature Premier Properties. OneKey® MLS as distributed by MLS GRID
 - $999,9994 bd3 ba2.5k sqft14 Sandpiper Court, Smithtown, NY 11787For SaleMLS ID #1017743, Nicholas Mazziotti, Listing by: Signature Premier Properties. OneKey® MLS as distributed by MLS GRID
- $1,525,0005 bd4 ba3.1k sqft2 Sandpiper Lane, Northport, NY 11768For SaleMLS ID #1017135, Lisa Pincus, Listing by: Douglas Elliman Real Estate. OneKey® MLS as distributed by MLS GRID
- $1,890,0004 bd3 ba3.2k sqft225 Old Willets Path, Smithtown, NY 11787For SaleMLS ID #1008414, Carol Hurnyak, Listing by: Long Island Homes & Horse Prop. OneKey® MLS as distributed by MLS GRID
- $829,0003 bd4 ba2.7k sqft23 Willow Ridge Drive, Smithtown, NY 11787For SaleMLS ID #1041063, Lisa M. Platti CBR, Listing by: Signature Premier Properties. OneKey® MLS as distributed by MLS GRID
- $1,488,0004 bd4 ba3k sqft15 Eagle Rock Hill, Centerport, NY 11721For SaleMLS ID #1039788, Allegra L. Cottone, Listing by: OverSouth LLC. OneKey® MLS as distributed by MLS GRID
- $1,449,0004 bd4 ba3.4k sqft90 Meadow Glen Road, Northport, NY 11768For SaleMLS ID #1021060, Nicole N. Kurt, Listing by: 365 Realty Group Inc. OneKey® MLS as distributed by MLS GRID
- $1,499,0006 bd5 ba5.4k sqft8 Penn Drive, Dix Hills, NY 11746For SaleMLS ID #1022708, Ivana Nastro, Listing by: Signature Premier Properties. OneKey® MLS as distributed by MLS GRID
- $1,399,9994 bd4 ba2.7k sqft14 Breeze Hill Road, Northport, NY 11768For SaleMLS ID #1035695, Leonard Quartararo CBR, Listing by: BH&G R E Realty Connect. OneKey® MLS as distributed by MLS GRID
- $950,0004 bd3 ba2.4k sqft19 Knoll Lane, Smithtown, NY 11787For SaleMLS ID #1009532, Marie Sottile ABR HFR, Listing by: Coldwell Banker M&D Good Life. OneKey® MLS as distributed by MLS GRID
- $1,550,0005 bd4 ba2.9k sqft36 Arbor Lane, Dix Hills, NY 11746For SaleMLS ID #1034699, Anna Possas, Listing by: Daniel Gale Sothebys Intl Rlty. OneKey® MLS as distributed by MLS GRID
- $1,530,5004 bd4 ba3.9k sqft25 Forrest Drive, Lloyd Harbor, NY 11743For SaleMLS ID #1024926, Sari Eidelkind, Listing by: Serhant East End LLC. OneKey® MLS as distributed by MLS GRID
- $1,349,0005 bd3 ba4k sqft7 Dorm Court, East Setauket, NY 11733For SaleMLS ID #1030274, Elena M. Galluzzo, Listing by: Compass Greater NY LLC. OneKey® MLS as distributed by MLS GRID
- $1,649,0004 bd3 ba4.2k sqft3 Beltane Drive, Dix Hills, NY 11746For SaleMLS ID #1035138, Gregg N. Cannizzaro, Listing by: Douglas Elliman Real Estate. OneKey® MLS as distributed by MLS GRID
- $1,398,0004 bd4 ba5.4k sqft12 Mondavi Lane, East Setauket, NY 11733For SaleMLS ID #1032330, Jingwen Ding, Listing by: Daniel Gale Sothebys Intl Rlty. OneKey® MLS as distributed by MLS GRID
- $1,450,0005 bd4 ba3.8k sqft17 Calumet Drive, Dix Hills, NY 11746For SaleMLS ID #1016292, Tina L. Vespoli ABR SRS, Listing by: Douglas Elliman Real Estate. OneKey® MLS as distributed by MLS GRID
- $1,199,9994 bd4 ba3.1k sqft96 Eagle Lane, Hauppauge, NY 11788For SaleMLS ID #1011071, Nicholas C. Caravana, Listing by: BERKSHIRE HATHAWAY. OneKey® MLS as distributed by MLS GRID
