This is a one of a kind property that is operated as a full service guest house business with 30+ day leases bringing in $9000 a month! Great location with a country feel, yet only 10 minutes from Weaverville and 20 minutes from Asheville. With some renovation, it can be turned back into an expansive and dynamic single-family grand estate. It is currently used as a 7BR home and has 3.5 bathrooms. The home is centrally placed on 1.5 acres and has nice valley views that open even wider in the wintertime and which can be seen from the 1400 square feet of porches and decks. Classic stone hearth fireplace with wood stove insert. An aboveground saltwater pool adds comfort and relaxation. In addition to the full standard kitchen, it has an additional kitchen area and a large outdoor prep kitchen/grill/smoker set up. Massive space for storage/workshop/projects between the basement and two sheds. Space for full sized RV parking across the road with water and electric hookups. Two water heaters. Recently paved driveways and mostly newer windows. City water yet only county taxes.
Active
$700,000
48 Roberts Cove Rd, Weaverville, NC 28787
6beds
3,133sqft
Single Family Residence
Built in 1955
1.51 Acres Lot
$677,400 Zestimate®
$223/sqft
$-- HOA
What's special
Nice valley viewsAboveground saltwater poolRecently paved drivewaysAdditional kitchen areaFull standard kitchenMostly newer windows
- 8 days
- 701
- 10
Likely to sell faster than
Zillow last checked:
Listing updated:
Listed by:
Buck Schall buck@dwellavl.com,
DRG Homes & Land
Source: Canopy MLS as distributed by MLS GRID,MLS#: 4423939
Facts & features
Interior
Bedrooms & bathrooms
- Bedrooms: 6
- Bathrooms: 4
- Full bathrooms: 3
- 1/2 bathrooms: 1
- Main level bedrooms: 5
Primary bedroom
- Level: Main
Bedroom s
- Level: Main
Bedroom s
- Level: Basement
Bedroom s
- Level: Main
Bedroom s
- Level: Main
Bedroom s
- Level: Main
Bathroom full
- Level: Main
Bathroom half
- Level: Main
Bathroom full
- Level: Basement
Bathroom full
- Level: Main
Dining room
- Level: Main
Flex space
- Level: Basement
Kitchen
- Level: Main
Laundry
- Level: Basement
Living room
- Level: Main
Heating
- Forced Air, Heat Pump, Oil, Wood Stove
Cooling
- Ceiling Fan(s), Heat Pump, Window Unit(s)
Appliances
- Included: Dishwasher, Dryer, Electric Oven, Electric Range, Electric Water Heater, Exhaust Hood, Refrigerator, Washer
- Laundry: In Basement
Features
- Built-in Features, Walk-In Closet(s)
- Flooring: Carpet, Hardwood, Wood
- Basement: Apartment,Basement Garage Door,Daylight,Exterior Entry,Full,Interior Entry,Partially Finished,Storage Space,Walk-Out Access
- Fireplace features: Living Room, Wood Burning, Wood Burning Stove
Interior area
- Total structure area: 2,553
- Total interior livable area: 3,133 sqft
- Finished area above ground: 2,553
- Finished area below ground: 580
Property
Parking
- Total spaces: 9
- Parking features: Driveway, Attached Garage, RV Access/Parking
- Attached garage spaces: 1
- Uncovered spaces: 8
Accessibility
- Accessibility features: Ramp(s)-Main Level
Features
- Levels: One
- Stories: 1
- Patio & porch: Balcony, Deck
- Exterior features: Outdoor Kitchen, Storage
- Has private pool: Yes
- Pool features: Above Ground, Outdoor Pool, Salt Water
- Fencing: Partial
- Has view: Yes
- View description: Mountain(s)
Lot
- Size: 1.51 Acres
- Features: Cleared, Rolling Slope, Wooded, Views
Details
- Additional structures: Outbuilding, Shed(s), Workshop
- Parcel number: 976289528200000
- Zoning: OU
- Special conditions: Standard
- Other equipment: Generator
Construction
Type & style
- Home type: SingleFamily
- Property subtype: Single Family Residence
Materials
- Stone, Wood
Condition
- New construction: No
- Year built: 1955
Utilities & green energy
- Sewer: Septic Installed
- Water: City
Community & HOA
Community
- Security: Security System
- Subdivision: None
Location
- Region: Weaverville
- Elevation: 2000 Feet
Financial & listing details
- Price per square foot: $223/sqft
- Tax assessed value: $529,100
- Annual tax amount: $3,689
- Date on market: 9/27/2026
- Cumulative days on market: 9 days
- Listing terms: Cash,Conventional
- Road surface type: Asphalt, Paved
Estimated market value
$677,400
$644,000 - $711,000
$3,627/mo
Price history
| Date | Event | Price |
|---|---|---|
| 9/27/2026 | Listed for sale | $700,000+79.5%$223/sqft |
Source:  Canopy MLS as distributed by MLS GRID #4423939 Report a problem Canopy MLS as distributed by MLS GRID #4423939 Report a problem | ||
| 11/16/2020 | Sold | $390,000-8.2%$124/sqft |
Source: Public Record Report a problem | ||
| 4/18/2020 | Listing removed | $425,000$136/sqft |
Source: Keller Williams Professionals #3581341 Report a problem | ||
| 1/10/2020 | Listed for sale | $425,000-4.5%$136/sqft |
Source: Keller Williams Professionals #3581341 Report a problem | ||
| 12/10/2019 | Listing removed | $445,000$142/sqft |
Source: Hi-Alta Real Estate #3549079 Report a problem | ||
| 10/27/2019 | Price change | $445,000-6.3%$142/sqft |
Source: Hi-Alta Real Estate #3549079 Report a problem | ||
| 10/3/2019 | Price change | $475,000-3%$152/sqft |
Source: Hi-Alta Real Estate #3549079 Report a problem | ||
| 9/12/2019 | Listed for sale | $489,900+63.3%$156/sqft |
Source: Hi-Alta Real Estate #3549079 Report a problem | ||
| 10/6/2004 | Sold | $300,000$96/sqft |
Source: Public Record Report a problem | ||
Public tax history
| Year | Property taxes | Tax assessment |
|---|---|---|
| 2025 | $3,689 +4.3% | $529,100 |
| 2024 | $3,536 +3% | $529,100 |
| 2023 | $3,432 +1.6% | $529,100 |
| 2022 | $3,379 | $529,100 |
| 2021 | $3,379 +60.1% | $529,100 +70.2% |
| 2020 | $2,111 | $310,900 |
| 2019 | $2,111 | $310,900 |
| 2018 | $2,111 | $310,900 +9% |
| 2017 | $2,111 -1.5% | $285,300 |
| 2016 | $2,142 +2.3% | $285,300 |
| 2015 | $2,094 | $285,300 |
| 2014 | $2,094 | $285,300 |
| 2013 | -- | $285,300 -5.3% |
| 2012 | -- | $301,200 |
| 2011 | -- | $301,200 |
| 2010 | -- | $301,200 |
| 2009 | -- | $301,200 |
| 2007 | -- | $301,200 |
| 2006 | -- | $301,200 +25.1% |
| 2005 | -- | $240,700 |
| 2004 | -- | $240,700 |
| 2003 | -- | $240,700 |
| 2002 | -- | $240,700 +18.2% |
| 2001 | -- | $203,600 |
| 2000 | -- | $203,600 |
Find assessor info on the county website
Monthly payment
Est. payment
Payment breakdown
Explore the cost of this home by adjusting the details. Changes won't be saved.Climate risks
Neighborhood: 28787
Nearby schools
Schools provided by the listing agent
- Elementary: Weaverville/N. Windy Ridge
- Middle: North Buncombe
- High: North Buncombe
Source: Canopy MLS as distributed by MLS GRID. This data may not be complete. We recommend contacting the local school district to confirm school assignments for this home.
Similar homes
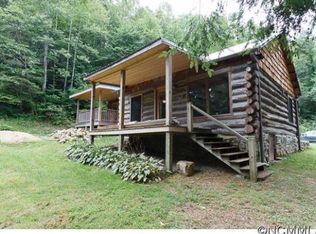
- $699,9994 bd3 ba3.6k sqft90 King Rd, Weaverville, NC 28787For Sale
 MLS ID #339802, Sally Settle, Real Broker, LLC. SAR as distributed by MLS GRID
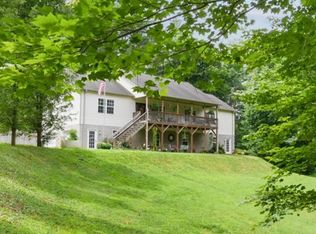
 - $720,0004 bd3 ba2.5k sqft35 Forest Knoll Dr, Weaverville, NC 28787For Sale

 MLS ID #4405776, Keith Inman, Coldwell Banker Advantage. Canopy MLS as distributed by MLS GRID
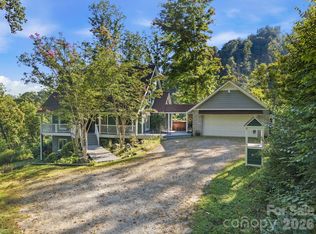
 - $729,9003 bd3 ba2.3k sqft270 Upper Herron Cove Rd, Weaverville, NC 28787For Sale
 MLS ID #4417274, Pam Sabo, Hollifield & Company Properties Inc.. Canopy MLS as distributed by MLS GRID
 - $800,0003 bd3 ba3.3k sqft60 Hawks Pointe Ln, Weaverville, NC 28787For Sale
 MLS ID #4385628, Audrey Broadway Worley, Keller Williams Professionals. Canopy MLS as distributed by MLS GRID
 - $800,0003 bd3 ba3.5k sqft522 Silver Hawk Ln, Weaverville, NC 28787For SaleMLS ID #4389288, Margaret Vestal, Landon Key Realty. Canopy MLS as distributed by MLS GRID
- $675,0003 bd3 ba2k sqft41 Forest Knoll Dr, Weaverville, NC 28787For SaleMLS ID #4419379, Collin O'Berry, Keller Williams Professionals. Canopy MLS as distributed by MLS GRID
- $729,0004 bd3 ba2.6k sqft9 Double Eagle Dr, Weaverville, NC 28787For SaleMLS ID #4367152, Jere Gladden, Rumbling Bald Real Estate. Canopy MLS as distributed by MLS GRID
- $635,0005 bd3 ba2.6k sqft166 Amblers Knoll Rd, Weaverville, NC 28787For SaleMLS ID #4428637, Michelle Day, Sarver Realty Group, LLC. Canopy MLS as distributed by MLS GRID
- $800,0005 bd5 ba4.6k sqft5 Meadowbrook Ln, Weaverville, NC 28787For SaleMLS ID #4425213, Brad Harrison, Keller Williams Professionals. Canopy MLS as distributed by MLS GRID
- $755,0003 bd4 ba2.7k sqft2252 Riceville Rd, Asheville, NC 28805For SaleMLS ID #4430483, Laura Rollins, Asheville Realty Group. Canopy MLS as distributed by MLS GRID
- $649,0003 bd3 ba2.5k sqft28 Song Bird Ln, Weaverville, NC 28787For SaleMLS ID #4384338, Sherri Holbert, Patton Allen Real Estate LLC. Canopy MLS as distributed by MLS GRID
- $798,0004 bd3 ba3.3k sqft18 High Bluff Dr, Weaverville, NC 28787For SaleMLS ID #4384684, Robert Woodson, Howard Hanna Beverly-Hanks Asheville-North. Canopy MLS as distributed by MLS GRID
- $799,0003 bd2 ba2.1k sqft35 Penley Park Dr, Weaverville, NC 28787For SaleMLS ID #4424413, Libby Rogers, Keller Williams Professionals. Canopy MLS as distributed by MLS GRID
- $650,0003 bd3 ba3.3k sqft26 Lancaster Ln, Weaverville, NC 28787For SaleMLS ID #4367882, Kelly Frady, Howard Hanna Beverly-Hanks Asheville-North. Canopy MLS as distributed by MLS GRID
- $799,9004 bd3 ba2.5k sqft156 Dogwood Dr, Weaverville, NC 28787For SaleMLS ID #4384835, Luiz Leonetti, Town and Mountain Realty. Canopy MLS as distributed by MLS GRID
- $725,0003 bd3 ba1.7k sqft33 Church St, Weaverville, NC 28787For SaleMLS ID #4388211, Lisa Morphew, Blackbird and Wren Real Estate, LLC. Canopy MLS as distributed by MLS GRID
- $845,0003 bd4 ba3.8k sqft21 Hamburg Dr, Weaverville, NC 28787For SaleMLS ID #4402832, Shawn Lynch, RE/MAX Executive. Canopy MLS as distributed by MLS GRID
- $1,045,0003 bd4 ba3.2k sqft18 Herron View Ln, Weaverville, NC 28787For SaleMLS ID #4429722, Tina Garrett, Asheville Realty Group. Canopy MLS as distributed by MLS GRID
- $999,9004 bd4 ba4.1k sqft104 Black Hawk Rdg, Weaverville, NC 28787For SaleMLS ID #4368591, Jonathan Gonzalez, NextHome Partners. Canopy MLS as distributed by MLS GRID
- $550,0003 bd3 ba2.6k sqft6 Arrowhead Ln, Weaverville, NC 28787For SaleMLS ID #4409470, Matthew Jernigan, NextHome Partners. Canopy MLS as distributed by MLS GRID
