There are homes that impress you, and others that simply feel right from the moment you arrive. Set on a quiet cul-de-sac near the North Gate of Big Canoe, this exceptional 2020 custom ranch combines refined design, peaceful mountain living and true one-level ease. Zero-entry access, an easy driveway and established landscaping create a private, welcoming setting, with potential for a mountain view through approved vista pruning. Inside, ten-foot ceilings, vaulted spaces, eight-foot wood doors, hardwood floors, substantial moldings, designer lighting and Pella windows and doors create understated elegance. The vaulted living room is filled with natural light and anchored by a sleek linear fireplace with a dramatic floor-to-ceiling slab surround. A charming library or study nook adds an intimate retreat, while multiple doors open to the deck and sheltered courtyard-style patio. The sophisticated kitchen features ceiling-height cabinetry, a generous island, six-burner Bertazzoni range with griddle and Kohler Prolific workstation sink. An expansive scullery offers exceptional cabinetry, counter space and room for appliances, serving pieces and entertaining essentials. All four bedrooms have private ensuite baths. Two adjoining primary suites offer unusual flexibility, including beautifully appointed baths and generous closets that share a wall and could be connected to create an extraordinary primary retreat with dual baths and dressing areas. Thoughtful features include spray-foam attic insulation, tankless water heater, two HVAC systems, abundant storage and an oversized garage. Polished but never formal, this is a home created for living well in Big Canoe. If your agent is not able to show this home to you, no worries. I am happy to show my listings without a penalty to your agent. Buyer to verify all information and dimensions deemed important.
Active
$1,000,000
48 Sunawa Way, Jasper, GA 30143
4beds
3,569sqft
:
Get pre-qualified$6,665/mo
Residential
Built in 2020
1.05 Acres Lot
$-- Zestimate®
$280/sqft
$390/mo HOA
What's special
Ten-foot ceilingsGenerous islandHardwood floorsDesigner lightingSubstantial moldingsVaulted spacesEight-foot wood doors
- 1 day |
- 225 |
- 14 |
Zillow last checked:
Listing updated:
Listed by:
Meg Rooney 678-471-0402,
Ansley Real Estate Christie's Int. Real Estate
Source: NGBOR,MLS#: 435023
Facts & features
Interior
Bedrooms & bathrooms
- Bedrooms: 4
- Bathrooms: 4
- Full bathrooms: 4
- Main level bedrooms: 4
Rooms
- Room types: Living Room, Great Room
Primary bedroom
- Level: Main
Heating
- Central, Propane
Cooling
- Central Air
Appliances
- Included: Refrigerator, Dishwasher, Disposal, Tankless Water Heater
- Laundry: Main Level
Features
- Ceiling Fan(s), High Speed Internet
- Flooring: Wood, Tile
- Basement: None
- Number of fireplaces: 1
- Fireplace features: Gas Log
Interior area
- Total structure area: 3,569
- Total interior livable area: 3,569 sqft
Property
Parking
- Total spaces: 6
- Parking features: Garage, Asphalt
- Garage spaces: 6
- Has uncovered spaces: Yes
Features
- Levels: One
- Stories: 1
- Patio & porch: Deck, Patio
- Exterior features: Private Yard
- Pool features: Community
- Has view: Yes
- View description: Mountain(s)
- Frontage type: Road
Lot
- Size: 1.05 Acres
- Topography: See Remarks
Details
- Parcel number: 024C 039
Construction
Type & style
- Home type: SingleFamily
- Architectural style: Ranch
- Property subtype: Residential
Materials
- See Remarks, Other
- Roof: Shingle
Condition
- Resale
- New construction: No
- Year built: 2020
Utilities & green energy
- Sewer: Septic Tank
- Water: Public
- Utilities for property: Cable Available
Community & HOA
Community
- Features: Golf, Tennis Court(s), Fitness Center, Gated, Pool, Lake Access, Pickleball, Clubhouse
- Subdivision: Big Canoe
HOA
- Has HOA: Yes
- HOA fee: $4,684 annually
Location
- Region: Jasper
Financial & listing details
- Price per square foot: $280/sqft
- Tax assessed value: $720,100
- Annual tax amount: $4,684
- Date on market: 8/7/2026
- Road surface type: Paved
Estimated market value
Not available
Estimated sales range
Not available
Not available
Price history
| Date | Event | Price |
|---|---|---|
| 8/7/2026 | Listed for sale | $1,000,000+53.8%$280/sqft |
Source:  FMLS GA #7816663 Report a problem FMLS GA #7816663 Report a problem | ||
| 8/1/2023 | Sold | $650,000+1384%$182/sqft |
Source: Public Record Report a problem | ||
| 11/15/2019 | Sold | $43,800-52.4%$12/sqft |
Source: Public Record Report a problem | ||
| 8/9/2007 | Sold | $92,000$26/sqft |
Source: Public Record Report a problem | ||
Public tax history
| Year | Property taxes | Tax assessment |
|---|---|---|
| 2025 | $4,684 +10.8% | $288,040 +4.1% |
| 2024 | $4,228 +33.1% | $276,600 -7.6% |
| 2023 | $3,176 +20.7% | $299,200 +30.6% |
| 2022 | $2,632 -23.6% | $229,040 +50.4% |
| 2021 | $3,445 +731% | $152,280 +661.4% |
| 2020 | $415 | $20,000 |
| 2019 | $415 -13.3% | $20,000 |
| 2018 | $478 +11.1% | $20,000 +11.1% |
| 2017 | $430 | $18,000 |
| 2016 | $430 0% | $18,000 |
| 2015 | $430 -6.2% | $18,000 |
| 2014 | $459 | $18,000 |
| 2013 | $459 | $18,000 |
| 2012 | -- | -- |
| 2011 | -- | -- |
| 2010 | -- | -- |
| 2009 | -- | -- |
Find assessor info on the county website
Monthly payment
Est. payment
Payment breakdown
Explore the cost of this home by adjusting the details. Changes won't be saved.Climate risks
Neighborhood: 30143
Getting around
0 / 100
Car-DependentNearby schools
GreatSchools rating
- 6/10Robinson Elementary SchoolGrades: PK-5Distance: 10.2 mi
- 6/10New Dawson County Middle SchoolGrades: 8-9Distance: 9.8 mi
- 9/10Dawson County High SchoolGrades: 10-12Distance: 10.5 mi
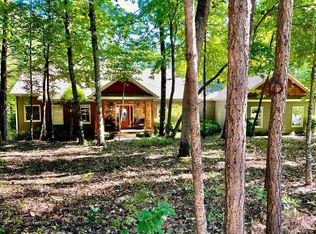
- $795,0004 bd4 ba3.6k sqft25 Sunuwa Way, Jasper, GA 30143Sold
- $1,051,2004 bd5 ba5.5k sqft73 Sunawa Way, Jasper, GA 30143Off Market
- $544,3004 bd3 ba2k sqft76 Sunawa Way, Jasper, GA 30143Off Market
- $28,0001.3 acres14 Yanegwa Path APT 2222, Jasper, GA 30143Sold
- $665,5004 bd3 ba2.7k sqft798 Cherokee Trl, Jasper, GA 30143Off Market
- $28,0001.3 acres14 Yanegwa Path, Jasper, GA 30143Sold
- $575,0003 bd3 ba1.8k sqft725 Cherokee Trl, Jasper, GA 30143Sold
- $575,0004 bd3 ba3.5k sqft725 Cherokee Trl, Dawsonville, GA 30534Sold
A local agent can set up tours, give advice and negotiate with sellers.
Similar homes
- $919,0003 bd4 ba4k sqft927 Wildcat Dr, Big Canoe, GA 30143Active

 MLS ID #10816727, Kimberly Hackler, Hester Group, REALTORS. GAMLS
 - $1,000,0004 bd4 ba4.1k sqft861 Summit Dr, Big Canoe, GA 30143Active
 MLS ID #10788873, Charles Vecchio, Century 21 Results. GAMLS
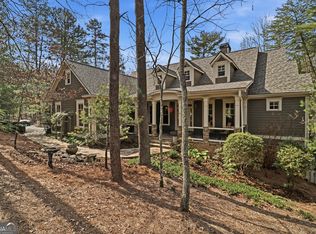
 - $999,9005 bd6 ba4.3k sqft89 Bluestern Dr, Jasper, GA 30143Active
 MLS ID #10709066, Charles Vecchio, Century 21 Results. GAMLS
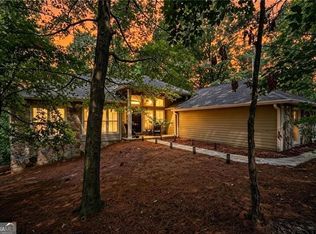
 - $650,0004 bd2 ba2.3k sqft523 Cherokee Trl, Jasper, GA 30143Active
 MLS ID #10819529, Charles Vecchio, Century 21 Results. GAMLS
 - $875,0004 bd4 ba3k sqft38 Wood Poppy Ct, Jasper, GA 30143Active Under ContractMLS ID #10785160, Margot Weatherford, eXp Realty. GAMLS
- $999,0004 bd4 ba3.4k sqft33 Kingfisher Point, Big Canoe, GA 30143For SaleMLS ID #429604, Meg Rooney, Ansley Real Estate Christie's Int. Real Estate. NGBOR
- $899,0003 bd5 ba3.7k sqft57 Wood Poppy Vw, Big Canoe, GA 30143ActiveMLS ID #10791378, Kelly Stubbs, Hester Group, REALTORS. GAMLS
- $975,0003 bd3 ba4.1k sqft1288 Black Bear Trl, Jasper, GA 30143ActiveMLS ID #10769542, Kelly Stubbs, Hester Group, REALTORS. GAMLS
- $925,0005 bd5 ba4.8k sqft1692 Ridgeview Dr, Big Canoe, GA 30143For Sale
 MLS ID #7708168, STEVE YAMBOR, Big Canoe Brokerage, LLC.. FMLS GA
 - $988,0005 bd5 ba4.5k sqft56 Sinti Trl, Big Canoe, GA 30143For SaleMLS ID #7745225, STEVE YAMBOR, Big Canoe Brokerage, LLC.. FMLS GA
- $995,0005 bd5 ba5.1k sqft72 Wild Cherry Ln, Jasper, GA 30143For SaleMLS ID #7797851, LINDA G TRAVIS, Linda Travis & Associates Realtors, Inc.. FMLS GA
- $824,9004 bd4 ba5.1k sqft44 Kilmartin Point, Jasper, GA 30143ActiveMLS ID #10719313, Carolyn Littell, Century 21 Results. GAMLS
- $1,185,0004 bd4 ba3.6k sqft1837 Ridgeview Dr, Big Canoe, GA 30143For SaleMLS ID #7774624, STEVE YAMBOR, Big Canoe Brokerage, LLC.. FMLS GA
- $599,0005 bd3 ba3.9k sqft7 Summit Dr, Jasper, GA 30143For SaleMLS ID #7799202, Gordie Lazich, Big Canoe Real Estate Company, LLC. FMLS GA
- $1,275,0004 bd4 ba5k sqft739 Summit Dr E, Big Canoe, GA 30143For SaleMLS ID #7685035, STEVE YAMBOR, Big Canoe Brokerage, LLC.. FMLS GA
- $594,9004 bd4 ba2.3k sqft113 Yanoo Trce, Jasper, GA 30143ActiveMLS ID #10762070, Kelly Stubbs, Hester Group, REALTORS. GAMLS
- $725,0005 bd5 ba3.6k sqft1033 Quail Cove Dr, Jasper, GA 30143ActiveMLS ID #10700594, Margot Weatherford, eXp Realty. GAMLS
- $750,0003 bd3 ba3.1k sqft87 Choctaw Rdg, Jasper, GA 30143ActiveMLS ID #10801499, Charles Vecchio, Century 21 Results. GAMLS
- $959,9005 bd4 ba2.9k sqft18 Stoneridge Ct, Dawsonville, GA 30534ActiveMLS ID #10820654, Tom Stocks, Harry Norman Realtors. GAMLS
- $1,500,0004 bd4 ba4.2k sqft252 Wild Turkey Blf, Jasper, GA 30143ActiveMLS ID #10755130, Carolyn Littell, Century 21 Results. GAMLS
