**Open House Cancelled**
Experience luxury waterfront living in this stunning 4-bedroom, 3-bath custom home, perfectly positioned along the Mohawk River in the highly sought-after Shenendehowa School District. Situated on approximately 0.78 acres that lives much larger, this exceptional property offers the perfect blend of elegance, privacy, and outdoor living. Enjoy direct river access and a beautifully landscaped backyard designed for both relaxation and entertaining, featuring a resort-style in-ground pool with a 1-year-old liner, tranquil water feature, expansive Trex deck, and mature trees that create your own private oasis. Inside, quality craftsmanship shines throughout with a chef's kitchen featuring granite countertops, spacious sun-filled living areas, a cozy gas fireplace, and timeless finishes. Recent improvements provide exceptional peace of mind, including a 3-year-old roof, new HVAC system (2024), new natural gas hot water heater, new refrigerator, and new flooring throughout the second level. The expansive basement with full-size windows and a Bilco egress offers endless possibilities to create additional finished living space. Combining luxury, thoughtful updates, direct waterfront access, and an unbeatable location, this is a rare opportunity to own one of the Capital Region's premier waterfront homes.
Pending
Price cut: $50K (9/6)
$749,900
48 Towpath Lane, Waterford, NY 12188
4beds
3,492sqft
Single Family Residence, Residential
Built in 2004
0.78 Acres Lot
$727,700 Zestimate®
$215/sqft
$-- HOA
What's special
Direct waterfront accessTimeless finishesNew refrigeratorCozy gas fireplaceBeautifully landscaped backyardTranquil water featureExpansive trex deck
- 78 days
- 1,614
- 99
Likely to sell faster than
Zillow last checked:
Listing updated:
Listed by:
KW Platform 518-724-5800,
Dominick Marchesiello 518-338-7299
Source: Global MLS,MLS#: 202621927
Facts & features
Interior
Bedrooms & bathrooms
- Bedrooms: 4
- Bathrooms: 3
- Full bathrooms: 3
Primary bedroom
- Level: Second
Bedroom
- Level: Second
Bedroom
- Level: Second
Bedroom
- Description: shown as office
- Level: Second
Primary bathroom
- Level: Second
Full bathroom
- Level: First
Full bathroom
- Level: Second
Dining room
- Level: First
Family room
- Level: First
Foyer
- Level: First
Kitchen
- Level: First
Laundry
- Level: First
Living room
- Level: First
Office
- Description: shown as bedroom
- Level: First
Heating
- Forced Air, Natural Gas
Cooling
- Central Air
Appliances
- Included: Dishwasher, Gas Oven, Gas Water Heater, Humidifier, Microwave, Range Hood, Refrigerator
- Laundry: Laundry Room, Main Level
Features
- Ceiling Fan(s), Vaulted Ceiling(s), Walk-In Closet(s), Built-in Features, Cathedral Ceiling(s), Central Vacuum, Ceramic Tile Bath, Kitchen Island
- Flooring: Hardwood
- Doors: Sliding Doors
- Basement: Exterior Entry,Full,Interior Entry,Unfinished
- Number of fireplaces: 1
- Fireplace features: Family Room, Gas
Interior area
- Total structure area: 3,492
- Total interior livable area: 3,492 sqft
- Finished area above ground: 3,492
- Finished area below ground: 0
Video & virtual tour
Property
Parking
- Total spaces: 12
- Parking features: Off Street, Paved, Attached, Driveway
- Attached garage spaces: 2
- Has uncovered spaces: Yes
Features
- Patio & porch: Covered, Front Porch
- Exterior features: Lighting
- Pool features: In Ground, Outdoor Pool
- Fencing: Back Yard
- Has view: Yes
- View description: River, Trees/Woods, Water
- Has water view: Yes
- Water view: River,Water
- Waterfront features: River Front
- Body of water: Mohawk River
Lot
- Size: 0.78 Acres
- Features: Sprinklers In Front, Sprinklers In Rear, Views, Landscaped
Details
- Additional structures: Gazebo
- Parcel number: 415489 285.14315
- Special conditions: Standard
Construction
Type & style
- Home type: SingleFamily
- Architectural style: Custom
- Property subtype: Single Family Residence, Residential
Materials
- Stone, Vinyl Siding
- Roof: Shingle,Asphalt
Condition
- New construction: No
- Year built: 2004
Utilities & green energy
- Electric: Circuit Breakers
- Sewer: Public Sewer
- Water: Public
Community & HOA
Community
- Subdivision: Riverbend
HOA
- Has HOA: No
Location
- Region: Waterford
Financial & listing details
- Price per square foot: $215/sqft
- Tax assessed value: $759,420
- Annual tax amount: $13,818
- Date on market: 7/16/2026
Estimated market value
$727,700
$691,000 - $764,000
$4,852/mo
Price history
| Date | Event | Price |
|---|---|---|
| 9/11/2026 | Pending sale | $749,900$215/sqft |
Source:  Global MLS #202621927 Report a problem Global MLS #202621927 Report a problem | ||
| 9/6/2026 | Price change | $749,900-6.3%$215/sqft |
Source: Global MLS #202621927 Report a problem | ||
| 7/16/2026 | Listed for sale | $799,900+52.7%$229/sqft |
Source: Global MLS #202621927 Report a problem | ||
| 8/10/2017 | Sold | $524,000-4.6%$150/sqft |
Source: Global MLS #201708642 Report a problem | ||
| 7/31/2017 | Listed for sale | $549,000$157/sqft |
Source: Better Homes and Gardens Real Estate Tech Valley #201708642 Report a problem | ||
| 7/10/2017 | Pending sale | $549,000$157/sqft |
Source: Better Homes and Gardens Real Estate Tech Valley #201708642 Report a problem | ||
| 5/11/2017 | Listed for sale | $549,000+89.6%$157/sqft |
Source: Better Homes and Gardens Real Estate Tech Valley #201708642 Report a problem | ||
| 9/20/2004 | Sold | $289,500$83/sqft |
Source: Public Record Report a problem | ||
Public tax history
| Year | Property taxes | Tax assessment |
|---|---|---|
| 2025 | -- | $524,000 |
| 2024 | -- | $524,000 |
| 2023 | -- | $524,000 |
| 2022 | -- | $524,000 |
| 2021 | -- | $524,000 |
| 2020 | -- | $524,000 |
| 2019 | -- | $524,000 |
| 2018 | -- | $524,000 +355.7% |
| 2017 | $8,426 +177.7% | $115,000 |
| 2016 | $3,034 +2.6% | $115,000 |
| 2015 | $2,956 -62.8% | $115,000 |
| 2014 | $7,953 | $115,000 |
| 2013 | -- | $115,000 |
| 2012 | -- | $115,000 |
| 2011 | -- | $115,000 |
| 2010 | -- | $115,000 |
| 2009 | -- | $115,000 |
| 2008 | -- | $115,000 |
| 2007 | -- | $115,000 |
| 2006 | -- | $115,000 |
| 2005 | -- | $115,000 +945.5% |
| 2004 | -- | $11,000 |
| 2003 | -- | $11,000 |
| 2002 | -- | $11,000 |
| 2001 | -- | $11,000 |
Find assessor info on the county website
Monthly payment
Climate risks
Neighborhood: 12188
Nearby schools
Schools provided by the listing agent
- High: Shenendehowa
Source: Global MLS. This data may not be complete. We recommend contacting the local school district to confirm school assignments for this home.

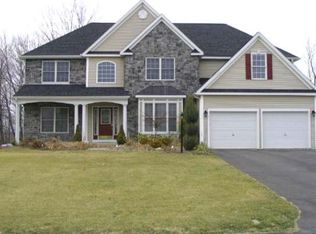
Similar homes
- $800,0005 bd4 ba3.2k sqft37 Farmview Lane, Waterford, NY 12188Active
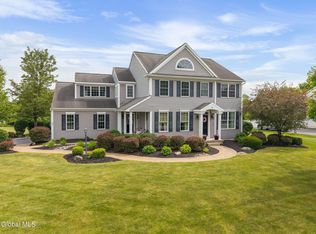 MLS ID #202620726, Brian L Miranda, Listing by: Miranda Real Estate Group Inc. Global MLS
 - $749,9004 bd3 ba2.8k sqft548 Boght Road, Cohoes, NY 12047Active
 MLS ID #202623454, Giovanni Lisi, Listing by: Empire Real Estate Firm LLC. Global MLS
 - $598,8005 bd3 ba2.8k sqft84 Church Hill Road, Waterford, NY 12188Active
 MLS ID #202624816, Terry Little, Listing by: Coldwell Banker Prime Properties. Global MLS
 - $579,9003 bd2 ba1.9k sqft19 Braxton Court, Waterford, NY 12188Active
 MLS ID #202622938, Paula L Rice, Listing by: Gabler Realty LLC. Global MLS
 - $799,9004 bd3 ba3k sqft2757 Doelner Circle, Castleton, NY 12033Active
 MLS ID #20264043, Vera Cohen, Listing by: Vera Cohen Realty, LLC. HVCRMLS
