The relaxed sophistication of Italy meets the ease of California living in this secluded, three-level hillside estate, where every detail has been thoughtfully considered. Custom cabinetry blends warm wood with softly painted finishes, complemented by Italian Calacatta Vagli Oro marble, artisan hardware, and hand- painted tile behind the range. The kitchen flows seamlessly into the dining room, family room, and spacious outdoor dining deck, creating a welcoming setting for everyday living and entertaining. The peaceful primary suite is a highlight, with dual closets and an elegant bath featuring expansive marble surfaces, delicate mosaic flooring, and a double vanity. A gym, media room, laundry room, and 2-car garage add expansive living and entertainment areas, while whole-house music wiring, light control system and two electric car chargers offer modern conveniences.
In the backyard, an outdoor kitchen with a built in pizza oven, a half basketball court, and an array of citrus trees capture the spirit of California living. Upper decks showcase expansive views, while surrounding trees create a tranquil backdrop. This is a home best experienced in person stroll the grounds, linger on the decks, and enjoy the beautiful surroundings with family and friends.
Pending
$4,888,000
48 Tulip Ct, Burlingame, CA 94010
4beds
4,210sqft
Single Family Residence, Residential
Built in 1996
0.65 Acres Lot
$-- Zestimate®
$1,161/sqft
$-- HOA
What's special
- 19 days
- 1,886
- 109
Zillow last checked:
Listing updated:
Listed by:
Julie Gilmartin 01983655 650-766-3908,
Gilmartin Group 650-348-2020
Source: MLSListings Inc,MLS#: ML82065595
Facts & features
Interior
Bedrooms & bathrooms
- Bedrooms: 4
- Bathrooms: 5
- Full bathrooms: 3
- 1/2 bathrooms: 2
Rooms
- Room types: Laundry, Media Room, Office, Utility Room
Bedroom
- Features: WalkinCloset
Bathroom
- Features: DoubleSinks, Marble, PrimaryStallShowers, PrimaryTubwJets, HalfonGroundFloor
Dining room
- Features: FormalDiningRoom
Family room
- Features: SeparateFamilyRoom
Kitchen
- Features: Countertop_Marble, Island, IslandwithSink
Heating
- Central Forced Air
Cooling
- Central Air
Appliances
- Included: Electric Cooktop, Dishwasher, Disposal, Range Hood, Built In Oven, Built In Gas Oven/Range, Refrigerator, Wine Refrigerator, Dryer, Washer
- Laundry: Inside
Features
- High Ceilings, Video Audio System, Wet Bar, Walk-In Closet(s)
- Flooring: Wood
- Fireplace features: Living Room
Interior area
- Total structure area: 4,210
- Total interior livable area: 4,210 sqft
Video & virtual tour
Property
Parking
- Total spaces: 2
- Parking features: Attached
- Attached garage spaces: 2
Features
- Stories: 3
- Patio & porch: Balcony/Patio
- Exterior features: Back Yard, Barbecue, Fenced, Courtyard
Lot
- Size: 0.65 Acres
Details
- Parcel number: 027241390
- Zoning: R10000
- Special conditions: Standard
Construction
Type & style
- Home type: SingleFamily
- Property subtype: Single Family Residence, Residential
Materials
- Foundation: Concrete Perimeter, Crawl Space
- Roof: RolledHotMop, Shingle
Condition
- New construction: No
- Year built: 1996
Utilities & green energy
- Gas: PublicUtilities
- Sewer: Public Sewer
- Water: Public
- Utilities for property: Public Utilities, Water Public
Community & HOA
Location
- Region: Burlingame
Financial & listing details
- Price per square foot: $1,161/sqft
- Tax assessed value: $2,566,597
- Date on market: 10/23/2026
- Listing agreement: ExclusiveAgency
- Listing terms: CashorConventionalLoan
Estimated market value
Not available
Estimated sales range
Not available
Not available
Price history
| Date | Event | Price |
|---|---|---|
| 11/5/2026 | Pending sale | $4,888,000$1,161/sqft |
Source:  MLSListings Inc #ML82065595 Report a problem | ||
| 10/23/2026 | Listed for sale | $4,888,000+225.9%$1,161/sqft |
Source: MLSListings Inc #ML82065595 Report a problem | ||
| 9/15/2000 | Sold | $1,500,000$356/sqft |
Source: Public Record Report a problem | ||
Public tax history
| Year | Property taxes | Tax assessment |
|---|---|---|
| 2026 | -- | $2,566,597 +2% |
| 2025 | $31,148 +4.4% | $2,516,273 +2% |
| 2024 | $29,831 +1.4% | $2,466,936 +2% |
| 2023 | $29,418 +2.7% | $2,418,567 +2% |
| 2022 | $28,650 +0.1% | $2,371,145 +2% |
| 2021 | $28,612 +2.2% | $2,324,653 +1% |
| 2020 | $27,987 +2.4% | $2,300,818 +2% |
| 2019 | $27,328 +5.8% | $2,255,704 +6.3% |
| 2018 | $25,822 +7.4% | $2,121,476 +8.9% |
| 2017 | $24,054 +3.6% | $1,947,526 +2% |
| 2016 | $23,225 +1.8% | $1,909,340 +1.5% |
| 2015 | $22,818 | $1,880,660 +2% |
| 2014 | $22,818 | $1,843,822 +6% |
| 2013 | -- | $1,740,000 +5.5% |
| 2012 | -- | $1,650,000 |
| 2011 | -- | $1,650,000 -5.8% |
| 2010 | -- | $1,751,032 -0.2% |
| 2009 | -- | $1,755,192 +2% |
| 2008 | -- | $1,720,778 +2% |
| 2007 | -- | $1,687,038 +2% |
| 2006 | -- | $1,653,960 |
| 2005 | -- | $1,653,960 +4% |
| 2004 | -- | $1,589,736 +1.9% |
| 2003 | -- | $1,560,600 +11.3% |
| 2002 | -- | $1,402,000 -6.5% |
| 2001 | -- | $1,500,000 +222.6% |
| 2000 | -- | $464,977 |
Find assessor info on the county website
Monthly payment
Est. payment
Payment breakdown
Explore the cost of this home by adjusting the details. Changes won't be saved.Climate risks
Neighborhood: Burlingame Hills
Nearby schools
Schools provided by the listing agent
- District: BurlingameElementary
Source: MLSListings Inc. This data may not be complete. We recommend contacting the local school district to confirm school assignments for this home.

Similar homes
- $5,295,0005 bd3 ba3.7k sqft2305 Ray Dr, Burlingame, CA 94010For Sale
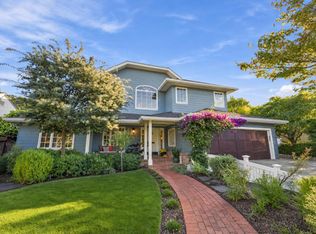 MLS ID #ML82066760, The Laugesen Team. MLSListings Inc
- $5,280,0005 bd4 ba3.5k sqft36 Eugenia Way, Hillsborough, CA 94010For Sale
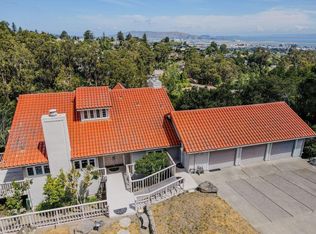 MLS ID #ML82053052, John Pang. MLSListings Inc
- $3,898,0004 bd3 ba2.8k sqft275 Darrell Rd, Hillsborough, CA 94010For Sale
 MLS ID #ML82066995, David Lillo. MLSListings Inc
- $5,488,0005 bd5 ba4.2k sqft200 Darrell Rd, Hillsborough, CA 94010For Sale
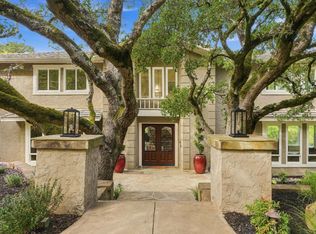 MLS ID #ML82066167, Jenn Gilson. MLSListings Inc
Local buyer's agents are ready to help
