Welcome to this like-new ranch home in the heart of King William, offered for under $300,000! This charming three-bedroom, two-bath home provides convenient one-level living, with an extensive list of recent improvements already completed. Updates includes new vinyl windows, new roof, new heat pump, new water heater, new front porch, new LVP flooring, new carpet in the bedrooms, new fans and most new light fixtures, new bathroom vanities, new kitchen countertops and custom painted kitchen cabinets! Both bathrooms feature new ceramic tile, while the spacious primary suite includes a private bath with an attractive tiled shower. The septic system was also recently upgraded to meet current standards, and documentation is available. The bright, open floor plan connects the family room, dining area, and kitchen, creating an inviting space for everyday living and entertaining. Outside, the home sits on a level lot along a quiet cul-de-sac street in a community with no HOA restrictions or dues. With so many major improvements already completed, this move-in-ready home is an excellent opportunity to settle in and begin the new school year. Schedule your showing today!
Pending
$299,950
48 Willow Oak Ct, Aylett, VA 23009
3beds
960sqft
Single Family Residence
Built in 1992
0.7 Acres Lot
$300,600 Zestimate®
$312/sqft
$-- HOA
What's special
Convenient one-level livingNew vinyl windowsNew bathroom vanitiesQuiet cul-de-sac streetThree-bedroom two-bath homeBright open floor planLevel lot
- 59 days
- 21
- 0
Likely to sell faster than
Zillow last checked:
Listing updated:
Listed by:
Kathy Holland 804-909-0520,
Samson Properties 703-378-8810,
Cindy Strobel 804-909-0522,
Samson Properties
Source: CVRMLS,MLS#: 2619018 Originating MLS: Central Virginia Regional MLS
Originating MLS: Central Virginia Regional MLSFacts & features
Interior
Bedrooms & bathrooms
- Bedrooms: 3
- Bathrooms: 2
- Full bathrooms: 2
Primary bedroom
- Description: New Carpet, Fresh Paint, DBL Closet, Att Full Bath
- Level: First
- Dimensions: 12.0 x 12.0
Bedroom 2
- Description: New Carpet, Large Closet, Fresh Paint
- Level: First
- Dimensions: 11.0 x 9.0
Bedroom 3
- Description: New Carpet, Fresh Paint, CF
- Level: First
- Dimensions: 9.0 x 9.0
Dining room
- Description: New LVP Flooring, Open to Living Room
- Level: First
- Dimensions: 12.0 x 9.0
Other
- Description: Tub & Shower
- Level: First
Kitchen
- Description: New LVP Flooring, Gray Cabinets, New Countertop
- Level: First
- Dimensions: 12.0 x 8.0
Living room
- Description: New LVP Flooring, Fresh Paint, CF, Open to Kitchen
- Level: First
- Dimensions: 14.0 x 11.0
Heating
- Electric, Heat Pump
Cooling
- Central Air, Heat Pump
Appliances
- Included: Electric Water Heater
Features
- Bedroom on Main Level, Main Level Primary
- Flooring: Carpet, Ceramic Tile, Vinyl
- Basement: Crawl Space
- Attic: Access Only
Interior area
- Total interior livable area: 960 sqft
- Finished area above ground: 960
- Finished area below ground: 0
Property
Parking
- Parking features: Off Street, Oversized
Features
- Levels: One
- Stories: 1
- Patio & porch: Deck
- Pool features: None
Lot
- Size: 0.7 Acres
- Features: Cul-De-Sac, Dead End, Level
Details
- Parcel number: 21F414
- Zoning description: R-1
Construction
Type & style
- Home type: SingleFamily
- Architectural style: Ranch
- Property subtype: Single Family Residence
Materials
- Brick, Block, Vinyl Siding
Condition
- Resale
- New construction: No
- Year built: 1992
Utilities & green energy
- Sewer: Septic Tank
- Water: Well
Community & HOA
Community
- Subdivision: Oak Springs
Location
- Region: Aylett
Financial & listing details
- Price per square foot: $312/sqft
- Tax assessed value: $168,400
- Annual tax amount: $1,035
- Date on market: 7/31/2026
- Ownership: Individuals
- Ownership type: Sole Proprietor
Estimated market value
$300,600
$286,000 - $316,000
$1,779/mo
Price history
| Date | Event | Price |
|---|---|---|
| 8/3/2026 | Pending sale | $299,950$312/sqft |
Source:  CVRMLS #2619018 Report a problem CVRMLS #2619018 Report a problem | ||
| 7/30/2026 | Listed for sale | $299,950+43.5%$312/sqft |
Source: CVRMLS #2619018 Report a problem | ||
| 3/12/2026 | Sold | $209,000-4.6%$218/sqft |
Source: CVRMLS #2601576 Report a problem | ||
| 2/19/2026 | Pending sale | $219,000$228/sqft |
Source: CVRMLS #2601576 Report a problem | ||
| 2/15/2026 | Price change | $219,000-4.4%$228/sqft |
Source: CVRMLS #2601576 Report a problem | ||
| 1/23/2026 | Price change | $229,000-8.4%$239/sqft |
Source: CVRMLS #2601576 Report a problem | ||
| 1/19/2026 | Listed for sale | $249,950$260/sqft |
Source: CVRMLS #2601576 Report a problem | ||
Public tax history
| Year | Property taxes | Tax assessment |
|---|---|---|
| 2025 | $1,036 +6% | $168,400 |
| 2024 | $977 | $168,400 |
| 2023 | $977 +129.8% | $168,400 +65.4% |
| 2022 | $425 -51.5% | $101,800 |
| 2021 | $875 | $101,800 |
| 2020 | $875 -2.3% | $101,800 |
| 2019 | $896 | $101,800 |
| 2018 | -- | $101,800 |
| 2017 | $937 | $101,800 |
| 2016 | $937 -2.1% | $101,800 |
| 2015 | $957 -21.2% | $101,800 |
| 2014 | $1,214 | -- |
| 2013 | -- | -- |
| 2012 | -- | -- |
| 2011 | -- | -- |
| 2010 | -- | -- |
Find assessor info on the county website
Monthly payment
Est. payment
Payment breakdown
Explore the cost of this home by adjusting the details. Changes won't be saved.Climate risks
Neighborhood: 23009
Nearby schools
Schools provided by the listing agent
- Elementary: Acquinton
- Middle: Hamilton Holmes
- High: King William
Source: CVRMLS. This data may not be complete. We recommend contacting the local school district to confirm school assignments for this home.


Similar homes
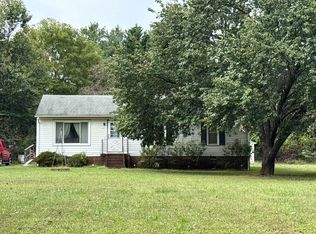
- $--3 bd1 ba1.1k sqft135 Rainwater Dr, Aylett, VA 23009Auction
 ServiceLink Auction
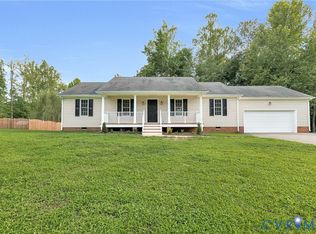
 - $379,9503 bd2 ba1.4k sqft313 Brooking Ter, Aylett, VA 23009For Sale
 MLS ID #2622862, Mike Chenault, Hometown Realty. CVRMLS
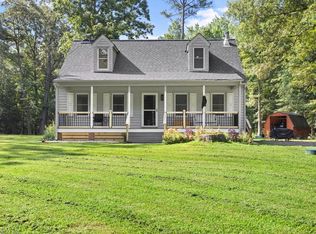
 - $355,0003 bd2 ba1.4k sqft136 Hideaway Ln, Aylett, VA 23009For Sale
 MLS ID #10648275, Danny Chavez. REIN Inc.
 - $349,0003 bd2 ba1.4k sqft219 Pine Ridge Rd, Aylett, VA 23009For Sale
 MLS ID #2624440, Jessica Cooper, KW Metro Center. CVRMLS
 - $265,0002 bd2 ba1.2k sqft185 Pond Point Ave, Walkerton, VA 23177For Sale
 MLS ID #VAKQ2000218, Roberto Olivo, Pearson Smith Realty LLC. Bright MLS
