Home purchased prior to mls entry.
Pending
$338,580
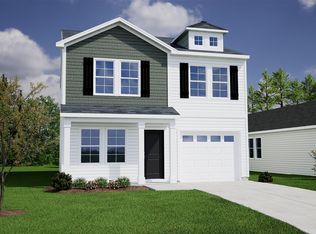
480 Bunker Hill Pl #36, Angier, NC 27501
3beds
1,500sqft
:
Get pre-qualified$2,075/mo
Single Family Residence, Residential
Built in 2026
1.05 Acres Lot
$-- Zestimate®
$226/sqft
$50/mo HOA
What's special
- 28 days |
- 118 |
- 5 |
Likely to sell faster than
Zillow last checked:
Listing updated:
Listed by:
Clark Brantley 704-307-1245,
Fonville Morisey & Barefoot
Source: Doorify MLS,MLS#: 10176299
Facts & features
Interior
Bedrooms & bathrooms
- Bedrooms: 3
- Bathrooms: 2
- Full bathrooms: 2
Heating
- Electric, Forced Air, Heat Pump
Cooling
- Central Air, Electric, Heat Pump, Zoned
Appliances
- Included: Dishwasher, Electric Range, Microwave, Plumbed For Ice Maker, Stainless Steel Appliance(s), Water Heater
- Laundry: Lower Level
Features
- Double Vanity, Dual Closets, Eat-in Kitchen, Kitchen Island, Open Floorplan, Pantry, Quartz Counters, Smooth Ceilings, Walk-In Closet(s), Walk-In Shower, Water Closet, Wired for Data
- Flooring: Carpet, Ceramic Tile, Vinyl
- Basement: Other
Interior area
- Total structure area: 1,500
- Total interior livable area: 1,500 sqft
- Finished area above ground: 1,500
- Finished area below ground: 0
Property
Parking
- Total spaces: 2
- Parking features: Attached, Driveway, Garage, Garage Door Opener
- Attached garage spaces: 2
Features
- Levels: One
- Stories: 2
- Patio & porch: Covered, Front Porch, Patio
- Has view: Yes
- View description: Neighborhood
Lot
- Size: 1.05 Acres
Details
- Parcel number: 110670 0120 33
- Special conditions: Standard
Construction
Type & style
- Home type: SingleFamily
- Architectural style: Ranch, Traditional
- Property subtype: Single Family Residence, Residential
Materials
- Vinyl Siding
- Foundation: Slab
- Roof: Shingle
Condition
- New construction: Yes
- Year built: 2026
- Major remodel year: 2026
Details
- Builder name: Mungo Homes of NC
Utilities & green energy
- Sewer: Septic Tank
- Water: Public
- Utilities for property: Electricity Connected, Natural Gas Not Available, Septic Connected, Water Connected, Underground Utilities
Green energy
- Energy efficient items: HVAC
Community & HOA
Community
- Features: Street Lights
- Subdivision: Cambridge Reserve
HOA
- Has HOA: Yes
- Amenities included: None
- Services included: None
- HOA fee: $600 annually
Location
- Region: Angier
Financial & listing details
- Price per square foot: $226/sqft
- Date on market: 6/25/2026
Estimated market value
Not available
Estimated sales range
Not available
Not available
Price history
| Date | Event | Price |
|---|---|---|
| 7/10/2026 | Pending sale | $338,580$226/sqft |
Source:  Doorify MLS #10176299 Report a problem Doorify MLS #10176299 Report a problem | ||
| 6/25/2026 | Listed for sale | $338,580$226/sqft |
Source: Doorify MLS #10176299 Report a problem | ||
Public tax history
Tax history is unavailable.
Monthly payment
Est. payment
Payment breakdown
Explore the cost of this home by adjusting the details. Changes won't be saved.Climate risks
Neighborhood: 27501
Nearby schools
GreatSchools rating
- 5/10Buies Creek ElementaryGrades: K-5Distance: 2.2 mi
- 3/10Harnett Central MiddleGrades: 6-8Distance: 4.3 mi
- 4/10Harnett Central HighGrades: 9-12Distance: 4 mi
Schools provided by the listing agent
- Elementary: Harnett - Coats Elementary
- Middle: Harnett - Coats Erwin Middle
- High: Harnett - Triton High
Source: Doorify MLS. This data may not be complete. We recommend contacting the local school district to confirm school assignments for this home.
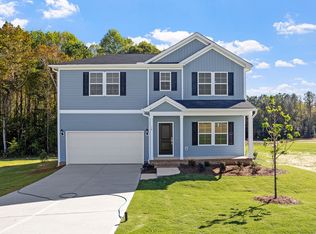
- $386,8004 bd3 ba2.5k sqft18 Atherton Cir, Angier, NC 27501Off Market
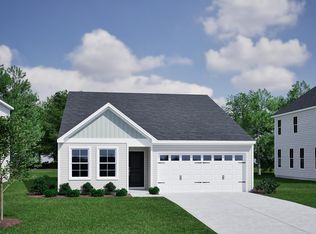
- $309,4253 bd2 ba1.5k sqft460 Bunker Hill Pl #35, Angier, NC 27501Pending
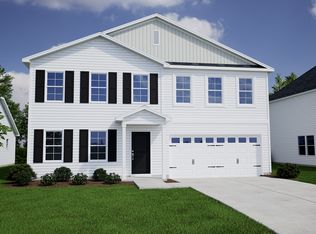
- $357,3004 bd3 ba2.2k sqft366 Bunker Hill Pl, Angier, NC 27501Off Market
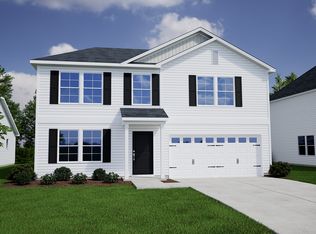
- $377,0003 bd3 ba2.8k sqft22 Sagamore Ave, Angier, NC 27501Off Market
- $374,8004 bd3 ba2.8k sqft84 Sagamore Ave, Angier, NC 27501Off Market
- $373,8004 bd3 ba2.7k sqft62 Atherton Cir, Angier, NC 27501Off Market
- $367,5003 bd3 ba2.8k sqft132 Sagamore Ave, Angier, NC 27501Off Market
- $355,0004 bd3 ba2.2k sqft35 Osgood St LOT 21, Angier, NC 27501Sold
A local agent can set up tours, give advice and negotiate with sellers.
Similar homes
- $312,3623 bd2 ba1.3k sqft181 Bonair Ave #81, Angier, NC 27501New Construction

 MLS ID #10176720, Clark Brantley. Doorify MLS
 - $320,8383 bd2 ba1.5k sqft35 Bunker Hill Pl Lot 55, Angier, NC 27501New Construction
 MLS ID #10146962, Clark Brantley. Doorify MLS
 - $339,0004 bd3 ba2.2k sqft17 Lowell Cv Lot 13, Angier, NC 27501New Construction
 MLS ID #10171789, Clark Brantley. Doorify MLS
 - $297,4793 bd3 ba1.3k sqft60 Bainbridge Ct #87, Angier, NC 27501New Construction
 MLS ID #10176380, Clark Brantley. Doorify MLS
 - $312,1523 bd2 ba1.3k sqft79 Bunker Hill Pl Lot 53, Angier, NC 27501New ConstructionMLS ID #10146957, Clark Brantley. Doorify MLS
- $285,0002 bd3 ba1k sqft123 Bunker Hill Pl #51, Angier, NC 27501New ConstructionMLS ID #10176732, Clark Brantley. Doorify MLS
- $275,0002 bd3 ba1k sqft417 Osgood St Lot 69, Angier, NC 27501New ConstructionMLS ID #10146968, Clark Brantley. Doorify MLS
- from $340,9003 bd2 ba1.5k sqftCary Plan, Atherstone, Angier, NC 27501New ConstructionLGI Homes
- from $294,0003 bd2 ba1.5k sqftLawrence Plan, Cambridge Reserve, Angier, NC 27501New ConstructionMungo Homes, Inc
- from $292,0003 bd2 ba1.4k sqftHoward Plan, Cambridge Reserve, Angier, NC 27501New ConstructionMungo Homes, Inc
- $--4 bd3 ba2k sqft82 Shady Oaks Rd, Angier, NC 27501AuctionAuction.com 1
- $289,5382 bd3 ba1.8k sqft123 Bunker Hill Pl, Angier, NC 27501New ConstructionMungo Homes, Inc
- from $275,0002 bd3 ba1k sqftAtkinson Plan, Cambridge Reserve, Angier, NC 27501New ConstructionMungo Homes, Inc
- $305,9003 bd3 ba1.5k sqft276 Oriole Dr #157P, Angier, NC 27501New ConstructionMLS ID #10177550, Adam Michael Martin. Doorify MLS
- $326,9003 bd2 ba1.6k sqft400 White Azalea Way, Benson, NC 27504New ConstructionMLS ID #10178288, Anna Polinski. Doorify MLS
- $309,9903 bd2 ba1.6k sqft54 Hawley Glen Dr, Lillington, NC 27546New ConstructionMLS ID #10179829, Kenneth Ward. Doorify MLS
- from $315,3563 bd3 ba1.6k sqftThe Juniper Plan, Kennebec Crossing Townes, Angier, NC 27501New ConstructionRobuck Homes
- $337,9903 bd3 ba2.1k sqft49 Hawley Glen Dr, Lillington, NC 27546New ConstructionMLS ID #10179838, Kenneth Ward. Doorify MLS
- from $326,4903 bd3 ba2k sqftMerlot Plan, Spring Village, Angier, NC 27501New ConstructionDRB Homes
- from $381,9904 bd3 ba2.1k sqftMiddleton Plan, Campbell Ridge, Angier, NC 27501New ConstructionDRB Homes
