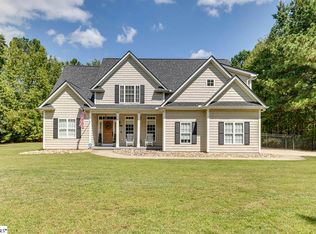
Looking for a private Landrum, SC home with mountain views, acreage, main-level living, and an exceptional workshop? Welcome to 480 Gibson Road—a one-owner, custom-built home set on nearly four private acres with panoramic views from almost every window. Designed to capture the scenery, this well-loved home features windows across the back, hardwood floors throughout the main level, and a desirable split-bedroom floor plan with three bedrooms and two full baths on the main floor. The great room offers a gas-log fireplace flanked by built-ins, creating a warm gathering space with beautiful views beyond. The open kitchen provides abundant cabinet and counter space, new upgraded appliances, a gas cooktop, Sub-Zero refrigerator and freezer, and a walk-in pantry. A separate laundry room adds everyday convenience. The primary suite includes a spa-like bath with heated floors and an impressive 14-by-14-foot walk-in closet featuring a custom, double-sided built-in dresser. Upstairs, a spacious bonus room with a half bath offers flexible space for a recreation room, home office, craft or sewing room, or a combination of uses. Downstairs, the approximately 1,300-square-foot workshop is a standout feature, complete with six-foot-wide doors leading directly to the yard—ideal for woodworking, equipment, hobbies, or storage. Outdoor living is equally inviting, with a screened porch and deck overlooking the peaceful property and mountain backdrop. The deck has power and is structurally designed to support a hot tub. Additional highlights include a two-car garage, abundant attic, basement, crawl-space, and interior storage, an HVAC system with an electrostatic HEPA filter and whole-home humidifier, and wiring for a generator. Private acreage, remarkable views, thoughtful custom features, and space for nearly every interest make this Landrum property truly special. Schedule your private showing and experience the setting, craftsmanship, and possibilities of 480 Gibson Road for yourself.
Contingent
$700,000
480 Gibson Rd, Landrum, SC 29356
4beds
3,066sqft
Single Family Residence, Residential
Built in 2000
3.91 Acres Lot
$667,800 Zestimate®
$228/sqft
$-- HOA
What's special
Mountain viewsTwo-car garageRemarkable viewsDesirable split-bedroom floor planWalk-in pantryNew upgraded appliancesPrivate acreage
- 7 days
- 1,505
- 86
Zillow last checked:
Listing updated:
Listed by:
Adair Senn 864-979-8002,
BHHS C Dan Joyner - Woodruff Rd
Source: Greater Greenville AOR,MLS#: 1603326
Facts & features
Interior
Bedrooms & bathrooms
- Bedrooms: 4
- Bathrooms: 3
- Full bathrooms: 2
- 1/2 bathrooms: 1
- Main level bathrooms: 2
- Main level bedrooms: 3
Rooms
- Room types: Laundry, Office/Study, Workshop, Other/See Remarks, Bonus Room/Rec Room, Attic
Primary bedroom
- Area: 260
- Dimensions: 13 x 20
Bedroom 2
- Area: 143
- Dimensions: 13 x 11
Bedroom 3
- Area: 143
- Dimensions: 11 x 13
Bedroom 4
- Area: 416
- Dimensions: 16 x 26
Primary bathroom
- Features: Double Sink, Full Bath, Shower Only, Walk-In Closet(s), Other
- Level: Main
Dining room
- Area: 112
- Dimensions: 16 x 7
Kitchen
- Area: 224
- Dimensions: 16 x 14
Living room
- Area: 270
- Dimensions: 15 x 18
Heating
- Forced Air, Multi-Units, Natural Gas
Cooling
- Central Air, Electric, Multi Units, Heat Pump
Appliances
- Included: Gas Cooktop, Dishwasher, Disposal, Dryer, Self Cleaning Oven, Oven, Refrigerator, Washer, Electric Oven, Microwave, Gas Water Heater, Tankless Water Heater
- Laundry: 1st Floor, Walk-in, Gas Dryer Hookup, Washer Hookup, Laundry Room
Features
- Bookcases, High Ceilings, Ceiling Fan(s), Vaulted Ceiling(s), Ceiling Smooth, Tray Ceiling(s), Central Vacuum, Granite Counters, Open Floorplan, Walk-In Closet(s), Split Floor Plan, Pantry, Other
- Flooring: Wood, Vinyl, Marble
- Windows: Tilt Out Windows, Window Treatments
- Basement: Partial,Unfinished,Walk-Out Access,Dehumidifier
- Attic: Storage
- Number of fireplaces: 1
- Fireplace features: Gas Log, Screen
Interior area
- Total interior livable area: 3,066 sqft
Property
Parking
- Total spaces: 2
- Parking features: Attached, Garage Door Opener, Side/Rear Entry, Yard Door, Driveway, Parking Pad, Paved, Concrete
- Attached garage spaces: 2
- Has uncovered spaces: Yes
Features
- Levels: 1.5+Basement
- Stories: 1.5
- Patio & porch: Deck, Patio, Front Porch, Screened
- Has view: Yes
- View description: Mountain(s)
Lot
- Size: 3.91 Acres
- Features: Few Trees, 2 - 5 Acres
- Topography: Level
Details
- Parcel number: 11900007.05
- Other equipment: Dehumidifier
Construction
Type & style
- Home type: SingleFamily
- Architectural style: Traditional
- Property subtype: Single Family Residence, Residential
Materials
- Hardboard Siding
- Foundation: Crawl Space, Basement
- Roof: Architectural
Condition
- Year built: 2000
Utilities & green energy
- Sewer: Septic Tank
- Water: Public
- Utilities for property: Cable Available, Underground Utilities
Community & HOA
Community
- Features: None
- Security: Smoke Detector(s)
- Subdivision: None
HOA
- Has HOA: No
- Services included: None
Location
- Region: Landrum
Financial & listing details
- Price per square foot: $228/sqft
- Tax assessed value: $416,800
- Date on market: 9/9/2026
Estimated market value
$667,800
$634,000 - $701,000
$2,692/mo
Price history
| Date | Event | Price |
|---|---|---|
| 9/13/2026 | Contingent | $700,000$228/sqft |
Source:  Greater Greenville AOR #1603326 Report a problem Greater Greenville AOR #1603326 Report a problem | ||
| 9/9/2026 | Listed for sale | $700,000$228/sqft |
Source: Greater Greenville AOR #1603326 Report a problem | ||
Public tax history
| Year | Property taxes | Tax assessment |
|---|---|---|
| 2025 | -- | $16,672 |
| 2024 | $2,962 +42.5% | $16,672 +30.9% |
| 2023 | $2,079 | $12,738 +15% |
| 2022 | -- | $11,077 |
| 2021 | -- | $11,077 |
| 2020 | -- | $11,077 |
| 2019 | -- | $11,077 |
| 2018 | $1,719 | $11,077 +15% |
| 2017 | $1,719 +18.6% | $9,632 |
| 2016 | $1,449 | $9,632 |
| 2015 | $1,449 +1.3% | $9,632 |
| 2014 | $1,430 | $9,632 |
| 2013 | -- | $9,632 |
| 2012 | -- | -- |
| 2011 | -- | $9,487 |
| 2010 | -- | $9,487 |
| 2009 | -- | $9,487 -2.9% |
| 2008 | -- | $9,775 +15% |
| 2006 | $2,337 | $8,500 |
| 2005 | -- | $8,500 |
| 2004 | $2,278 +7.1% | $8,500 |
| 2003 | $2,127 | $8,500 -0.1% |
| 2002 | -- | $8,510 -16.1% |
| 2001 | $2,685 +635.5% | $10,140 +686% |
| 2000 | $365 | $1,290 |
Find assessor info on the county website
Monthly payment
Est. payment
Payment breakdown
Explore the cost of this home by adjusting the details. Changes won't be saved.Climate risks
Neighborhood: 29356
Nearby schools
Schools provided by the listing agent
- Elementary: O.P. Earle
- Middle: Landrum
- High: Landrum
Source: Greater Greenville AOR. This data may not be complete. We recommend contacting the local school district to confirm school assignments for this home.
Similar homes
- $722,0003 bd3 ba1.7k sqft314-310 Gibson Rd, Landrum, SC 29356For Sale
 MLS ID #338466, Lisa Owens, Marketsold Realty. SAR as distributed by MLS GRID
 - $599,9004 bd3 ba3.3k sqft925 Highway 14 W, Landrum, SC 29356For Sale
 MLS ID #340490, Rappy Williams, RE/MAX Executive Spartanburg. SAR as distributed by MLS GRID
 - $750,0005 bd4 ba3.5k sqft460 Dill Rd, Landrum, SC 29356For Sale
 MLS ID #1601440, Chris Webb, Reliable Home Advisors. Greater Greenville AOR
 - $799,9003 bd3 ba3.3k sqft0 Hidden Glory Dr Lot 17, Landrum, SC 29356New Construction
 MLS ID #1597027, Scott Lish, EXP Realty LLC. Greater Greenville AOR
 - $644,9004 bd4 ba2.9k sqft1570 Roddy Rd, Campobello, SC 29322For Sale
 MLS ID #4384066, Stewart Cameron, Tryon Foothills Realty. Canopy MLS as distributed by MLS GRID
