Rustic living by the Lake is offered at this spacious Log home. Extended Barkley lake easement and small cove from the main channel are added features to use at the property along with the seasonal lake view to enjoy! The gathering room is inviting with the soaring ceilings/open balcony above/GL fireplace. The upper level open balcony is the ideal office space. You find a primary bedroom w/bath on main and upper level. Spacious kitchen-dining area offers center cook island & a corner hearth with GL standing heat/stove. Large den w/GL Fireplace on the basement level. Spacious 4BR-3BA plan offers space and the large laundry room is a plus! You find lower concrete patio and open lawn patio, deck way to above ground pool & Tiki bar area. The back lawn offers a nice fire pit as well. The walkway leads out to the double carport and 30x24 detached garage and driveway. You have a path for the lower lawn space from the driveway and find a small storage building at the edge of the property as well. Front area parking services the home as well as lower driveway. This spacious home will accommodate a large family or several guests and is a great layout for entertaining. The property is a 6 lot combination in FT Donelson Shores and is just minutes away to the closest boat launch or the southern entrance to Land Between the Lakes. Many updated features include 2-heat pumps, water heater, refrigerator, faucets, laundry sink, insulated garage door with touchpad and more.
Active
$357,000
480 Hickman Shores Rd, Dover, TN 37058
4beds
3,094sqft
Single Family Residence, Residential
Built in 1999
1.2 Acres Lot
$-- Zestimate®
$115/sqft
$-- HOA
What's special
Spacious log homeCenter cook islandSeasonal lake viewOpen balcony aboveLower drivewayLarge laundry roomOpen lawn patio
- 24 days
- 367
- 46
Zillow last checked:
Listing updated:
Listed by:
Teresa M. Howell 931-627-0257,
Spotlight Properties, LLC 931-232-7222
Source: RealTracs MLS as distributed by MLS GRID,MLS#: 3602492
Facts & features
Interior
Bedrooms & bathrooms
- Bedrooms: 4
- Bathrooms: 3
- Full bathrooms: 3
- Main level bedrooms: 3
Bedroom 1
- Features: Full Bath
- Level: Full Bath
- Area: 204 Square Feet
- Dimensions: 17x12
Bedroom 2
- Area: 169 Square Feet
- Dimensions: 13x13
Bedroom 3
- Area: 144 Square Feet
- Dimensions: 12x12
Bedroom 4
- Features: Bath
- Level: Bath
- Area: 221 Square Feet
- Dimensions: 17x13
Primary bathroom
- Features: Primary Bedroom
- Level: Primary Bedroom
Den
- Features: Separate
- Level: Separate
- Area: 391 Square Feet
- Dimensions: 23x17
Kitchen
- Features: Eat-in Kitchen
- Level: Eat-in Kitchen
- Area: 364 Square Feet
- Dimensions: 13x28
Living room
- Features: Separate
- Level: Separate
- Area: 357 Square Feet
- Dimensions: 21x17
Other
- Features: Office
- Level: Office
- Area: 171 Square Feet
- Dimensions: 19x9
Other
- Features: Utility Room
- Level: Utility Room
- Area: 154 Square Feet
- Dimensions: 14x11
Heating
- Central
Cooling
- Central Air
Appliances
- Included: Built-In Electric Oven, Cooktop, Dishwasher, Microwave, Refrigerator
- Laundry: Electric Dryer Hookup, Washer Hookup
Features
- Ceiling Fan(s), High Ceilings, Pantry, High Speed Internet
- Flooring: Carpet, Laminate, Parquet, Tile
- Basement: Finished,Full
- Number of fireplaces: 2
- Fireplace features: Family Room, Great Room
Interior area
- Total structure area: 3,094
- Total interior livable area: 3,094 sqft
- Finished area above ground: 1,792
- Finished area below ground: 1,302
Video & virtual tour
Property
Parking
- Total spaces: 4
- Parking features: Detached
- Garage spaces: 2
- Carport spaces: 2
- Covered spaces: 4
Features
- Levels: Three Or More
- Stories: 2
- Patio & porch: Patio, Covered, Deck
- Has private pool: Yes
- Pool features: Above Ground
Lot
- Size: 1.2 Acres
- Dimensions: 1.2 acres+/-
- Features: Rolling Slope, Sloped, Wooded
- Topography: Rolling Slope,Sloped,Wooded
Details
- Additional structures: Storage
- Parcel number: 072C A 05200 000
- Special conditions: Standard
Construction
Type & style
- Home type: SingleFamily
- Architectural style: Rustic
- Property subtype: Single Family Residence, Residential
Materials
- Log, Wood Siding
- Roof: Metal
Condition
- New construction: No
- Year built: 1999
Utilities & green energy
- Sewer: Septic Tank
- Water: Public
- Utilities for property: Water Available
Community & HOA
Community
- Subdivision: Ft Donelson Shores-Unit I
HOA
- Has HOA: No
Location
- Region: Dover
Financial & listing details
- Price per square foot: $115/sqft
- Tax assessed value: $342,200
- Annual tax amount: $1,638
- Date on market: 9/29/2026
Estimated market value
Not available
Estimated sales range
Not available
Not available
Price history
| Date | Event | Price |
|---|---|---|
| 9/29/2026 | Listed for sale | $357,000-1.9%$115/sqft |
Source:  RealTracs MLS as distributed by MLS GRID #3602492 Report a problem RealTracs MLS as distributed by MLS GRID #3602492 Report a problem | ||
| 9/24/2026 | Listing removed | $364,000$118/sqft |
Source: RealTracs MLS as distributed by MLS GRID #3256272 Report a problem | ||
| 9/3/2026 | Price change | $364,000-1.6%$118/sqft |
Source: RealTracs MLS as distributed by MLS GRID #3256272 Report a problem | ||
| 8/20/2026 | Price change | $369,900-1.3%$120/sqft |
Source: RealTracs MLS as distributed by MLS GRID #3256272 Report a problem | ||
| 7/27/2026 | Price change | $374,900-1.3%$121/sqft |
Source: RealTracs MLS as distributed by MLS GRID #3256272 Report a problem | ||
| 7/2/2026 | Listed for sale | $379,900+2714.1%$123/sqft |
Source: RealTracs MLS as distributed by MLS GRID #3256272 Report a problem | ||
| 4/13/1995 | Sold | $13,500$4/sqft |
Source: Agent Provided Report a problem | ||
Public tax history
| Year | Property taxes | Tax assessment |
|---|---|---|
| 2025 | $1,271 | $85,550 |
| 2024 | $1,271 +7.2% | $85,550 +70.3% |
| 2023 | $1,186 | $50,225 |
| 2022 | $1,186 | $50,225 |
| 2021 | -- | $50,225 +5% |
| 2020 | $1,220 | $47,850 |
| 2019 | $1,220 | $47,850 |
| 2018 | $1,220 0% | $47,850 |
| 2017 | $1,220 -5.3% | $47,850 -5.3% |
| 2016 | $1,288 +2.2% | $50,525 -1% |
| 2015 | $1,260 -1.3% | $51,025 |
| 2014 | $1,278 | $51,025 -1.3% |
| 2013 | $1,278 | $51,721 |
| 2012 | $1,278 +10.7% | $51,721 +0.9% |
| 2011 | $1,154 +2938% | $51,281 +2938% |
| 2010 | $38 +12.5% | $1,688 |
| 2009 | $34 | $1,688 |
| 2008 | -- | $1,688 +35% |
| 2007 | $32 | $1,250 |
| 2006 | $32 | $1,250 |
| 2005 | $32 +18.3% | $1,250 |
| 2004 | $27 | $1,250 |
| 2002 | $27 | $1,250 +25% |
| 2001 | -- | $1,000 -75% |
| 2000 | -- | $4,000 |
Find assessor info on the county website
Monthly payment
Est. payment
Payment breakdown
Explore the cost of this home by adjusting the details. Changes won't be saved.Climate risks
Neighborhood: 37058
Nearby schools
Schools provided by the listing agent
- Elementary: Dover Elementary
- Middle: Stewart County Middle School
- High: Stewart Co High School
Source: RealTracs MLS as distributed by MLS GRID. This data may not be complete. We recommend contacting the local school district to confirm school assignments for this home.
Similar homes
- $357,0004 bd3 ba3k sqft480 Hickman Shores Rd, Dover, TN 37058For Sale
 MLS ID #137361, Teresa Howell. Tennessee Valley MLS
 - $382,0003 bd4 ba2.2k sqft434 Hickman Shores Rd, Dover, TN 37058For Sale
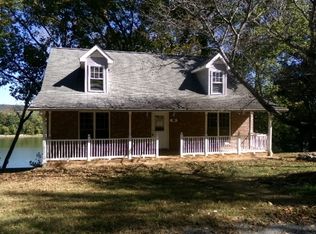
 MLS ID #3623723, Dee Miller. RealTracs MLS as distributed by MLS GRID
 - $399,9003 bd4 ba3k sqft127 Lena Sykes Rd, Dover, TN 37058For Sale
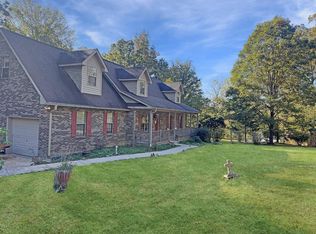 MLS ID #134936, Gwynn Jones. Tennessee Valley MLS
 - $395,0004 bd3 ba3.3k sqft408 Sandy Rd, Dover, TN 37058For Sale
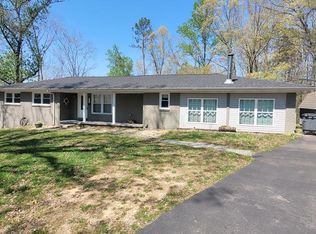 MLS ID #136702, Cathy Dennis. Tennessee Valley MLS
 - $347,0003 bd2 ba2.7k sqft931 Bumpus Mills Rd, Dover, TN 37058For SaleMLS ID #3306454, Misty Kinney. RealTracs MLS as distributed by MLS GRID
- $350,0003 bd2 ba1.7k sqft208 Lakeshore Dr, Dover, TN 37058For SaleMLS ID #3501295, Micheal Allen Holzhauer. RealTracs MLS as distributed by MLS GRID
- $299,9994 bd4 ba3.5k sqft254 Shane Lee Cir, Dover, TN 37058For SaleMLS ID #3592624, Jess Long, MBA. RealTracs MLS as distributed by MLS GRID
- $365,0003 bd2 ba2.6k sqft1671 Upper Standing Rock Rd, Dover, TN 37058For SaleMLS ID #3520932, Melanie Smith. RealTracs MLS as distributed by MLS GRID
- $250,0003 bd4 ba1.9k sqft429 Spring St, Dover, TN 37058For SaleMLS ID #3531511, Kristin Pendergraft. RealTracs MLS as distributed by MLS GRID
- $444,9003 bd2 ba2.1k sqft115 Dale Ln, Dover, TN 37058For SaleMLS ID #3541383, Debra Butts. RealTracs MLS as distributed by MLS GRID
- $180,0004 bd1 ba1.8k sqft105 General Rice St, Dover, TN 37058For SaleMLS ID #2679085, Bill Norfleet. RealTracs MLS as distributed by MLS GRID
- $349,9003 bd3 ba2.4k sqft606 Thomas Ave, Cumberland City, TN 37050For SaleMLS ID #3619769, Bernie Gallerani. RealTracs MLS as distributed by MLS GRID
- $425,0003 bd3 ba2.4k sqft171 Eagle Nest Ct, Dover, TN 37058For SaleMLS ID #3190274, Rachel Wallace. RealTracs MLS as distributed by MLS GRID
- $325,0003 bd2 ba2.6k sqft110 N Main St, La Fayette, KY 42254For SaleMLS ID #3622720, Diane Lunn. RealTracs MLS as distributed by MLS GRID
