Welcome to this bright & inviting 3 bed, 2 bath home offering a distinctive multi-level floor plan that provides privacy & flexibility for today's lifestyle. With each bedroom situated on its own level, everyone can enjoy their own personal space—ideal for guests, a home office, or multigenerational living. Filled with natural light, the spacious skylit living room features many windows that create an airy, open feel. The generously sized eat-in kitchen offers abundant cabinet space, as well as a double pantry closet. Just 6 steps down from the main level, you'll find a finished bonus room, perfect for a family room, playroom, home gym, or office. An attached oversized workshop offers endless possibilities for hobbyists, tradespeople, DIY enthusiasts, or anyone in need of exceptional storage or workspace. Step outside to a charming paver patio perfect for entertaining, with temporary fencing in place. New roof and several replaced windows in 2024. Don't miss all this home offers!
Pending
$449,000
480 Plymouth St, East Bridgewater, MA 02333
3beds
1,202sqft
:
Get pre-qualified$2,962/mo
Single Family Residence
Built in 1900
0.29 Acres Lot
$463,500 Zestimate®
$374/sqft
$-- HOA
What's special
Finished bonus roomGenerously sized eat-in kitchenNew roofAttached oversized workshopAbundant cabinet spaceDouble pantry closetFilled with natural light
- 18 days |
- 1,659 |
- 168 |
Zillow last checked:
Listing updated:
Listed by:
Jodi Donovan 774-888-7754,
Keller Williams South Watuppa 508-677-3233
Source: MLS PIN,MLS#: 73552480
Facts & features
Interior
Bedrooms & bathrooms
- Bedrooms: 3
- Bathrooms: 2
- Full bathrooms: 2
- Main level bathrooms: 1
Primary bedroom
- Features: Bathroom - Full, Ceiling Fan(s), Closet, Flooring - Wall to Wall Carpet, Attic Access
- Level: Second
Bedroom 2
- Features: Closet, Flooring - Laminate, Recessed Lighting
- Level: First
Bedroom 3
- Features: Closet, Closet/Cabinets - Custom Built, Flooring - Wall to Wall Carpet
- Level: Second
Primary bathroom
- Features: Yes
Bathroom 1
- Features: Bathroom - Full, Bathroom - With Tub & Shower, Flooring - Stone/Ceramic Tile
- Level: Main,First
Bathroom 2
- Features: Bathroom - Full, Bathroom - With Shower Stall, Flooring - Stone/Ceramic Tile, Enclosed Shower - Fiberglass, Pocket Door
- Level: Second
Family room
- Features: Flooring - Laminate, Exterior Access, Lighting - Sconce, Lighting - Overhead
- Level: Basement
Kitchen
- Features: Ceiling Fan(s), Beamed Ceilings, Vaulted Ceiling(s), Closet, Flooring - Vinyl, Window(s) - Bay/Bow/Box, Dining Area, Deck - Exterior, Exterior Access, Stainless Steel Appliances, Gas Stove, Lighting - Pendant, Beadboard
- Level: Main,First
Living room
- Features: Skylight, Ceiling Fan(s), Beamed Ceilings, Vaulted Ceiling(s), Flooring - Laminate
- Level: Main,First
Heating
- Forced Air, Natural Gas
Cooling
- Window Unit(s), Wall Unit(s)
Appliances
- Included: Gas Water Heater, Range, Dishwasher, Microwave, Refrigerator
- Laundry: In Basement, Electric Dryer Hookup
Features
- Walk-up Attic, Internet Available - Unknown
- Flooring: Wood, Tile, Carpet, Laminate
- Doors: Storm Door(s), French Doors
- Windows: Insulated Windows
- Basement: Crawl Space,Finished,Walk-Out Access,Interior Entry
- Has fireplace: No
Interior area
- Total structure area: 1,202
- Total interior livable area: 1,202 sqft
- Finished area above ground: 1,202
Property
Parking
- Total spaces: 2
- Parking features: Paved Drive, Off Street
- Uncovered spaces: 2
Features
- Patio & porch: Patio
- Exterior features: Patio, Rain Gutters, Storage
Lot
- Size: 0.29 Acres
- Features: Gentle Sloping
Details
- Parcel number: M:30 P:13,1007063
- Zoning: 100
Construction
Type & style
- Home type: SingleFamily
- Architectural style: Colonial
- Property subtype: Single Family Residence
Materials
- Frame
- Foundation: Concrete Perimeter, Block, Irregular
- Roof: Shingle
Condition
- Year built: 1900
Utilities & green energy
- Electric: 100 Amp Service
- Sewer: Inspection Required for Sale
- Water: Public
- Utilities for property: for Gas Range, for Electric Dryer
Green energy
- Energy efficient items: Thermostat
Community & HOA
Community
- Features: Shopping, Park, Walk/Jog Trails, Stable(s), Golf, Highway Access, Public School
HOA
- Has HOA: No
Location
- Region: East Bridgewater
Financial & listing details
- Price per square foot: $374/sqft
- Tax assessed value: $260,200
- Annual tax amount: $3,557
- Date on market: 7/20/2026
- Exclusions: Sellers Personal Belongings
- Road surface type: Paved
Estimated market value
$463,500
$440,000 - $487,000
$2,982/mo
Price history
| Date | Event | Price |
|---|---|---|
| 8/5/2026 | Pending sale | $449,000$374/sqft |
Source: MLS PIN #73552480 Report a problem | ||
| 7/23/2026 | Contingent | $449,000$374/sqft |
Source: MLS PIN #73552480 Report a problem | ||
| 7/21/2026 | Listed for sale | $449,000+12.3%$374/sqft |
Source: MLS PIN #73552480 Report a problem | ||
| 7/25/2024 | Sold | $400,000$333/sqft |
Source: MLS PIN #73244063 Report a problem | ||
Public tax history
| Year | Property taxes | Tax assessment |
|---|---|---|
| 2025 | $3,557 +1.4% | $260,200 +2.7% |
| 2024 | $3,507 -0.7% | $253,400 +3.6% |
| 2023 | $3,533 -1.8% | $244,500 +6% |
| 2022 | $3,597 +2.3% | $230,600 +11.8% |
| 2021 | $3,517 +3.3% | $206,300 +4.8% |
| 2020 | $3,404 +3.1% | $196,900 +4.7% |
| 2019 | $3,303 +5.7% | $188,100 +8.1% |
| 2018 | $3,125 +1.1% | $174,000 +3% |
| 2017 | $3,091 -2.3% | $168,900 -3.1% |
| 2016 | $3,165 | $174,300 |
Find assessor info on the county website
Monthly payment
Est. payment
Payment breakdown
Explore the cost of this home by adjusting the details. Changes won't be saved.Climate risks
Neighborhood: 02333
Nearby schools
GreatSchools rating
- 5/10Gordon W Mitchell SchoolGrades: 3-6Distance: 0.7 mi
- 5/10East Bridgewater High SchoolGrades: 7-12Distance: 0.8 mi
- NACentral Elementary SchoolGrades: PK-2Distance: 1 mi
- $626,9003 bd3 ba1.2k sqft490 Plymouth St, East Bridgewater, MA 02333Off Market
- $112,000-- bd-- ba-- sqftValley St, Duxbury, MA 02332Off Market
- $614,1003 bd1 ba1.8k sqft485 Plymouth St, East Bridgewater, MA 02333Off Market
- $665,0004 bd2 ba2.5k sqft455 Plymouth St, East Bridgewater, MA 02333Sold
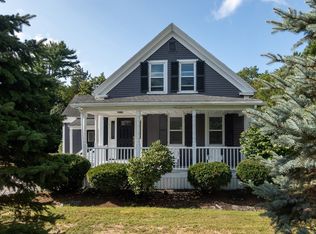
- $667,3003 bd2 ba1.9k sqft495 Plymouth St, East Bridgewater, MA 02333Off Market
- $576,7004 bd3 ba2k sqft444 Plymouth St, East Bridgewater, MA 02333Off Market
- $740,8004 bd2 ba2.7k sqft3 Sachem Rock Ave, East Bridgewater, MA 02333Off Market
- $544,5003 bd1 ba1.4k sqft440 Plymouth St, East Bridgewater, MA 02333Off Market
A local agent can set up tours, give advice and negotiate with sellers.
A local lender can help you make sure your offer is ready when you are.
Similar homes
- $429,9004 bd2 ba1.6k sqft336 Plymouth St, East Bridgewater, MA 02333For Sale
 MLS ID #73560763, Kim West, Kim West Real Estate. MLS PIN
 - $439,9003 bd2 ba1.2k sqft34 Old Plymouth St Unit 34, East Bridgewater, MA 02333For Sale
 MLS ID #73560797, Brennan Team, Century 21 North East. MLS PIN
 - $599,9003 bd2 ba1.6k sqft207 N Central St, East Bridgewater, MA 02333For Sale
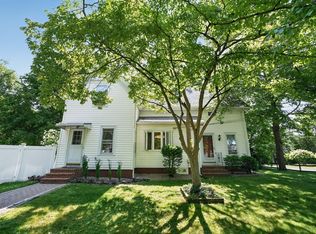 MLS ID #73557188, James R. Clarke, Gold Key Realty LLC. MLS PIN
 - $559,9004 bd1 ba1.1k sqft1761 Washington St, East Bridgewater, MA 02333For Sale
 MLS ID #73543236, Elizabeth Santos, Compass. MLS PIN
 - $454,9004 bd2 ba1.5k sqft43 Hobart Sq, Whitman, MA 02382For SaleMLS ID #73553333, Kristen Bishop, The Firm. MLS PIN
- $349,9002 bd2 ba1k sqft42 Crystal Water Dr Unit 42, East Bridgewater, MA 02333For SaleMLS ID #73535224, Beth Ferrari, Ferrari + Co. Real Estate. MLS PIN
- $450,0003 bd2 ba1.3k sqft37 Hunt St, Brockton, MA 02302For SaleMLS ID #73559740, Marvens Francois, Henry RE. MLS PIN
- $550,0003 bd3 ba1.5k sqft140 Pleasant St, Whitman, MA 02382For SaleMLS ID #73560413, Stephen LeBlanc, Keller Williams Realty Signature Properties. MLS PIN
- $465,0003 bd1 ba1k sqft118 Edson St, Brockton, MA 02302For SaleMLS ID #73551939, Michael Haikal, Michael Haikal Real Estate. MLS PIN
- $665,0003 bd2 ba1.7k sqft140 Elm St, Halifax, MA 02338For SaleMLS ID #73560575, Deborah Warwick, Realty One Group Dream Makers. MLS PIN
- $469,9003 bd2 ba1.7k sqft18 Blueberry Knl, Bridgewater, MA 02324For SaleMLS ID #73558432, Eileen Cain, William Raveis R.E. & Home Services. MLS PIN
- $424,9003 bd1 ba1.1k sqft90 Loring Ave, Whitman, MA 02382For SaleMLS ID #73547334, Butch Wilson, Trufant Real Estate. MLS PIN
- $495,0004 bd1 ba1.3k sqft458 Beech St, Rockland, MA 02370For SaleMLS ID #73560502, Richard Rocci, William Raveis R.E. & Home Services. MLS PIN
- $379,9002 bd1 ba968 sqft25 Rodeo Dr, East Bridgewater, MA 02333For SaleMLS ID #73467396, Marybeth Richardson, Uptown REALTORS®, LLC. MLS PIN
- $499,9003 bd1 ba1.3k sqft16 Falconer Ave, Brockton, MA 02301For SaleMLS ID #73559351, The Eisnor Team, William Raveis R.E. & Home Services. MLS PIN
- $350,0004 bd1 ba1.7k sqft58 Stetson St, Bridgewater, MA 02324For SaleMLS ID #73555398, Sean M. Murphy, Sean M. Murphy, Esq.. MLS PIN
- $600,0003 bd2 ba1.4k sqft204 Main St, Hanson, MA 02341For SaleMLS ID #73560828, Daniel Borsari, Tarantino Real Estate. MLS PIN
- $649,9004 bd2 ba1.5k sqft20 Church Ave, East Bridgewater, MA 02333For SaleMLS ID #73536983, Deborah Bailey, The Emery Group. MLS PIN
- $509,9003 bd1 ba1.3k sqft200 Temple St, Whitman, MA 02382For SaleMLS ID #73549108, The Ponte Group, Keller Williams South Watuppa. MLS PIN
- $499,9002 bd2 ba1.1k sqft79 Edson St, Brockton, MA 02302For SaleMLS ID #73553910, Michelle Saltmarsh, Lamacchia Realty, Inc.. MLS PIN
