Stunning 2 Bed, 2 Bath Lennar Townhome on a Premium Corner Lot, in the sought-after gated community of Veneto Park in Clovis, with tons of upgrades is waiting for you! Built with Lennar's signature Everything's Included'' package, this former Model Home is loaded with high-end features, including quartz countertops with a marble backsplash, and stainless-steel appliances (Refrigerator, Washer and Dryer).Entering the front door, the downstairs offers a private bedroom with an attached oversized bath perfect for guests, a home office, or flexible living. You'll also find the laundry area and direct access to the attached 2-car garage, making daily routines seamless. Upstairs you enter into the open concept living areas where natural light pours through oversized Conceal Pocket Stacking Slide Doors which opens to the private patio to relax or enjoy your morning coffee, unwind in the evening, or simply soak up the sun. Inside is the spacious living area, the Kitchen breakfast bar which flows into the dining and living areas. The Primary Bedroom includes a generous ensuite bath with dual vanities, offering both comfort and privacy and a walk-in closet. Call for your showing today!
For sale
$375,000
480 W Balsam Ln, Clovis, CA 93611
2beds
2baths
1,383sqft
:
Get pre-qualified$2,823/mo
Residential
Built in 2023
-- sqft lot
$374,400 Zestimate®
$271/sqft
$313/mo HOA
What's special
Premium corner lotKitchen breakfast barHigh-end featuresWalk-in closet
- 19 days |
- 971 |
- 24 |
Zillow last checked:
Listing updated:
Listed by:
Manuel Chavez. Jr DRE #01242471 559-630-5637,
M.C. Real Estate Corp
Source: Fresno MLS,MLS#: 651810Originating MLS: Fresno MLS
Facts & features
Interior
Bedrooms & bathrooms
- Bedrooms: 2
- Bathrooms: 2
Primary bedroom
- Area: 0
- Dimensions: 0 x 0
Bedroom 1
- Area: 0
- Dimensions: 0 x 0
Bedroom 2
- Area: 0
- Dimensions: 0 x 0
Bedroom 3
- Area: 0
- Dimensions: 0 x 0
Bedroom 4
- Area: 0
- Dimensions: 0 x 0
Bathroom
- Features: Tub/Shower
Dining room
- Features: Living Room/Area
- Area: 0
- Dimensions: 0 x 0
Family room
- Area: 0
- Dimensions: 0 x 0
Kitchen
- Features: Eat-in Kitchen, Breakfast Bar, Pantry
- Area: 0
- Dimensions: 0 x 0
Living room
- Area: 0
- Dimensions: 0 x 0
Basement
- Area: 0
Heating
- Has Heating (Unspecified Type)
Cooling
- Central Air
Appliances
- Included: F/S Range/Oven, Gas Appliances, Disposal, Dishwasher, Microwave, Refrigerator
- Laundry: Inside
Features
- Flooring: Carpet, Tile, Vinyl
- Windows: Double Pane Windows
- Has fireplace: No
Interior area
- Total structure area: 1,383
- Total interior livable area: 1,383 sqft
Property
Parking
- Total spaces: 1
- Parking features: Garage - Attached
- Attached garage spaces: 1
Accessibility
- Accessibility features: Accessible Doors, Hand Rails
Features
- Levels: Two,Multi/Split
- Stories: 2
- Patio & porch: Uncovered
- Has private pool: Yes
- Pool features: Community, In Ground
Lot
- Size: 1,189 Square Feet
- Features: Urban, Corner Lot, Sprinklers In Front, Sprinklers In Rear
Details
- Parcel number: 56129046
Construction
Type & style
- Home type: Condo
- Architectural style: Contemporary
- Property subtype: Residential
Materials
- Stucco, Stone
- Foundation: Concrete
- Roof: Tile
Condition
- Year built: 2023
Utilities & green energy
- Electric: On, Photovoltaics Third-Party Owned
- Sewer: Public Sewer
- Water: Public
- Utilities for property: Public Utilities
Green energy
- Energy generation: Solar
Community & HOA
HOA
- Has HOA: Yes
- Amenities included: Pool
- HOA fee: $313 monthly
Location
- Region: Clovis
Financial & listing details
- Price per square foot: $271/sqft
- Tax assessed value: $368,730
- Annual tax amount: $4,750
- Date on market: 7/9/2026
- Cumulative days on market: 19 days
- Listing agreement: Exclusive Right To Sell
Estimated market value
$374,400
$356,000 - $393,000
$2,303/mo
Price history
| Date | Event | Price |
|---|---|---|
| 7/10/2026 | Listed for sale | $375,000+33.9%$271/sqft |
Source: Fresno MLS #651810 Report a problem | ||
| 7/6/2026 | Sold | $280,001-26.3%$202/sqft |
Source: Public Record Report a problem | ||
| 10/11/2025 | Listing removed | $379,900$275/sqft |
Source: Fresno MLS #636837 Report a problem | ||
| 10/8/2025 | Price change | $379,900-2.6%$275/sqft |
Source: Fresno MLS #636837 Report a problem | ||
| 9/17/2025 | Listed for sale | $389,900-1.3%$282/sqft |
Source: Fresno MLS #636837 Report a problem | ||
| 8/22/2025 | Listing removed | $395,000$286/sqft |
Source: Fresno MLS #633380 Report a problem | ||
| 8/13/2025 | Price change | $395,000+1.3%$286/sqft |
Source: Fresno MLS #633380 Report a problem | ||
| 7/24/2025 | Price change | $390,000-1.3%$282/sqft |
Source: Fresno MLS #633380 Report a problem | ||
| 7/9/2025 | Listed for sale | $395,000$286/sqft |
Source: Fresno MLS #633380 Report a problem | ||
| 6/18/2025 | Listing removed | $395,000$286/sqft |
Source: Fresno MLS #631838 Report a problem | ||
| 6/16/2025 | Listed for sale | $395,000+9.1%$286/sqft |
Source: Fresno MLS #631838 Report a problem | ||
| 1/23/2024 | Sold | $362,000-1.5%$262/sqft |
Source: Public Record Report a problem | ||
| 12/16/2021 | Listing removed | -- |
Source:  Lennar Homes Report a problem Lennar Homes Report a problem | ||
| 12/15/2021 | Listed for sale | $367,490$266/sqft |
Source: Lennar Homes Report a problem | ||
Public tax history
| Year | Property taxes | Tax assessment |
|---|---|---|
| 2025 | $4,750 +19.7% | $368,730 +21.7% |
| 2024 | $3,967 +97.2% | $303,084 +120.1% |
| 2023 | $2,012 +138.6% | $137,690 +253.8% |
| 2022 | $844 +113.2% | $38,913 +49.1% |
| 2021 | $396 | $26,091 |
Find assessor info on the county website
Monthly payment
Est. payment
Payment breakdown
Explore the cost of this home by adjusting the details. Changes won't be saved.Climate risks
Neighborhood: 93611
Nearby schools
GreatSchools rating
- 8/10Garfield Elementary SchoolGrades: K-6Distance: 0.9 mi
- 9/10Alta Sierra Intermediate SchoolGrades: 7-8Distance: 1.1 mi
- 10/10Buchanan High SchoolGrades: 9-12Distance: 1.3 mi
Schools provided by the listing agent
- Elementary: Garfield
- Middle: Alta Sierra
- High: Buchanan
Source: Fresno MLS. This data may not be complete. We recommend contacting the local school district to confirm school assignments for this home.
- $373,9503 bd2 ba1.3k sqft484 W Balsam Ln, Clovis, CA 93611Sold

- $371,2003 bd2 ba1.3k sqft488 W Balsam Ln, Clovis, CA 93611Off Market
- $375,6002 bd2 ba1.3k sqft574 N Terry Ln, Clovis, CA 93611Off Market
- $371,2003 bd2 ba1.3k sqft492 W Balsam Ln, Clovis, CA 93611Off Market
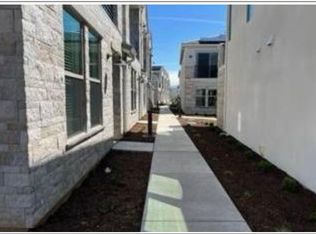
- $405,8002 bd2 ba1.3k sqft476 W Balsam Ln, Clovis, CA 93611Off Market
- $382,3003 bd2 ba1.3k sqft570 N Terry Ln, Clovis, CA 93611Off Market
- $326,5252 bd2 ba1.3k sqft436 W Balsam Ln #51, Clovis, CA 93611Sold
- $377,3002 bd2 ba1.3k sqft496 W Balsam Ln, Clovis, CA 93611Off Market
A local agent can set up tours, give advice and negotiate with sellers.
Similar homes
- $399,9993 bd3 ba1.6k sqft373 N Amedeo Ln, Clovis, CA 93611For Sale
 MLS ID #652512, Ryan Gainer. Fresno MLS
 - $419,5003 bd3 ba1.5k sqft26 W Siena Ln, Clovis, CA 93619For Sale
 MLS ID #652029, Ian Walberg. Fresno MLS
 - $429,9503 bd2 ba1.2k sqft239 W Fallbrook Ave, Clovis, CA 93611For Sale
 MLS ID #650264, Melisa Spolini. Fresno MLS
 - $369,9003 bd3 ba1.2k sqft3762 Graystoke Way, Clovis, CA 93619For Sale
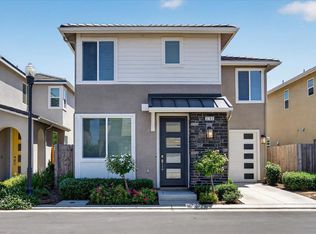 MLS ID #651339, John W. Ahl Jr. Fresno MLS
 - $370,0003 bd3 ba1.2k sqft3566 Integrity Way, Clovis, CA 93619For SaleMLS ID #651261, Barbara J. Thongsavat. Fresno MLS
- $449,9994 bd2 ba1.4k sqft2723 Mitchell Ave, Clovis, CA 93611For SaleMLS ID #650421, Jason Perez. Fresno MLS
- $400,0002 bd2 ba1.3k sqft2739 E Tamarind Dr, Fresno, CA 93730For SaleMLS ID #648196, Mario Jr Pinedo. Fresno MLS
- $375,0003 bd2 ba1.2k sqft4625 N Holt Avenue, Fresno, CA 93705For SaleMLS ID #242876, Zaid German, Bloom Group, Inc.. TCMLS
- $465,0004 bd3 ba1.9k sqft1523 N Reunion Way, Clovis, CA 93619For SaleMLS ID #652484, Danny Grubb. Fresno MLS
- $285,0003 bd3 ba1.6k sqft4860 N Woodrow Ave APT 123, Fresno, CA 93726For SaleMLS ID #652109, Shauna Abbott. Fresno MLS
- $385,0003 bd2 ba1.4k sqft5176 W Oslin Ave, Fresno, CA 93722For SaleMLS ID #ML82055211, Amanda Le. MLSListings Inc
- $199,0002 bd1 ba843 sqft471 W Santa Ana Ave APT 2, Clovis, CA 93612For SaleMLS ID #651322, Sheri R. Bush. Fresno MLS
- $454,0003 bd3 ba1.6k sqft2008 N Walling Ln, Clovis, CA 93619For SaleMLS ID #649787, Jessica T. Becerra. Fresno MLS
- $405,0003 bd3 ba1.6k sqft1515 Zenith Point, Clovis, CA 93619For SaleMLS ID #646130, Scott Comstock. Fresno MLS
- $376,9903 bd3 ba1.4k sqft6749 E Sentry Dr, Fresno, CA 93727New ConstructionFresno MLS
- $465,0004 bd3 ba1.8k sqft3852 Morris Ave, Clovis, CA 93619For SaleMLS ID #IV26155789, LISA SOLTESZ, OPENDOOR BROKERAGE INC.. CRMLS
- $265,0002 bd2 ba1.1k sqft7675 N 1st St APT 136, Fresno, CA 93720For SaleMLS ID #226055091, Linda David. MetroList Services of CA
- $399,9003 bd3 ba1.5k sqft972 Winchell Way W, Madera, CA 93636For SaleMLS ID #651702, Mario Jr Pinedo. Fresno MLS
- $359,9993 bd3 ba1.3k sqft5394 W Santa Cruz Way, Fresno, CA 93722For SaleMLS ID #649924, Tracy Steward. Fresno MLS
- $419,0003 bd2 ba1.5k sqft521 E Escalon Ave, Fresno, CA 93710For SaleMLS ID #649641, Rebecca A. Pope. Fresno MLS
Local buyer's agents are ready to help
