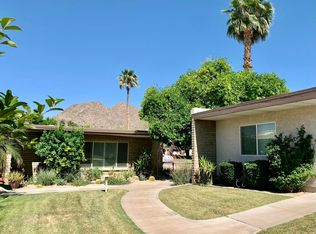
Opportunity to create your own Scottsdale Retreat ... personalize this 3 bedroom/2 bath - Single Level - End Unit TH! Desirable location within walking distance to Fashion Sq.Mall, surrounded by multi-million dollar homes ... Enjoy a quiet 40+ acre community ... 24/Hr. Attendant Gated Resort with Country Club Style AMENITIES - Private RESTAURANT, Lounge/Bar, Beauty/Barber Salon, MASSAGE Therapist, LARGE Year Rd HEATED POOL, Spa, Sauna, Fitness Room, & ACTIVITIES .... just minutes to OLD TOWN Scottsdale's Art, Entertainment, and Restaurants ... Please note: This is a Land Lease Community with both a monthly HOA and Land Lease payment.
For sale
$398,000
4800 N 68TH Street #351, Scottsdale, AZ 85251
3beds
1,822sqft
Townhouse
Built in 1969
1,635 Square Feet Lot
$385,700 Zestimate®
$218/sqft
$1,255/mo HOA
What's special
Fitness room
- 18 days
- 974
- 39
Likely to sell faster than
Zillow last checked:
Listing updated:
Listed by:
Blondie Sherman 602-388-8300,
Blondie Sherman Realty
Source: ARMLS,MLS#: 7069130
Facts & features
Interior
Bedrooms & bathrooms
- Bedrooms: 3
- Bathrooms: 2
- Full bathrooms: 2
Bedroom 2
- Area: 175.75
- Dimensions: 12.23 x 14.37
Bedroom 3
- Area: 152.07
- Dimensions: 12.63 x 12.04
Dining room
- Area: 498.45
- Dimensions: 24.96 x 19.97
Heating
- Heat Pump, Forced Air, Electric
Cooling
- Heat Pump, Central Air
Appliances
- Included: Washer/Dryer Stacked, Dryer, Washer, Refrigerator, Electric Range
- Laundry: Inside
Features
- High Speed Internet, No Interior Steps, Vaulted Ceiling(s), Full Bth Master Bdrm
- Flooring: Carpet, Tile
- Has basement: No
- Has fireplace: No
- Common walls with other units/homes: 1 Common Wall,End Unit
Interior area
- Total structure area: 1,822
- Total interior livable area: 1,822 sqft
Property
Parking
- Total spaces: 1
- Parking features: Off Street, Detached Carport, Storage, Assigned, Permit Required
- Carport spaces: 1
Features
- Stories: 1
- Patio & porch: Patio
- Exterior features: Private Street(s)
- Spa features: None
- Fencing: Block
Lot
- Size: 1,635 Square Feet
- Features: Sprinklers In Rear, Sprinklers In Front, Grass Front, Grass Back
Details
- Parcel number: 17335287
- On leased land: Yes
- Lease amount: $828
Construction
Type & style
- Home type: Townhouse
- Architectural style: Santa Barbara/Tuscan
- Property subtype: Townhouse
- Attached to another structure: Yes
Materials
- Stucco, Painted, Slump Block
- Foundation: Slab
- Roof: Tile,Foam
Condition
- Year built: 1969
Details
- Builder name: Farmer
Utilities & green energy
- Water: Pvt Water Company
Community & HOA
Community
- Features: Pool, Gated, Community Spa Htd, Community Media Room, Community Laundry, Coin-Op Laundry, Biking/Walking Path, Fitness Center
- Subdivision: SCOTTSDALE HOUSE PLAT 3
HOA
- Has HOA: Yes
- Services included: Insurance, Sewer, Maintenance Grounds, Street Maint, Front Yard Maint, Trash, Water, Roof Replacement, Maintenance Exterior
- HOA fee: $1,255 monthly
- HOA name: Scottsdale House, In
- HOA phone: 480-947-2292
Location
- Region: Scottsdale
Financial & listing details
- Price per square foot: $218/sqft
- Tax assessed value: $351,600
- Annual tax amount: $1,096
- Date on market: 8/20/2026
- Cumulative days on market: 19 days
- Listing terms: Cash
- Ownership: Leasehold
Estimated market value
$385,700
$366,000 - $405,000
$3,981/mo
Price history
| Date | Event | Price |
|---|---|---|
| 8/20/2026 | Listed for sale | $398,000+167.1%$218/sqft |
Source:  ARMLS #7069130 Report a problem ARMLS #7069130 Report a problem | ||
| 8/24/2004 | Sold | $149,000+186.5%$82/sqft |
Source: ARMLS #2158257 Report a problem | ||
| 4/28/1995 | Sold | $52,000+15.6%$29/sqft |
Source: Public Record Report a problem | ||
| 9/1/1993 | Sold | $45,000$25/sqft |
Source: Public Record Report a problem | ||
Public tax history
| Year | Property taxes | Tax assessment |
|---|---|---|
| 2025 | $1,086 +4.2% | $35,160 -1.2% |
| 2024 | $1,043 +2.2% | $35,570 +112.8% |
| 2023 | $1,020 +4.2% | $16,716 -23.8% |
| 2022 | $979 -7% | $21,930 +9.7% |
| 2021 | $1,052 +3.1% | $20,000 +7.2% |
| 2020 | $1,020 +2.4% | $18,650 +8.6% |
| 2019 | $997 | $17,170 +9.7% |
| 2018 | $997 +6% | $15,650 +4.7% |
| 2017 | $941 +6.2% | $14,950 -8.7% |
| 2016 | $886 -5.5% | $16,370 +15.2% |
| 2015 | $937 | $14,210 +1.5% |
| 2014 | -- | $14,000 +44.3% |
| 2013 | -- | $9,700 -9.3% |
| 2012 | -- | $10,700 -20.1% |
| 2011 | -- | $13,400 -13.8% |
| 2010 | -- | $15,550 -9.1% |
| 2009 | -- | $17,100 -7.1% |
| 2008 | -- | $18,400 +13.6% |
| 2007 | -- | $16,200 +37.9% |
| 2006 | -- | $11,750 |
| 2005 | -- | $11,750 -1.7% |
| 2004 | -- | $11,950 |
| 2003 | -- | $11,950 +44% |
| 2002 | -- | $8,300 |
Find assessor info on the county website
Monthly payment
Est. payment
Payment breakdown
Explore the cost of this home by adjusting the details. Changes won't be saved.Climate risks
Neighborhood: 85251
Nearby schools
Schools provided by the listing agent
- Elementary: Hopi Elementary School
- Middle: Ingleside Middle School
- High: Arcadia High School
- District: Scottsdale Unified District
Source: ARMLS. This data may not be complete. We recommend contacting the local school district to confirm school assignments for this home.



Similar homes
- $398,0002 bd2 ba1.3k sqft4800 N 68TH Street #335, Scottsdale, AZ 85251For Sale
 MLS ID #7052366, Jane L Blacker, Russ Lyon Sotheby's International Realty. ARMLS
 - $369,9502 bd2 ba1.3k sqft4800 N 68TH Street #374, Scottsdale, AZ 85251For Sale
 MLS ID #7071541, Heather Valdes, Pillar Real Estate Services, LLC. ARMLS
 - $369,0002 bd2 ba1.4k sqft4525 N 66TH Street #122, Scottsdale, AZ 85251For Sale
 MLS ID #7047899, Ramneek Mathur, Real Broker. ARMLS
 - $334,9002 bd2 ba1.1k sqft4701 N 68TH Street #247, Scottsdale, AZ 85251For Sale
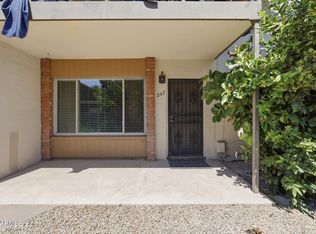 MLS ID #7074446, Czarina E Valenzuela, 1st Dream Realty. ARMLS
