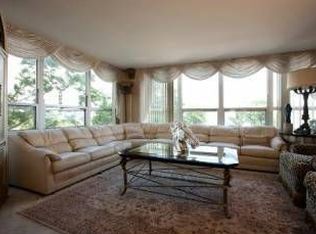
Welcome to this beautifully refreshed corner unit 2-bedroom, 2-bath residence at 4800 S Chicago Beach Drive. This light-filled home benefits from its corner positioning, offering enhanced natural light and expanded city views with a partial glimpse of Lake Michigan. Inside, you'll find newly installed flooring and fresh paint, creating a crisp, modern aesthetic throughout. The kitchen and both bathrooms have been updated within the last four years, delivering contemporary finishes and truly move-in-ready living. Perfectly situated in a prime lakefront location, enjoy easy access to parks, green space, and the vibrant amenities of Hyde Park. Added value: The seller will cover the special assessment in full at closing, providing peace of mind for the next owner. Seller's current HOA fee breakdown: Monthly assessment: $995.94, Garage: $200.16, Health club: $25, Special assessment: $115.06.
Pending
$230,000
4800 S Chicago Beach Dr APT 2006S, Chicago, IL 60615
2beds
1,200sqft
:
Get pre-qualified$2,774/mo
Condominium, Single Family Residence
Built in 1962
-- sqft lot
$-- Zestimate®
$192/sqft
$996/mo HOA
What's special
Crisp modern aestheticEnhanced natural lightExpanded city viewsFresh paintLight-filled homeNewly installed flooringCorner unit
- --
- on Zillow |
- 226
- views |
- 2
- saves |
Zillow last checked:
Listing updated:
Listed by:
Asya Muhammad 773-451-1200,
Coldwell Banker Realty,
Briana Cattledge,
Coldwell Banker Realty
Source: MRED as distributed by MLS GRID,MLS#: 12653707
Facts & features
Interior
Bedrooms & bathrooms
- Bedrooms: 2
- Bathrooms: 2
- Full bathrooms: 2
Rooms
- Room types: No additional rooms
Primary bedroom
- Features: Bathroom (Full)
- Level: Main
- Area: 192 Square Feet
- Dimensions: 16X12
Bedroom 2
- Level: Main
- Area: 143 Square Feet
- Dimensions: 13X11
Dining room
- Level: Main
- Dimensions: COMBO
Kitchen
- Features: Kitchen (Galley)
- Level: Main
- Area: 96 Square Feet
- Dimensions: 8X12
Living room
- Level: Main
- Area: 336 Square Feet
- Dimensions: 16X21
Heating
- Radiant
Cooling
- Wall Unit(s)
Appliances
- Included: Range, Microwave, Dishwasher, Refrigerator
- Laundry: Common Area
Features
- Basement: None
Interior area
- Total structure area: 0
- Total interior livable area: 1,200 sqft
Property
Parking
- Total spaces: 1
- Parking features: Yes, Leased, Attached, Garage
- Attached garage spaces: 1
Accessibility
- Accessibility features: No Disability Access
Features
- Has view: Yes
- View description: Side(s) of Property
- Has water view: Yes
- Water view: Side(s) of Property
Details
- Parcel number: 20121000031565
- Special conditions: List Broker Must Accompany
Construction
Type & style
- Home type: Condo
- Property subtype: Condominium, Single Family Residence
Materials
- Steel Siding, Glass, Concrete
Condition
- New construction: No
- Year built: 1962
- Major remodel year: 2022
Utilities & green energy
- Sewer: Public Sewer
- Water: Lake Michigan, Public
Community & HOA
HOA
- Has HOA: Yes
- Amenities included: Bike Room/Bike Trails, Door Person, Coin Laundry, Elevator in Residence, Exercise Room, Storage, On Site Manager/Engineer, Sundeck, Indoor Pool, Receiving Room, Sauna, Elevator(s)
- Services included: Heat, Insurance, Doorman, Exterior Maintenance
- HOA fee: $996 monthly
Location
- Region: Chicago
Financial & listing details
- Price per square foot: $192/sqft
- Annual tax amount: $3,580
- Date on market: 5/22/2026
- Ownership: Condo
Estimated market value
Not available
Estimated sales range
Not available
Not available
Price history
Price history is unavailable.
Public tax history
Tax history is unavailable.
Monthly payment
Est. payment
Payment breakdown
Explore the cost of this home by adjusting the details. Changes won't be saved.Climate risks
Neighborhood: Hyde Park
Nearby schools
GreatSchools rating
- 3/10Shoesmith Elementary SchoolGrades: K-6Distance: 0.3 mi
- 7/10Kenwood Academy High SchoolGrades: 7-12Distance: 0.3 mi
Schools provided by the listing agent
- District: 299
Source: MRED as distributed by MLS GRID. This data may not be complete. We recommend contacting the local school district to confirm school assignments for this home.
- $155,0001 bd1 ba800 sqft4800 S Chicago Beach Dr, Chicago, IL 60615Sold

- $253,2001 bd1 ba-- sqft4800 S Chicago Beach Dr, Chicago, IL 60615Off Market
- $273,9003 bd2 ba1.4k sqft4800 S Chicago Beach Dr, Chicago, IL 60615Off Market
- $299,6003 bd2 ba1.5k sqft4800 S Chicago Beach Dr APT 401N, Chicago, IL 60615Off Market
- $334,2003 bd2 ba-- sqft4800 S Chicago Beach Dr, Chicago, IL 60615Off Market
- $292,9003 bd2 ba1.4k sqft4800 S Chicago Beach Dr, Chicago, IL 60615Off Market
- $246,400-- bd-- ba-- sqft4800 S Chicago Beach Dr, Chicago, IL 60615Off Market
- $248,7002 bd2 ba860 sqft4800 S Chicago Beach Dr APT 801N, Chicago, IL 60615Off Market
- $275,6003 bd2 ba-- sqft4800 S Chicago Beach Dr, Chicago, IL 60615Off Market
A local agent can set up tours, give advice and negotiate with sellers.
A local lender can help you make sure your offer is ready when you are.
Similar homes
- $227,9993 bd2 ba1.2k sqft1451 E 55th St APT 1030N, Chicago, IL 60615Active
 MLS ID #12648288, Safwan Patel, YOUMU VENTURES LLC. MRED as distributed by MLS GRID
 - $299,9002 bd2 ba1.7k sqft5201 S Cornell Ave APT 27D, Chicago, IL 60615Active
 MLS ID #12624924, James Mattz, Keller Williams Preferred Rlty. MRED as distributed by MLS GRID
 - $249,5002 bd2 ba1.2k sqft6301 N Sheridan Rd APT 18E, Chicago, IL 60660New
 MLS ID #12718976, Bill Dafnis, ABR,SFR, Keller Williams Thrive. MRED as distributed by MLS GRID
 - $169,9001 bd1 ba711 sqft4800 S Chicago Beach Dr APT 2112N, Chicago, IL 60615Active
 MLS ID #12647747, Andrea Jiles, Redfin Corporation. MRED as distributed by MLS GRID
 - $220,0002 bd1 ba1k sqft6103 S Kimbark Ave APT 3E, Chicago, IL 60637ActiveMLS ID #12595872, Tonia Ingram, RE/MAX Premier. MRED as distributed by MLS GRID
- $225,0003 bd3 ba1.7k sqft6209 S Dorchester Ave #1, Chicago, IL 60637ActiveMLS ID #12182193, Bobby Mehney, ABR,RENE,SFR, @properties Christie's International Real Estate. MRED as distributed by MLS GRID
- $225,0001 bd1 ba600 sqft211 E Ohio St APT 1505, Chicago, IL 60611ActiveMLS ID #12713647, Haroon Khan, Streeterville Realty, LLC. MRED as distributed by MLS GRID
- $150,0001 bd1 ba900 sqft3021 S Michigan Ave Unit 510, Chicago, IL 60616NewMLS ID #12717033, Yuchen Zhu, Frog City Realty LLC. MRED as distributed by MLS GRID
- $115,0002 bd1 ba1.1k sqft5050 S East End Ave #3B, Chicago, IL 60615ActiveMLS ID #12614735, Jacob Steinle, Compass. MRED as distributed by MLS GRID
- $184,9002 bd2 ba1k sqft6730 S South Shore Dr APT 1504, Chicago, IL 60649ActiveMLS ID #12607867, Lisa C Keating, ABR,CSC,GRI,SRES,SRS, Century 21 Circle. MRED as distributed by MLS GRID
- $259,9002 bd1 ba900 sqft850 N Dewitt Pl APT 13E, Chicago, IL 60611ActiveMLS ID #12688910, Brian Moon, Keller Williams ONEChicago. MRED as distributed by MLS GRID
- $294,0002 bd2 ba1.2k sqft6118 N Sheridan Rd APT 1102, Chicago, IL 60660Price ChangeMLS ID #12710966, Jagdish Yadav, Real People Realty. MRED as distributed by MLS GRID
- $159,0002 bd2 ba1k sqft6730 S South Shore Dr APT 501, Chicago, IL 60649ActiveMLS ID #12696219, Megan Stewart, Baird & Warner. MRED as distributed by MLS GRID
- $285,0002 bd2 ba1.2k sqft5740 N Sheridan Rd APT 17C, Chicago, IL 60660NewMLS ID #12715513, Angel Rosales, PROSALES REALTY. MRED as distributed by MLS GRID
- $220,0001 bd1 ba840 sqft655 W Irving Park Rd APT 716, Chicago, IL 60613ActiveMLS ID #12708963, Maurel Samonte, eXp Realty. MRED as distributed by MLS GRID
- $220,0001 bd1 ba709 sqft8 W Monroe St APT 1005, Chicago, IL 60603ActiveMLS ID #12703189, Sophia Klopas, Jameson Sotheby's Int'l Realty. MRED as distributed by MLS GRID
- $290,0002 bd2 ba1.4k sqft360 Claymoor Rd #2-E, Hinsdale, IL 60521NewMLS ID #12718962, Ronald Ohr, Avenue 1 Realty Group. MRED as distributed by MLS GRID
- $252,0002 bd2 ba1k sqft7500 W Addison St APT 1, Chicago, IL 60634ActiveMLS ID #12712229, Yuriy Batozhynskyy, KOMAR. MRED as distributed by MLS GRID
- $219,9001 bd1 ba750 sqft4343 N Clarendon Ave APT 1812, Chicago, IL 60613ActiveMLS ID #12705374, Ali Arciniega, ALLURE Real Estate. MRED as distributed by MLS GRID
- $236,0002 bd1 ba920 sqft1107 W 101st St, Chicago, IL 60643ActiveMLS ID #12691663, Lisa Soltesz, Opendoor Brokerage, LLC. MRED as distributed by MLS GRID
