Welcome home to this charming and well-designed 1.5 story featuring timeless curb appeal with a brick front, inviting covered front porch and oversized two-car garage. Inside you will find a main floor primary bedroom and bath, a vaulted living room with fireplace open to informal dining and a lovely kitchen with almost new stainless steel appliances, plus a versatile formal dining room (currently sitting room) and first floor laundry. Upstairs are three more nice-sized bedrooms and a full bath. The basement offers a huge family/recreation room, a 5th bedroom currently used as an exercise room, and a full bath as well as plenty of storage. So many extras include surround sound, central vac, a security system, a newly built pergola which offers plenty of shade and an iron-fenced back yard. The water heater was new in 2025, the A/C new in 2020. The house blends functionality and style and is situated on a nicely landscaped lot with mature shrubs and a generous driveway.
For sale
$475,000
4801 Landsberry Ln, Lincoln, NE 68516
5beds
3,040sqft
:
Get pre-qualified$3,195/mo
Single Family Residence
Built in 2006
0.88 Acres Lot
$459,400 Zestimate®
$156/sqft
$3/mo HOA
What's special
First floor laundryPlenty of storageSecurity systemCentral vacInviting covered front porchSurround soundInformal dining
- 10 days |
- 1,442 |
- 106 |
Likely to sell faster than
Zillow last checked:
Listing updated:
Listed by:
DeEtta Mayrose 402-450-0541,
NP Dodge RE Sales Inc Lincoln,
Lynne Schroeder 402-499-2222,
NP Dodge RE Sales Inc Lincoln
Source: GPRMLS,MLS#: 22620103
Facts & features
Interior
Bedrooms & bathrooms
- Bedrooms: 5
- Bathrooms: 4
- Full bathrooms: 2
- 3/4 bathrooms: 1
- 1/2 bathrooms: 1
- Main level bathrooms: 2
Primary bedroom
- Features: Wood Floor
- Level: Main
- Area: 208
- Dimensions: 13 x 16
Bedroom 2
- Features: Wood Floor
- Level: Second
- Area: 154
- Dimensions: 14 x 11
Bedroom 3
- Features: Wood Floor
- Level: Second
- Area: 168
- Dimensions: 14 x 12
Bedroom 4
- Features: Wood Floor
- Level: Second
- Area: 143
- Dimensions: 13 x 11
Bedroom 5
- Features: Engineered Wood
- Level: Basement
- Area: 140
- Dimensions: 10 x 14
Primary bathroom
- Features: 3/4
Dining room
- Features: Wood Floor
- Level: Main
- Area: 144
- Dimensions: 12 x 12
Family room
- Features: Wall/Wall Carpeting
- Level: Basement
- Area: 608
- Dimensions: 38 x 16
Kitchen
- Features: Wood Floor
- Level: Main
- Area: 154
- Dimensions: 11 x 14
Living room
- Features: Wall/Wall Carpeting
- Level: Main
- Area: 270
- Dimensions: 18 x 15
Basement
- Area: 1296
Heating
- Natural Gas, Forced Air
Cooling
- Central Air
Appliances
- Included: Range, Refrigerator, Dishwasher, Disposal, Microwave
- Laundry: Laminate Flooring
Features
- Central Vacuum, High Ceilings, Ceiling Fan(s), Formal Dining Room
- Flooring: Carpet
- Basement: Egress,Full,Partially Finished
- Number of fireplaces: 1
- Fireplace features: Direct-Vent Gas Fire
Interior area
- Total structure area: 3,040
- Total interior livable area: 3,040 sqft
- Finished area above ground: 1,940
- Finished area below ground: 1,100
Property
Parking
- Total spaces: 2
- Parking features: Attached, Garage Door Opener
- Attached garage spaces: 2
Features
- Levels: One and One Half
- Patio & porch: Porch, Patio
- Exterior features: Sprinkler System
- Fencing: Iron
Lot
- Size: 0.88 Acres
- Dimensions: 73 x 120
- Features: Over 1/2 up to 1 Acre, City Lot, Public Sidewalk
Details
- Parcel number: 1610229008000
- Other equipment: Sump Pump
Construction
Type & style
- Home type: SingleFamily
- Architectural style: Traditional
- Property subtype: Single Family Residence
Materials
- Brick/Other
- Foundation: Concrete Perimeter
- Roof: Composition
Condition
- Not New and NOT a Model
- New construction: No
- Year built: 2006
Utilities & green energy
- Sewer: Public Sewer
- Water: Public, Private
- Utilities for property: Cable Available, Electricity Available, Water Available, Sewer Available, Phone Available
Community & HOA
Community
- Subdivision: EDENTON NORTH
HOA
- Has HOA: Yes
- Services included: Common Area Maintenance
- HOA fee: $35 annually
- HOA name: Edenton North HOA
Location
- Region: Lincoln
Financial & listing details
- Price per square foot: $156/sqft
- Tax assessed value: $384,400
- Annual tax amount: $4,939
- Date on market: 7/15/2026
- Listing terms: VA Loan,FHA,Conventional,Cash
- Ownership: Fee Simple
- Electric utility on property: Yes
Estimated market value
$459,400
$436,000 - $482,000
$2,885/mo
Price history
| Date | Event | Price |
|---|---|---|
| 7/15/2026 | Listed for sale | $475,000+93.1%$156/sqft |
Source:  GPRMLS #22620103 Report a problem GPRMLS #22620103 Report a problem | ||
| 9/19/2022 | Sold | $246,000+1018.2%$81/sqft |
Source: Public Record Report a problem | ||
| 1/13/2006 | Sold | $22,000$7/sqft |
Source: Public Record Report a problem | ||
Public tax history
| Year | Property taxes | Tax assessment |
|---|---|---|
| 2025 | $4,939 -0.3% | $384,400 +7.3% |
| 2024 | $4,953 -17.5% | $358,400 |
| 2023 | $6,007 -10.5% | $358,400 +6.2% |
| 2022 | $6,711 -0.2% | $337,500 |
| 2021 | $6,726 +12.1% | $337,500 +7.5% |
| 2020 | $5,998 -5.2% | $313,900 |
| 2019 | $6,325 +11.3% | $313,900 +10.8% |
| 2018 | $5,681 +4.5% | $283,200 |
| 2017 | $5,436 +7.6% | $283,200 +9.2% |
| 2016 | $5,051 | $259,400 |
| 2015 | $5,051 -0.7% | $259,400 -1.2% |
| 2014 | $5,088 -1.9% | $262,500 |
| 2013 | $5,185 | $262,500 |
| 2012 | -- | $262,500 +8.3% |
| 2011 | -- | $242,300 +5.9% |
| 2010 | -- | $228,900 |
| 2009 | -- | $228,900 +14.5% |
| 2008 | -- | $199,956 |
| 2007 | -- | $199,956 +299.9% |
| 2006 | -- | $50,000 |
| 2005 | $586 +178.2% | -- |
| 2004 | $211 | -- |
| 2003 | $211 | -- |
Find assessor info on the county website
Monthly payment
Est. payment
Payment breakdown
Explore the cost of this home by adjusting the details. Changes won't be saved.Climate risks
Neighborhood: Family Acres
Nearby schools
GreatSchools rating
- 8/10Maxey Elementary SchoolGrades: PK-5Distance: 0.3 mi
- 7/10Lux Middle SchoolGrades: 6-8Distance: 1.1 mi
- 8/10Lincoln East High SchoolGrades: 9-12Distance: 2.7 mi
Schools provided by the listing agent
- Elementary: Maxey
- Middle: Lux
- High: Lincoln East
- District: Lincoln Public Schools
Source: GPRMLS. This data may not be complete. We recommend contacting the local school district to confirm school assignments for this home.
- $438,5004 bd2 ba1.9k sqft4731 Landsberry Ln, Lincoln, NE 68516Off Market
- $459,0004 bd3 ba1.6k sqft4825 Landsberry Ln, Lincoln, NE 68516Off Market

- $457,9003 bd3 ba2.2k sqft4830 S 76th St, Lincoln, NE 68516Off Market
- $453,3003 bd2 ba2.4k sqft4820 S 76th St, Lincoln, NE 68516Off Market
- $455,6004 bd4 ba2.6k sqft4721 Landsberry Ln, Lincoln, NE 68516Off Market
- $517,0004 bd3 ba2.3k sqft4810 S 76th St, Lincoln, NE 68516Off Market
- $483,9005 bd3 ba2.2k sqft4840 S 76th St, Lincoln, NE 68516Off Market
- $564,5006 bd3 ba3.7k sqft4810 Landsberry Ln, Lincoln, NE 68516Off Market
A local agent can set up tours, give advice and negotiate with sellers.
A local lender can help you make sure your offer is ready when you are.
Similar homes
- $450,0004 bd3 ba2.6k sqft7701 Glynoaks Dr, Lincoln, NE 68516For Sale

 MLS ID #22619751, Meranda Wente, HOME Real Estate. GPRMLS
 - $463,0005 bd4 ba2.8k sqft7910 Red Oak Rd, Lincoln, NE 68516For Sale
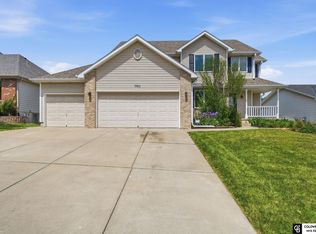 MLS ID #22620522, Ashley Oborny, Coldwell Banker NHS R E. GPRMLS
 - $439,9954 bd4 ba2.2k sqft4831 S 72nd St, Lincoln, NE 68516For Sale
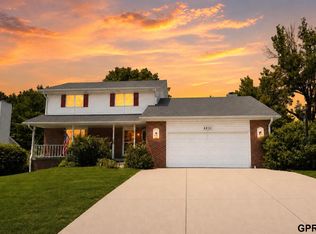 MLS ID #22620440, Emma Gonzales, Capitol Realty. GPRMLS
 - $429,0003 bd3 ba3.1k sqft7635 Red Oak Rd, Lincoln, NE 68516For Sale
 MLS ID #22621229, TJ Gibbons, Nebraska Realty. GPRMLS
 - $500,0004 bd3 ba3k sqft7437 Grand Oaks Dr, Lincoln, NE 68516For SaleMLS ID #22618898, Douglas Hanna, HOME Real Estate. GPRMLS
- $399,9003 bd4 ba2.7k sqft7432 Grand Oaks Dr, Lincoln, NE 68516For SaleMLS ID #22620958, Johanna Rhoads, REMAX Concepts. GPRMLS
- $385,0004 bd3 ba2.5k sqft6916 Bernese Blvd, Lincoln, NE 68516For SaleMLS ID #22620814, Katie Ulrich, HOME Real Estate. GPRMLS
- $479,8975 bd4 ba3.5k sqft5309 S 62nd St, Lincoln, NE 68516For SaleMLS ID #22609709, Kay Pedersen, ListWithFreedom.com. GPRMLS
- $449,0004 bd4 ba3.2k sqft6920 S 51st St, Lincoln, NE 68516For SaleMLS ID #22615423, Shellyn Sands, eXp Realty LLC. GPRMLS
- $485,0005 bd3 ba2.7k sqft6122 Thompson Creek Blvd, Lincoln, NE 68516For SaleMLS ID #22614072, Gigi Haase Sothan, Nebraska Realty. GPRMLS
- $499,9004 bd3 ba2.5k sqft6205 Thompson Creek Blvd, Lincoln, NE 68516For SaleMLS ID #22618886, Josh Popp, REMAX Concepts. GPRMLS
- $494,9005 bd3 ba2.9k sqft7537 S 79th St, Lincoln, NE 68516For SaleMLS ID #22617967, John Hejl, SimpliCity Real Estate. GPRMLS
- $490,0003 bd3 ba2.6k sqft6339 Cavvy Rd, Lincoln, NE 68516For SaleMLS ID #22620394, Jake Grasmick, HOME Real Estate. GPRMLS
- $460,0004 bd3 ba2.2k sqft2343 S 75th St, Lincoln, NE 68506For Sale By Owner
- $365,0003 bd3 ba2.2k sqft6220 Fleetwood Dr, Lincoln, NE 68516For SaleMLS ID #22621008, Danny Poethig, BHHS Ambassador Real Estate. GPRMLS
- $389,0005 bd3 ba2.2k sqft8011 Creek View Ct, Lincoln, NE 68516For SaleMLS ID #22619199, Jenifer Velazquez, HOME Real Estate. GPRMLS
- $415,0004 bd3 ba1.9k sqft4723 Kirkwood Dr, Lincoln, NE 68516For SaleMLS ID #22619239, Susan Buettner, Black Tie Realty. GPRMLS
- $405,0004 bd3 ba2.5k sqft6041 Kenwood Rd, Lincoln, NE 68516For Sale By Owner
- $419,9003 bd3 ba2.1k sqft9100 Merryvale Dr, Lincoln, NE 68526For SaleMLS ID #22621196, John Mahoney, BHHS Ambassador Real Estate. GPRMLS
- $535,0005 bd4 ba3.2k sqft9360 Benziger Dr, Lincoln, NE 68526For SaleMLS ID #22618099, Matt Kirkland, Giving Realty. GPRMLS
