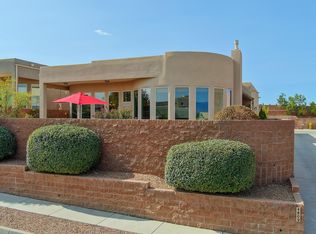
Beautiful Scott Patrick home with views of downtown city lights and the Sandia mountains. Located in the sought after Andalucianeighborhood. Near walking trails, access to the Bosque and local park perfect for kids and pets. This home backs to open space adding to the privacy! TheOpen floor plan includes floor to ceiling windows, recent flooring in LR/DR, primary bedroom and bath. Gorgeous chefs kitchen has upgraded stainless steelappliances, granite counter tops and large island with breakfast bar. Nice separation of bedrooms with secondary rooms off of entry. Oversized 2 car garagewith extended driveway. Great for privacy! Easy care landscape with large open patio overlooking the neighborhood. Excellent location near schools,shopping and recreation!
Pending
$559,900
4801 Mi Cordelia Dr NW, Albuquerque, NM 87120
4beds
2,504sqft
:
Get pre-qualified$3,733/mo
Single Family Residence
Built in 2006
8,712 Square Feet Lot
$549,700 Zestimate®
$224/sqft
$57/mo HOA
What's special
Gorgeous chefs kitchenGranite counter topsOpen floor planEasy care landscapeFloor to ceiling windowsUpgraded stainless steel appliances
- 110 days |
- 150 |
- 5 |
Zillow last checked:
Listing updated:
Listed by:
Maria C Martinez 505-379-5698,
Coldwell Banker Legacy 505-293-3700
Source: SWMLS,MLS#: 1102296
Facts & features
Interior
Bedrooms & bathrooms
- Bedrooms: 4
- Bathrooms: 2
- Full bathrooms: 2
Primary bedroom
- Level: Main
- Area: 266
- Dimensions: 19 x 14
Bedroom 2
- Level: Main
- Area: 154
- Dimensions: 14 x 11
Bedroom 3
- Level: Main
- Area: 165
- Dimensions: 15 x 11
Bedroom 4
- Level: Main
- Area: 168
- Dimensions: 14 x 12
Dining room
- Level: Main
- Area: 323
- Dimensions: 19 x 17
Kitchen
- Level: Main
- Area: 221
- Dimensions: 17 x 13
Living room
- Level: Main
- Area: 336
- Dimensions: 21 x 16
Heating
- Central, Multiple Heating Units, Natural Gas
Cooling
- Refrigerated
Appliances
- Included: Dishwasher, Free-Standing Gas Range, Disposal, Microwave, Range Hood, Self Cleaning Oven
- Laundry: Electric Dryer Hookup
Features
- Breakfast Bar, Bookcases, Bathtub, Ceiling Fan(s), Dual Sinks, Entrance Foyer, Great Room, Garden Tub/Roman Tub, High Ceilings, Home Office, Jetted Tub, Kitchen Island, Living/Dining Room, Main Level Primary, Pantry, Skylights, Soaking Tub, Separate Shower, Cable TV, Walk-In Closet(s)
- Flooring: Carpet, Tile, Wood
- Windows: Double Pane Windows, Insulated Windows, Skylight(s)
- Has basement: No
- Number of fireplaces: 1
- Fireplace features: Custom, Gas Log
Interior area
- Total structure area: 2,504
- Total interior livable area: 2,504 sqft
Property
Parking
- Total spaces: 2
- Parking features: Attached, Finished Garage, Garage, Garage Door Opener
- Attached garage spaces: 2
Accessibility
- Accessibility features: None
Features
- Levels: One
- Stories: 1
- Patio & porch: Open, Patio
- Exterior features: Privacy Wall, Private Yard, Water Feature
- Fencing: Wall
- Has view: Yes
Lot
- Size: 8,712 Square Feet
- Features: Landscaped, Views
Details
- Parcel number: 101106136526842008
- Zoning description: R-1B*
Construction
Type & style
- Home type: SingleFamily
- Architectural style: Pueblo
- Property subtype: Single Family Residence
Materials
- Frame, Stucco
Condition
- Resale
- New construction: No
- Year built: 2006
Details
- Builder name: Scott Patrick
Utilities & green energy
- Sewer: Public Sewer
- Water: Public
- Utilities for property: Electricity Connected, Natural Gas Connected, Sewer Connected, Water Connected
Green energy
- Energy generation: None
Community & HOA
Community
- Security: Smoke Detector(s)
- Subdivision: Andalucia At La Luz
HOA
- Has HOA: No
- Services included: Common Areas
- HOA fee: $57 monthly
Location
- Region: Albuquerque
Financial & listing details
- Price per square foot: $224/sqft
- Tax assessed value: $421,490
- Annual tax amount: $5,935
- Date on market: 4/24/2026
- Cumulative days on market: 111 days
- Listing terms: Cash,Conventional,VA Loan
- Road surface type: Paved
Estimated market value
$549,700
$522,000 - $577,000
$2,901/mo
Price history
| Date | Event | Price |
|---|---|---|
| 7/4/2026 | Pending sale | $559,900$224/sqft |
Source:  SWMLS #1102296 Report a problem SWMLS #1102296 Report a problem | ||
| 4/24/2026 | Listed for sale | $559,900-1.1%$224/sqft |
Source: SWMLS #1102296 Report a problem | ||
| 3/16/2026 | Listing removed | $566,000$226/sqft |
Source: SWMLS #1093621 Report a problem | ||
| 1/2/2026 | Listed for sale | $566,000$226/sqft |
Source: SWMLS #1093621 Report a problem | ||
| 11/25/2025 | Listing removed | $566,000$226/sqft |
Source: SWMLS #1093621 Report a problem | ||
| 11/2/2025 | Pending sale | $566,000$226/sqft |
Source: SWMLS #1093621 Report a problem | ||
| 10/28/2025 | Listed for sale | $566,000+43.7%$226/sqft |
Source: SWMLS #1093621 Report a problem | ||
| 8/16/2015 | Listing removed | $393,800$157/sqft |
Source: Berkshire Hathaway Home Services New Mexico Properties #840679 Report a problem | ||
| 5/16/2015 | Listed for sale | $393,800-1.6%$157/sqft |
Source: Berkshire Hathaway Home Services New Mexico Properties #840679 Report a problem | ||
| 11/8/2014 | Listing removed | $400,000$160/sqft |
Source: Real Living Premier Realtors #822764 Report a problem | ||
| 8/22/2014 | Listed for sale | $400,000$160/sqft |
Source: Berkshire Hathaway Home Services New Mexico Properties #822764 Report a problem | ||
Public tax history
| Year | Property taxes | Tax assessment |
|---|---|---|
| 2025 | $5,936 +3.2% | $140,482 +3% |
| 2024 | $5,754 +1.7% | $136,391 +3% |
| 2023 | $5,659 +3.5% | $132,420 +3% |
| 2022 | $5,468 +3.5% | $128,562 +3% |
| 2021 | $5,285 +1.7% | $124,818 +3% |
| 2020 | $5,198 | $121,183 +3% |
| 2019 | -- | $117,654 |
| 2018 | $4,458 -8.4% | $117,654 +3% |
| 2017 | $4,866 +6.2% | $114,227 +6.1% |
| 2016 | $4,581 -95.6% | $107,671 +3% |
| 2015 | $104,535 +2325.7% | $104,535 +3% |
| 2014 | $4,310 | $101,490 |
| 2013 | $4,310 | $101,490 |
| 2012 | -- | $101,490 -12.4% |
| 2011 | -- | $115,922 -16.9% |
| 2010 | -- | $139,553 |
| 2009 | -- | $139,553 |
| 2008 | -- | $139,553 |
| 2007 | -- | $139,553 |
Find assessor info on the county website
Monthly payment
Est. payment
Payment breakdown
Explore the cost of this home by adjusting the details. Changes won't be saved.Climate risks
Neighborhood: Taylor Ranch
Nearby schools
GreatSchools rating
- 4/10Susie R. Marmon Elementary SchoolGrades: PK-5Distance: 2.6 mi
- 3/10John Adams Middle SchoolGrades: 6-8Distance: 2.7 mi
- 4/10West Mesa High SchoolGrades: 9-12Distance: 3 mi
Schools provided by the listing agent
- Elementary: S R Marmon (y)
- Middle: John Adams
- High: West Mesa
Source: SWMLS. This data may not be complete. We recommend contacting the local school district to confirm school assignments for this home.
- $596,6003 bd2 ba2.6k sqft4719 Mi Cordelia Dr NW, Albuquerque, NM 87120Off Market
- $624,3004 bd3 ba2.7k sqft4805 Mi Cordelia Dr NW, Albuquerque, NM 87120Off Market
- $589,9003 bd3 ba2.2k sqft4715 Mi Cordelia Dr NW, Albuquerque, NM 87120Pending

- $636,3004 bd3 ba2.7k sqft4809 Mi Cordelia Dr NW, Albuquerque, NM 87120Off Market
- $529,4003 bd2 ba2k sqft5139 San Jorge Ave NW, Albuquerque, NM 87120Off Market
- $591,3004 bd2 ba2.4k sqft4716 Mi Cordelia Dr NW, Albuquerque, NM 87120Off Market
- $--3 bd2 ba2.2k sqft4815 Mi Cordelia Dr NW, Albuquerque, NM 87120Sold
- $436,1002 bd2 ba1.5k sqft5135 San Jorge Ave NW, Albuquerque, NM 87120Off Market
A local agent can set up tours, give advice and negotiate with sellers.
Similar homes
- $560,0003 bd2 ba2.3k sqft5308 Sacate Ave NW, Albuquerque, NM 87120For Sale
 MLS ID #1107008, Marcos X. Renteria, Enchanted Mountain Real Estate. SWMLS
 - $515,0003 bd2 ba2.1k sqft4601 Monte Frio Dr NW, Albuquerque, NM 87120For Sale
 MLS ID #1104027, Alexis Pinter, EXP Realty LLC. SWMLS
 - $489,0003 bd3 ba2.1k sqft5127 San Jorge Ave NW, Albuquerque, NM 87120For Sale
 MLS ID #1106837, John C Foster, 1 Percent Lists NM Realty. SWMLS
 - $416,0003 bd2 ba1.8k sqft5536 Costa Garraf Rd NW, Albuquerque, NM 87120For Sale
 MLS ID #1108666, Lindsey Thomas, Coldwell Banker Legacy. SWMLS
 - $549,0004 bd4 ba2.6k sqft1615 Beaver Mountain Trl, Albuquerque, NM 87120For SaleMLS ID #1108343, Liset Huynh, Coldwell Banker Legacy. SWMLS
- $515,0003 bd3 ba2.4k sqft1520 Presto Way NW, Albuquerque, NM 87104For SaleMLS ID #1109022, Martha Clare Stribling, Simply Real Estate. SWMLS
- $635,0004 bd3 ba2.8k sqft6324 Camino De Paz Rd NW, Albuquerque, NM 87120For SaleMLS ID #1103910, Jonathan J Adame, Coldwell Banker Legacy. SWMLS
- $519,9003 bd3 ba2.7k sqft8715 Warm Springs Rd NW #8715, Albuquerque, NM 87120For SaleMLS ID #1107388, John Long, Coldwell Banker Legacy. SWMLS
- $500,0004 bd4 ba3.3k sqft8404 Wild Dunes Ave NW, Albuquerque, NM 87120For SaleMLS ID #1098833, Desiree Barton, Property Partners Inc.. SWMLS
- $412,0003 bd3 ba1.7k sqft4820 Hayden Pl NW, Albuquerque, NM 87120For SaleMLS ID #1102098, Aviva M Schear, Schear Realty. SWMLS
- $599,0003 bd3 ba3k sqft8904 Desert Rain Rd NW, Albuquerque, NM 87120For SaleMLS ID #1104023, Carol Sauder, Coldwell Banker Legacy. SWMLS
- $560,0004 bd4 ba2.9k sqft4613 Cactus Ave NW, Albuquerque, NM 87114For SaleMLS ID #1099138, NM Home Deals Inc., Keller Williams Realty. SWMLS
- $515,0004 bd3 ba2.9k sqft529 La Bajada Ct NW, Albuquerque, NM 87105For SaleMLS ID #1108148, Jennifer L Wilson, RE/MAX SELECT. SWMLS
- $589,0004 bd3 ba2.8k sqft5101 Midnight Vista Ave NW, Albuquerque, NM 87114For SaleMLS ID #1106301, Mark A Carlisle, Berkshire Hathaway Home Svc NM. SWMLS
- $517,4994 bd2 ba2.6k sqft4625 Arlington Ave NW, Albuquerque, NM 87114For SaleMLS ID #1107854, Marisa M Chavez, Nino Trujillo & Company, Inc.. SWMLS
- $458,5003 bd3 ba2.1k sqft6352 Pima Pl NW, Albuquerque, NM 87120For SaleMLS ID #1105587, Maria L Gallegos, NM Property Brokers LLC. SWMLS
- $545,0003 bd2 ba2.1k sqft233 Shangri La Ct NW, Albuquerque, NM 87107For SaleMLS ID #1106849, Genevieve J Martin, NM Home Masters, LLC. SWMLS
- $750,0003 bd2 ba2.6k sqft3816 Oxbow Village Ln NW, Albuquerque, NM 87120For SaleMLS ID #1107883, Angela Marie Gonzales, AMMRE Real Estate. SWMLS
- $565,0005 bd3 ba3.1k sqft9929 Cameron St NW, Albuquerque, NM 87114For SaleMLS ID #1105984, Amanda Marie Gessler, Coldwell Banker Legacy. SWMLS
- $475,0004 bd3 ba2.9k sqft10402 Crosscut Dr NW, Albuquerque, NM 87114For SaleMLS ID #1108760, Michael Schlichte, Absolute Real Estate. SWMLS
