Brand-new construction by John Jones Homes in Legacy Farms! This 4-bedroom, 3-bath ranch-style walkout sits at the end of a cul-de-sac and backs to mature woods, offering a great combination of privacy and neighborhood living. The open main level features a spacious kitchen and living area, large windows, a private primary suite and quality finishes throughout. The finished walkout lower level adds even more living space with a family/rec room, bar, additional bedroom, full bath and flexible bonus room perfect for an office, gym or hobby space. Outside, enjoy the wooded backdrop and covered outdoor living areas. Legacy Farms is designed around an incredible amenity package including a clubhouse, nearly 5,000 sq. ft. resort-style pool with zero-entry, sun ledge and splash pad, pickleball co urts, walking trails, and a neighborhood lake with fishing access. A great opportunity to own new construction in one of Columbia's most exciting communities. Make sure to schedule your private showing today to experience the quality, finishes and setting for yourself!
For sale
$835,000
4801 Whisper Ct, Columbia, MO 65203
4beds
3,153sqft
Single Family Residence
Built in 2026
5,610 Square Feet Lot
$828,900 Zestimate®
$265/sqft
$42/mo HOA
What's special
End of a cul-de-sacQuality finishes throughoutBacks to mature woodsPrivate primary suiteFinished walkout lower levelAdditional bedroomOpen main level
- 13 days
- 292
- 18
Zillow last checked:
Listing updated:
Listed by:
Ryan Cunningham 573-424-1764,
Iron Gate Real Estate 573-777-5001
Source: MMBOR,MLS#: 436785
Facts & features
Interior
Bedrooms & bathrooms
- Bedrooms: 4
- Bathrooms: 3
- Full bathrooms: 3
Full bathroom
- Level: Main
Full bathroom
- Level: Main
Full bathroom
- Level: Lower
Heating
- Forced Air, Natural Gas
Cooling
- Central Electric
Appliances
- Included: Disposal
- Laundry: Washer/Dryer Hookup
Features
- Stand AloneShwr/MBR, Split Bedroom Design, Walk-In Closet(s), Wet Bar, Kit/Din Combo, Quartz Counters
- Flooring: Carpet
- Basement: Walk-Out Access
- Has fireplace: Yes
- Fireplace features: Living Room, Gas
Interior area
- Total structure area: 3,153
- Total interior livable area: 3,153 sqft
- Finished area below ground: 1,219
Property
Parking
- Total spaces: 3
- Parking features: Attached, Paved
- Attached garage spaces: 3
Features
- Patio & porch: Screened, Covered, Deck
Lot
- Size: 5,610 Square Feet
- Dimensions: 43.16 x 130.00
- Residential vegetation: Partially Wooded
Details
- Parcel number: 1680000120140001
- Zoning description: R-S Single Family Residential
- Other equipment: Radon Mit Ready
Construction
Type & style
- Home type: SingleFamily
- Property subtype: Single Family Residence
Materials
- Foundation: Concrete Perimeter
Condition
- Year built: 2026
Details
- Builder name: Jones
- Warranty included: Yes
Utilities & green energy
- Utilities for property: Trash-City
Community & HOA
Community
- Subdivision: Legacy Farms
HOA
- Has HOA: Yes
- HOA fee: $500 annually
Location
- Region: Columbia
Financial & listing details
- Price per square foot: $265/sqft
- Tax assessed value: $60,000
- Annual tax amount: $746
- Date on market: 8/21/2026
- Road surface type: Paved
Estimated market value
$828,900
$787,000 - $870,000
$3,548/mo
Price history
| Date | Event | Price |
|---|---|---|
| 8/21/2026 | Listed for sale | $835,000$265/sqft |
Source:  MMBOR #436785 Report a problem MMBOR #436785 Report a problem | ||
Public tax history
| Year | Property taxes | Tax assessment |
|---|---|---|
| 2025 | -- | $11,400 |
| 2024 | $769 | $11,400 |
| 2023 | -- | -- |
Find assessor info on the county website
Monthly payment
Est. payment
Payment breakdown
Explore the cost of this home by adjusting the details. Changes won't be saved.Climate risks
Neighborhood: 65203
Nearby schools
Schools provided by the listing agent
- Elementary: Eagle Bluffs
- Middle: John Warner
- High: Rock Bridge
Source: MMBOR. This data may not be complete. We recommend contacting the local school district to confirm school assignments for this home.

Similar homes
- $831,0004 bd4 ba3.3k sqftLOT 1160 Darlington, Columbia, MO 65203For Sale
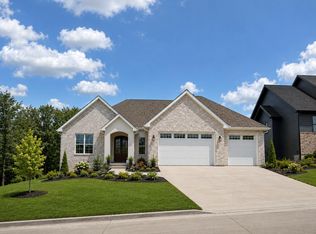 MLS ID #436786, Ryan Cunningham, Iron Gate Real Estate. MMBOR
 - $745,0006 bd5 ba3.6k sqft4314 Silver Valley Dr, Columbia, MO 65203For Sale
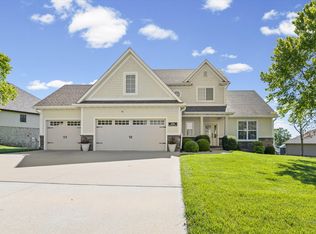 MLS ID #437034, Jennifer Zhang, REMAX Boone Realty. MMBOR
 - $819,0005 bd3 ba3.2k sqft1159 Darlington Dr, Columbia, MO 65203For Sale
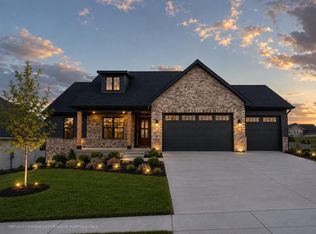 MLS ID #436788, Ryan Cunningham, Iron Gate Real Estate. MMBOR
 - $675,0005 bd3 ba2.8k sqft5112 Whisper Dr, Columbia, MO 65203For Sale
 MLS ID #436923, Forrest Graves, Weichert, Realtors - House of Brokers. MMBOR
