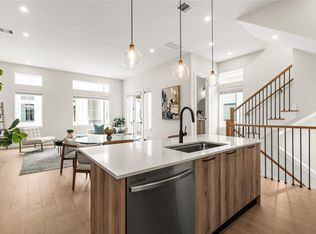
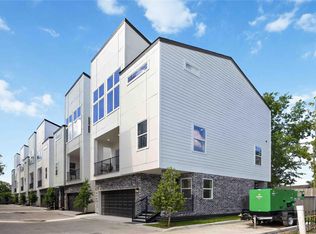
A new standard of modern living arrives at Martin Villas, a gated collection of new construction homes by Brick and Stone. Located in Independence Heights, this residence blends contemporary architecture with a warm, modern chic aesthetic. Inside, Level 4 sheetrock, bull-nosed corners, and custom cabinetry paired with refined brass accents elevate every angle. The chef’s kitchen centers around an oversized island featuring under-island and under-cabinet lighting, a pot filler, wall-mounted faucets, and a multi-function microwave, air fryer, and convection oven unit. An inviting entry greets you with a curated designer table and mirror before flowing into light-filled living spaces. The spa-inspired primary bath offers a private retreat, while outdoors, a private backyard expands your living space. Offering high-end details rarely found at this price point, Martin Villas delivers a fresh, sophisticated perspective on Houston luxury.
New construction
$419,900
4803 Martin Prairie Ln, Houston, TX 77018
3beds
1,870sqft
Single Family Residence
Built in 2026
1,659 Square Feet Lot
$-- Zestimate®
$225/sqft
$45/mo HOA
What's special
- 14 days
- 42
- 1
Likely to sell faster than
Zillow last checked:
Listing updated:
Listed by:
Patrick Burbridge TREC #0510219 713-581-6000,
SERHANT.,
Darren Hopes TREC #0750391 832-764-3653,
SERHANT.
Source: HAR,MLS#: 67490398
Facts & features
Interior
Bedrooms & bathrooms
- Bedrooms: 3
- Bathrooms: 4
- Full bathrooms: 3
- 1/2 bathrooms: 1
Rooms
- Room types: Family Room, Utility Room
Primary bedroom
- Level: Third
- Area: 221
- Dimensions: 17 x 13
Bedroom
- Level: Third
- Area: 117
- Dimensions: 13 x 9
Bedroom
- Level: First
- Area: 130
- Dimensions: 13 x 10
Other
- Level: Second
Dining room
- Level: Second
Kitchen
- Level: Second
Living room
- Level: Second
Primary bath
- Level: Third
Utility room
- Level: Third
Heating
- Natural Gas
Cooling
- Ceiling Fan(s), Electric
Appliances
- Included: Disposal, Gas Oven, Microwave, Gas Range, Dishwasher
- Laundry: Electric Dryer Hookup, Washer Hookup
Features
- Balcony, Formal Entry/Foyer, High Ceilings, Prewired for Alarm System, Vaulted Ceiling, 1 Bedroom Down - Not Primary BR, 2 Bedrooms Up, En-Suite Bath, Primary Bed - 3rd Floor, Walk-In Closet(s)
- Flooring: Tile, Vinyl
- Windows: Insulated/Low-E windows
Interior area
- Total structure area: 1,870
- Total interior livable area: 1,870 sqft
Property
Parking
- Total spaces: 2
- Parking features: Electric Gate, Attached
- Attached garage spaces: 2
Features
- Stories: 3
- Exterior features: Balcony
- Fencing: Back Yard
Lot
- Size: 1,659 Square Feet
- Features: Back Yard, Corner Lot, Other, 0 Up To 1/4 Acre
Details
- Parcel number: 1467150010001
Construction
Type & style
- Home type: SingleFamily
- Architectural style: Contemporary,Other
- Property subtype: Single Family Residence
Materials
- Unknown
- Foundation: Slab
- Roof: Composition
Condition
- New construction: Yes
- Year built: 2026
Details
- Builder name: Brick and Stone
Utilities & green energy
- Sewer: Public Sewer
- Water: Public
Green energy
- Energy efficient items: Thermostat
Community & HOA
Community
- Security: Prewired for Alarm System
- Subdivision: Martin Villas
HOA
- Has HOA: Yes
- Amenities included: Controlled Access
- HOA fee: $135 quarterly
Location
- Region: Houston
Financial & listing details
- Price per square foot: $225/sqft
- Annual tax amount: $1,227
- Date on market: 9/2/2026
- Listing terms: Cash,Conventional,FHA,VA Loan
- Ownership: Full Ownership
- Road surface type: Asphalt
Estimated market value
Not available
Estimated sales range
Not available
Not available
Price history
| Date | Event | Price |
|---|---|---|
| 9/4/2026 | Listed for sale | $419,900$225/sqft |
Source:  HAR #67490398 Report a problem HAR #67490398 Report a problem | ||
Public tax history
Tax history is unavailable.
Monthly payment
Est. payment
Payment breakdown
Explore the cost of this home by adjusting the details. Changes won't be saved.Climate risks
Neighborhood: Independence Heights
Nearby schools
Schools provided by the listing agent
- Elementary: Kennedy Elementary School (Houston)
- Middle: Williams Middle School
- High: Washington High School
Source: HAR. This data may not be complete. We recommend contacting the local school district to confirm school assignments for this home.


Similar homes
- $429,9003 bd4 ba1.9k sqft756 Curtin St, Houston, TX 77018New Construction
 MLS ID #82927193, Christian Martin, Riverway Properties. HAR
 - $444,9904 bd4 ba2k sqft817 Thornton Rd #E, Houston, TX 77018New Construction
 MLS ID #60668544, Nicole Handy, Braden Real Estate Group. HAR
 - $409,9903 bd4 ba1.8k sqft3907 Tulane St #E, Houston, TX 77018New Construction
 MLS ID #63939668, Eric Truong, Forge Collective. HAR
 - $420,0003 bd4 ba2.2k sqft316 Walthall Dr #A, Houston, TX 77022New Construction
 MLS ID #11660050, Tory Ramirez, Corcoran Prestige Realty. HAR
