Welcome to your new lake home! This large home is everything you could want in lake living and is great for entertaining. This home has undergone massive renovations over the last 4 years. The list of improvement include all new hardwood flooring on the main level, new windows, new rear deck and front porch, updated kitchen including new counters and cabinets, new entry doors, painted wood siding, new lighting and so much more, On the walkout level you will find an entertainment area that includes a built in bar, half bath, and spacious room for lots of friends. The 3-car under garage is very convenient, and the hidden gem is the massive workshop that is bigger than some houses! (1300 square feet). This home has lake access within the subdivision at various points (Lake entry, no docks). The home is freshly painted, and ready to become your new home today.
For sale
Price cut: $31K (6/30)
$699,000
4805 Barton Dr, Dublin, VA 24084
4beds
3,888sqft
:
Get pre-qualified$4,246/mo
Detached
Built in 1992
0.5 Acres Lot
$680,200 Zestimate®
$180/sqft
$-- HOA
What's special
Painted wood sidingFreshly paintedFront porchNew windowsNew lightingNew rear deckNew counters and cabinets
- 77 days |
- 626 |
- 13 |
Zillow last checked:
Listing updated:
Listed by:
Dennis Bane 540-239-4084,
Century 21 Valley Real Estate 540-674-1800
Source: New River Valley AOR,MLS#: 427256
Facts & features
Interior
Bedrooms & bathrooms
- Bedrooms: 4
- Bathrooms: 4
- Full bathrooms: 2
- 1/2 bathrooms: 2
- Main level bathrooms: 2
- Main level bedrooms: 4
Basement
- Area: 2963
Heating
- Propane, Heat Pump
Cooling
- Heat Pump
Appliances
- Included: Dishwasher, Microwave, Refrigerator, Electric Water Heater
- Laundry: Main Level, Electric Dryer Hookup, Washer Hookup
Features
- Built-in Features, Ceiling Fan(s), Storage, Upgrd/Gourmet Ktchn, Vaulted Ceiling(s), Walk-In Closet(s), Walls-Drywall, Wet Bar, Master Downstairs
- Flooring: Carpet, Ceramic Tile, Hardwood, Laminate
- Basement: Full,Garage Door,Exterior Entry,Partially Finished,Bath/Stubbed,Rec Room/Game Room,Walk-Out Access
- Attic: Finished,Permanent Stairs
- Has fireplace: Yes
- Fireplace features: Family Room, Gas Logs/Ventless
Interior area
- Total structure area: 6,020
- Total interior livable area: 3,888 sqft
- Finished area above ground: 3,057
- Finished area below ground: 831
Property
Parking
- Total spaces: 3
- Parking features: Triple Under, Blacktop Driveway
- Attached garage spaces: 3
- Has uncovered spaces: Yes
Features
- Levels: Two or More
- Stories: 2
- Patio & porch: Deck, Porch, Patio, Deck: Front 30x16, Patio: Lower 9 X 9, Porch: Rear 14 X 35
- Exterior features: Quality Landscaping
- Waterfront features: Lake Privileges, Water Access
Lot
- Size: 0.5 Acres
- Features: Subdivision
Details
- Parcel number: 06700400000013
Construction
Type & style
- Home type: SingleFamily
- Architectural style: Contemporary
- Property subtype: Detached
Materials
- Brick, Wood Siding
- Roof: Shingle
Condition
- Very Good
- Year built: 1992
Utilities & green energy
- Electric: Circuit Breakers
- Sewer: Septic Tank
- Water: Well
- Utilities for property: Underground Utilities
Community & HOA
Community
- Subdivision: Duncards Bottom Lks
HOA
- Has HOA: No
Location
- Region: Dublin
Financial & listing details
- Price per square foot: $180/sqft
- Tax assessed value: $463,400
- Annual tax amount: $3,614
- Date on market: 5/7/2026
- Cumulative days on market: 78 days
Estimated market value
$680,200
$646,000 - $714,000
$2,858/mo
Price history
| Date | Event | Price |
|---|---|---|
| 6/30/2026 | Price change | $699,000-4.2%$180/sqft |
Source:  New River Valley AOR #427256 Report a problem New River Valley AOR #427256 Report a problem | ||
| 5/7/2026 | Listed for sale | $730,000$188/sqft |
Source: New River Valley AOR #427256 Report a problem | ||
| 1/20/2026 | Listing removed | $730,000$188/sqft |
Source: New River Valley AOR #423823 Report a problem | ||
| 4/21/2025 | Listed for sale | $730,000+0.7%$188/sqft |
Source: New River Valley AOR #423823 Report a problem | ||
| 12/30/2024 | Listing removed | $725,000$186/sqft |
Source: New River Valley AOR #422350 Report a problem | ||
| 10/9/2024 | Listed for sale | $725,000+141.7%$186/sqft |
Source: New River Valley AOR #422350 Report a problem | ||
| 5/15/2018 | Sold | $299,900$77/sqft |
Source: Public Record Report a problem | ||
Public tax history
| Year | Property taxes | Tax assessment |
|---|---|---|
| 2025 | $3,429 | $463,400 |
| 2024 | $3,429 | $463,400 |
| 2023 | $3,429 | $463,400 |
| 2022 | $3,429 | $463,400 |
| 2021 | $3,429 +12.7% | $463,400 +17.2% |
| 2020 | $3,044 | $395,300 |
| 2019 | $3,044 | $395,300 |
| 2018 | $3,044 +20.3% | $395,300 |
| 2017 | $2,530 | $395,300 |
| 2016 | $2,530 | $395,300 |
| 2015 | $2,530 +3.5% | $395,300 -4.6% |
| 2014 | $2,444 | $414,200 |
| 2013 | $2,444 | $414,200 |
| 2012 | -- | $414,200 |
| 2010 | -- | $414,200 |
| 2009 | -- | $414,200 |
Find assessor info on the county website
Monthly payment
Est. payment
Payment breakdown
Explore the cost of this home by adjusting the details. Changes won't be saved.Climate risks
Neighborhood: 24084
Nearby schools
GreatSchools rating
- 5/10Dublin Elementary SchoolGrades: PK-5Distance: 4.2 mi
- 4/10Pulaski County Middle SchoolGrades: 6-8Distance: 6.8 mi
- 5/10Pulaski County Sr. High SchoolGrades: 9-12Distance: 5.9 mi
Schools provided by the listing agent
- Elementary: Dublin
- Middle: Pulaski County Middle School
- High: Pulaski County
- District: Pulaski County
Source: New River Valley AOR. This data may not be complete. We recommend contacting the local school district to confirm school assignments for this home.
- $429,300-- bd-- ba-- sqft4809 Barton Dr, Dublin, VA 24084Off Market
- $380,100-- bd-- ba-- sqft4801 Barton Dr, Dublin, VA 24084Off Market
- $493,0003 bd2 ba1.9k sqft4793 Barton Dr, Dublin, VA 24084Pending
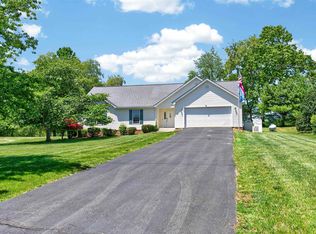
- $288,900-- bd-- ba-- sqft4802 Barton Dr, Dublin, VA 24084Off Market
- $444,400-- bd-- ba-- sqft4820 Barton Dr, Dublin, VA 24084Off Market
- $436,900-- bd-- ba-- sqft4798 Barton Dr, Dublin, VA 24084Off Market
- $505,400-- bd-- ba-- sqft4815 Barton Dr, Dublin, VA 24084Off Market
- $515,000-- bd-- ba-- sqft4785 Barton Dr, Dublin, VA 24084Off Market
A local agent can set up tours, give advice and negotiate with sellers.
A local lender can help you make sure your offer is ready when you are.
Similar homes
- $680,0005 bd5 ba4.3k sqft6560 Cleburne Blvd, Dublin, VA 24084For Sale
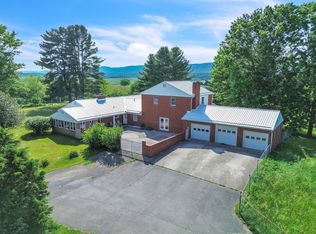
 MLS ID #26-938, Jessica L Johnson, Oak & Stone Realty. GVMLS
 - $535,0003 bd1 ba2.2k sqft4858 Barton Dr, Dublin, VA 24084For Sale By Owner

- $825,0003 bd3 ba3.7k sqft4861 Morris Rd, Hiwassee, VA 24347For Sale

 MLS ID #929674, JAMIE CRINER. RVAR
 - $439,9004 bd3 ba2k sqft6497 Ruebush Rd, Dublin, VA 24084For Sale
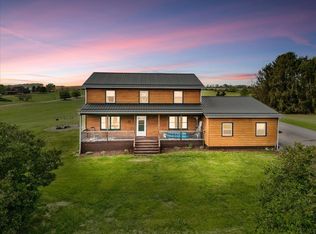
 MLS ID #427057, Lee Ayers, Mabry & Cox REALTORS®. New River Valley AOR
 - $399,0003 bd2 ba2.9k sqft5833 Lyons Rd, Dublin, VA 24084For SaleMLS ID #927459, DAWN ELAINE MYERS. RVAR
- $364,9004 bd3 ba2.3k sqft5423 Ridgeview Waye, Dublin, VA 24084For SaleMLS ID #928358, DAWN ELAINE MYERS. RVAR
- $699,0006 bd3 ba3.5k sqft3202 Mathews Ln, Blacksburg, VA 24060For SaleMLS ID #427841, Joe Racek, Sycamore Realtors. New River Valley AOR
- $629,9004 bd4 ba3.2k sqft8630 Mystic Rock Ct, Radford, VA 24141For SaleMLS ID #427554, Darin Greear, Long & Foster - Blacksburg. New River Valley AOR
- $644,9004 bd4 ba3.4k sqft3837 Fairway View Dr, Riner, VA 24149For SaleMLS ID #426851, Ray Musselman, Long & Foster - Blacksburg. New River Valley AOR
- $570,0005 bd3 ba3.6k sqft1721 Plank Dr, Blacksburg, VA 24060For SaleMLS ID #427083, David Lane, Welcome Home Real Estate. New River Valley AOR
- $520,0005 bd4 ba3.2k sqft5323 Crossbow Dr, Pulaski, VA 24301For SaleMLS ID #427824, Becky Brawley, Nest Realty SWVA. New River Valley AOR
- $689,9004 bd4 ba3.8k sqft811 Village Way N, Blacksburg, VA 24060For SaleMLS ID #427692, Rachel Hogan, Nest Realty SWVA. New River Valley AOR
- $435,0006 bd4 ba4.9k sqft6544 Owens Rd, Radford, VA 24141For SaleMLS ID #426936, Sharon Robertson, Robertson and Company Realty. New River Valley AOR
- $539,9004 bd4 ba3.6k sqft1834 Mud Pike Rd, Christiansburg, VA 24073For SaleMLS ID #427286, Karen Blevins, Welcome Home Real Estate. New River Valley AOR
- $575,0004 bd4 ba3.7k sqft4230 Fortress Dr, Blacksburg, VA 24060For SaleMLS ID #427990, Jay Mandell, Mandell Real Estate Group. New River Valley AOR
- $575,0005 bd4 ba3.9k sqft6431 Teeth Of The Dog Dr, Radford, VA 24141For SaleMLS ID #427562, Brian Juanarena, Coldwell Banker Townside Bburg. New River Valley AOR
- $749,5004 bd4 ba3.4k sqft1302 Village Way S, Blacksburg, VA 24060For SaleMLS ID #427461, Anne Collins Albimino, Nest Realty SWVA. New River Valley AOR
- $544,0004 bd3 ba2.7k sqft2601 Chaucer Ln, Riner, VA 24149For SaleMLS ID #427504, Tracy Songer, Lavinder Real Estate. New River Valley AOR
- $779,0004 bd4 ba3.6k sqft212 Bishop Rd, Blacksburg, VA 24060For SaleMLS ID #427371, Amy Hudson, RE/MAX 8 - Blacksburg. New River Valley AOR
- $850,0004 bd4 ba3.7k sqft3575 Evergreen Trl, Blacksburg, VA 24060For SaleMLS ID #928836, DAWN ELAINE MYERS. RVAR
