Welcome to 5323 Crossbow Drive, where luxury, space and convenience come together on a beautifully landscaped 1.25-acre lot. This custom home is loaded with upgrades featuring hickory hardwood floors, hickory cabinetry, granite countertops throughout and designer finishes at every turn. The main-level primary suite boasts a tray ceiling, while main-level laundry offers true one level living. The stunning kitchen opens to a cozy living room with a ventless gas fireplace. Upstairs offers incredible flexibility with two additional bedrooms, a Jack-and-Jill bath, second primary suite, spacious family room and fifth bedroom. Outside, enjoy a fenced backyard, Trex deck, paver patio with pergola, mature landscaping and a tree-lined driveway creating a grand first impression. New roof with transferable 30-year warranty. Combining luxury finishes, exceptional space and a setting that is both peaceful and convenient, this is a rare opportunity you don't want to miss. Schedule your tour today!
For sale
$520,000
5323 Crossbow Dr, Pulaski, VA 24301
5beds
3,224sqft
:
Get pre-qualified$3,315/mo
Detached
Built in 2007
1.25 Acres Lot
$507,900 Zestimate®
$161/sqft
$-- HOA
What's special
Ventless gas fireplaceFenced backyardMain-level primary suitePaver patio with pergolaTrex deckGranite countertops throughoutMature landscaping
- 30 days |
- 814 |
- 55 |
Likely to sell faster than
Zillow last checked:
Listing updated:
Listed by:
Becky Brawley 540-831-0292,
Nest Realty SWVA 540-443-6100
Source: New River Valley AOR,MLS#: 427824
Facts & features
Interior
Bedrooms & bathrooms
- Bedrooms: 5
- Bathrooms: 4
- Full bathrooms: 3
- 1/2 bathrooms: 1
- Main level bathrooms: 1
- Main level bedrooms: 1
Basement
- Area: 0
Heating
- Heat Pump, Zoned
Cooling
- Heat Pump, Three Zone
Appliances
- Included: Dishwasher, Microwave, Oven, Electric Range, Refrigerator, Electric Water Heater
- Laundry: Main Level, Electric Dryer Hookup, Washer Hookup
Features
- Ceiling Fan(s), Custom Cabinets, Custom Countertops, Storage, Guest Suite, Pantry, Tray Ceiling(s), Upgrd/Gourmet Ktchn, Walk-In Closet(s), Wired for Data, Master Downstairs, Custom Features, Decorator Touches
- Flooring: Ceramic Tile, Hardwood, Slate
- Basement: None
- Attic: Floored,Pull Down Stairs
- Has fireplace: Yes
- Fireplace features: Gas Logs/Ventless, Living Room
Interior area
- Total structure area: 3,224
- Total interior livable area: 3,224 sqft
- Finished area above ground: 3,224
- Finished area below ground: 0
Property
Parking
- Total spaces: 2
- Parking features: Double Attached, Blacktop Driveway
- Attached garage spaces: 2
- Has uncovered spaces: Yes
Features
- Levels: Two or More
- Stories: 2
- Patio & porch: Patio
- Exterior features: Garden, Private Yard, Quality Landscaping
- Has spa: Yes
- Spa features: Bath
- Fencing: Fenced
Lot
- Size: 1.25 Acres
- Features: Subdivision
Details
- Parcel number: 21011
- Zoning description: Agricultural
Construction
Type & style
- Home type: SingleFamily
- Architectural style: Colonial
- Property subtype: Detached
Materials
- Cement-Composite
- Roof: Shingle
Condition
- Upgrades,Very Good
- Year built: 2007
Utilities & green energy
- Gas: Propane Tank- Leased
- Sewer: Septic Tank
- Water: Public
- Utilities for property: Underground Utilities
Community & HOA
Community
- Subdivision: Grandview Valley
HOA
- Has HOA: No
Location
- Region: Pulaski
Financial & listing details
- Price per square foot: $161/sqft
- Tax assessed value: $320,400
- Annual tax amount: $2,370
- Date on market: 6/25/2026
Estimated market value
$507,900
$483,000 - $533,000
$2,562/mo
Price history
| Date | Event | Price |
|---|---|---|
| 6/25/2026 | Listed for sale | $520,000+4%$161/sqft |
Source:  New River Valley AOR #427824 Report a problem New River Valley AOR #427824 Report a problem | ||
| 6/17/2026 | Listing removed | $500,000$155/sqft |
Source: eXp Realty #926332 Report a problem | ||
| 5/29/2026 | Price change | $500,000-6.5%$155/sqft |
Source:  LMLS #365691 Report a problem LMLS #365691 Report a problem | ||
| 5/1/2026 | Price change | $535,000-10.4%$166/sqft |
Source: LMLS #365691 Report a problem | ||
| 4/23/2026 | Price change | $597,000-8%$185/sqft |
Source:  RVAR #926332 Report a problem RVAR #926332 Report a problem | ||
| 4/13/2026 | Listed for sale | $649,000+41.4%$201/sqft |
Source: LMLS #365691 Report a problem | ||
| 7/5/2023 | Sold | $459,000$142/sqft |
Source: Public Record Report a problem | ||
| 6/15/2023 | Pending sale | $459,000$142/sqft |
Source: New River Valley AOR #418348 Report a problem | ||
| 6/10/2023 | Listed for sale | $459,000+41.3%$142/sqft |
Source: New River Valley AOR #418348 Report a problem | ||
| 11/1/2018 | Listing removed | $324,900$101/sqft |
Source: CENTURY 21 Valley Real Estate #401477 Report a problem | ||
| 4/25/2018 | Listed for sale | $324,900+8.3%$101/sqft |
Source: CENTURY 21 Valley Real Estate #401477 Report a problem | ||
| 7/16/2013 | Listing removed | $299,900$93/sqft |
Source: CENTURY 21 Valley Real Estate #307131 Report a problem | ||
| 1/30/2013 | Price change | $299,900-4.8%$93/sqft |
Source: CENTURY 21 Valley Real Estate #307131 Report a problem | ||
| 7/31/2012 | Listed for sale | $314,900-1.6%$98/sqft |
Source: CENTURY 21 Valley Real Estate #307131 Report a problem | ||
| 4/6/2012 | Listing removed | $319,900$99/sqft |
Source: RE/MAX 8 #304563 Report a problem | ||
| 3/31/2012 | Listed for sale | $319,900+1130.4%$99/sqft |
Source: RE/MAX 8 #304563 Report a problem | ||
| 9/1/2006 | Sold | $26,000$8/sqft |
Source: Public Record Report a problem | ||
Public tax history
| Year | Property taxes | Tax assessment |
|---|---|---|
| 2025 | $2,371 | $320,400 |
| 2024 | $2,371 | $320,400 |
| 2023 | $2,371 | $320,400 |
| 2022 | $2,371 | $320,400 |
| 2021 | $2,371 +17.7% | $320,400 +22.5% |
| 2020 | $2,014 | $261,600 |
| 2019 | $2,014 | $261,600 |
| 2018 | $2,014 +20.3% | $261,600 |
| 2017 | $1,674 | $261,600 |
| 2016 | $1,674 | $261,600 |
| 2015 | $1,674 +2.5% | $261,600 -5.5% |
| 2014 | $1,634 | $276,900 |
| 2013 | $1,634 | $276,900 |
| 2012 | -- | $276,900 |
| 2010 | -- | $276,900 |
| 2009 | -- | $276,900 |
Find assessor info on the county website
Monthly payment
Est. payment
Payment breakdown
Explore the cost of this home by adjusting the details. Changes won't be saved.Climate risks
Neighborhood: 24301
Nearby schools
GreatSchools rating
- 5/10Pulaski Elementary SchoolGrades: PK-5Distance: 2.4 mi
- 4/10Pulaski County Middle SchoolGrades: 6-8Distance: 1.5 mi
- 5/10Pulaski County Sr. High SchoolGrades: 9-12Distance: 2.4 mi
Schools provided by the listing agent
- Elementary: Pulaski
- Middle: Pulaski County Middle School
- High: Pulaski County
- District: Pulaski County
Source: New River Valley AOR. This data may not be complete. We recommend contacting the local school district to confirm school assignments for this home.

- $299,5003 bd2 ba1.4k sqft5319 Crossbow Dr, Pulaski, VA 24301Off Market
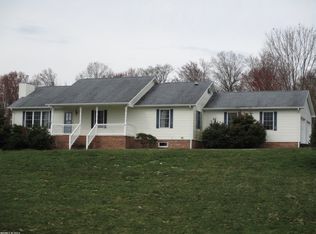
- $354,0003 bd3 ba1.6k sqft5327 Crossbow Dr, Pulaski, VA 24301Off Market
- $368,7003 bd2 ba1.8k sqft5315 Crossbow Dr, Pulaski, VA 24301Off Market

- $421,7004 bd3 ba2.8k sqft5331 Crossbow Dr, Pulaski, VA 24301Off Market
- $338,800-- bd-- ba-- sqft5322 Crossbow Dr, Pulaski, VA 24301Off Market
- $306,4003 bd2 ba1.3k sqft5324 Crossbow Dr, Pulaski, VA 24301Off Market
- $375,000-- bd-- ba-- sqft5318 Crossbow Dr, Pulaski, VA 24301Off Market
- $406,000-- bd-- ba-- sqft5311 Crossbow Dr, Pulaski, VA 24301Off Market
A local agent can set up tours, give advice and negotiate with sellers.
A local lender can help you make sure your offer is ready when you are.
Similar homes
- $449,0003 bd2 ba3k sqft6005 Bopp Hill Rd, Pulaski, VA 24301For Sale

 MLS ID #110963, Sandra Worrell, Primm Real Estate Firm, LLC. SWVAR
 - $380,0004 bd5 ba3.3k sqft1114 Camper St, Pulaski, VA 24301For Sale

 MLS ID #427710, Olivia Anton, RE/MAX 8 - Pearisburg. New River Valley AOR
 - $--3 bd3 ba2.5k sqft7786 Virginia Ave, Newport, VA 24128Auction
 Auction.com 2
 - $680,0005 bd5 ba4.3k sqft6560 Cleburne Blvd, Dublin, VA 24084For Sale
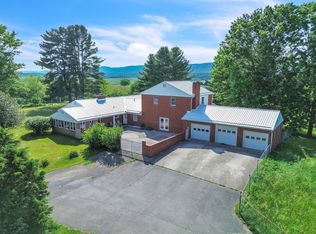
 MLS ID #26-938, Jessica L Johnson, Oak & Stone Realty. GVMLS
 - $270,0004 bd3 ba2.8k sqft204 Lagrange St, Pulaski, VA 24301For SaleMLS ID #427816, Tonya Riggins, Berkshire Hathaway Home Services Mountain Sky Properties-Wythev. New River Valley AOR
- $399,0004 bd2 ba2.7k sqft3083 Greenbriar Rd, Draper, VA 24324For SaleMLS ID #428095, Ben Caudill, RE/MAX Land Mark Real Estate. New River Valley AOR
- $539,9004 bd4 ba3.6k sqft1834 Mud Pike Rd, Christiansburg, VA 24073For SaleMLS ID #427286, Karen Blevins, Welcome Home Real Estate. New River Valley AOR
- $439,9004 bd3 ba2k sqft6497 Ruebush Rd, Dublin, VA 24084For SaleMLS ID #427057, Lee Ayers, Mabry & Cox REALTORS®. New River Valley AOR
- $364,9004 bd3 ba2.3k sqft5423 Ridgeview Waye, Dublin, VA 24084For Sale
 MLS ID #928358, DAWN ELAINE MYERS. RVAR
 - $550,0003 bd2 ba1.7k sqft1683 Little Creek Rd, Dublin, VA 24084For SaleMLS ID #427228, Karen Blevins, Welcome Home Real Estate. New River Valley AOR
- $520,0003 bd1 ba2.2k sqft4858 Barton Dr, Dublin, VA 24084For Sale By Owner
- $549,5003 bd3 ba2.6k sqft4215 Oakwood Ct, Radford, VA 24141For SaleMLS ID #426553, Louise Baker, Long & Foster - Blacksburg. New River Valley AOR
- $549,9903 bd2 ba1.6k sqft4120 Clarks Ferry Rd, Draper, VA 24324For SaleMLS ID #427309, Cody Hamilton, Century 21 Valley Real Estate. New River Valley AOR
- $575,0005 bd4 ba3.9k sqft6431 Teeth Of The Dog Dr, Radford, VA 24141For SaleMLS ID #427562, Brian Juanarena, Coldwell Banker Townside Bburg. New River Valley AOR
- $524,9003 bd3 ba2.2k sqft4717 Riner Rd, Riner, VA 24149For SaleMLS ID #427767, Jake Hinson, RE/MAX 8 - Blacksburg. New River Valley AOR
- $599,9993 bd2 ba2.8k sqft2162 Reed Creek Dr, Draper, VA 24324For SaleMLS ID #427965, Audrey Cullip, Keller Williams New River Valley. New River Valley AOR
- $425,0004 bd2 ba2.1k sqft248 McGavock Ln, Max Meadows, VA 24360For SaleMLS ID #427323, Stephanie Carfagna, RE/MAX 8 - Blacksburg. New River Valley AOR
- $629,9004 bd4 ba3.2k sqft8630 Mystic Rock Ct, Radford, VA 24141For SaleMLS ID #427554, Darin Greear, Long & Foster - Blacksburg. New River Valley AOR
- $399,0003 bd2 ba2.9k sqft5833 Lyons Rd, Dublin, VA 24084For SaleMLS ID #927459, DAWN ELAINE MYERS. RVAR
- $675,0005 bd5 ba3k sqft1210 Valleyview Dr, Pearisburg, VA 24134For SaleMLS ID #427769, Dwight Atkinson, Real Broker, LLC. New River Valley AOR
